
6930 Remington View Court, Orlando, FL 32829
Local realty services provided by:Better Homes and Gardens Real Estate Atchley Properties
6930 Remington View Court,Orlando, FL 32829
$699,000
- 5 Beds
- 4 Baths
- 3,185 sq. ft.
- Single family
- Active
Listed by: greg elliott
Office: florida one real estate llc.
MLS#:O6443869
Source:MFRMLS
Price summary
- Price:$699,000
- Price per sq. ft.:$174.14
- Monthly HOA dues:$62.33
About this home
A Home and Lifestyle That Has It All!
Experience the best of Vista Lakes living at 6930 Remington View Court! This impressive 5-bedroom, 4-bathroom home offers approximately 3,185 square feet of living space on a generous quarter acre lot, creating an exceptional combination of space, comfort, recreation, and location.
In addition to space, this home is complemented by the lifestyle that comes with living in Vista Lakes. This is more than a neighborhood, it is a master-planned community designed around recreation, outdoor living, and an active lifestyle.
Located in Southeast Orlando, Vista Lakes is conveniently positioned near major roadways, shopping, dining, Orlando International Airport, Lake Nona, and Central Florida’s world-famous attractions.
Once inside you will find 12-foot ceilings, open and airy layout, custom finish work, natural light and ample storage throughout.
Multiple bedrooms on a split floor plan, including two individual en-suite bedrooms (great for guests and family visits). Primary bedroom is spacious with space for a separate sitting area.
Private, screened swimming pool (resurfaced in 2022) with spa and ample space for entertaining.
2026 upgrades include all interior paint, light fixtures, door hardware, all carpeting, plus some new landscaping. Many recent systems updated including new roof in 2024, main AC in 2023, exterior paint 2024, and attic insulation refreshed 2022.
Enormous 3 car garage has its own Central AC and a new durable Shark Coating floor. Use this space for auto storage, a workshop, a game room, she-shed or mancave.
Vista Lakes Community offers an impressive array of amenities including:
<ul>
<li>Residents’ Club / clubhouse for gatherings, activities, and private events
<li>Five community pools, including the recreational and lap-pool facilities at the main Amenities Center
<li>Dedicated fitness center equipped with cardio, strength-training, and functional fitness equipment
<li>Four lighted tennis courts
<li>Two lighted pickleball courts
<li>Four community parks
<li>Soccer field
<li>Little League-sized baseball/softball field
<li>Two batting cages
<li>Basketball courts
<li>Children’s playgrounds
<li>Lakeside walking trails
<li>Community boat docks
<li>Fishing pier
<li>Pavilions and outdoor gathering areas
<li>Free Wi-Fi at the Amenities Center/Residents’ Club
<li>Community activities, events, and special gatherings
<li>Access to the community’s extensive recreational facilities and beautifully maintained common areas
<li>Plus, residents special social and recreational privileges through Rio Pinar Golf & Country Club, including preferred golf rates and access to social facilities, subject to the club’s current terms. (Vista Lakes Community Association INC)
</ul>
Come discover your Home at 6930 Remington View Court in Vista Lakes and experience Florida living at its fullest!...
Contact an agent
Home facts
- Year built:2002
- Subdivision & Development:VISTA LAKES VILLAGE N-15 CARLISLE
- Listing ID #:O6443869
- Added:5 day(s) ago
- Updated:October 05, 2026 at 07:40 PM
Rooms and interior
- Bedrooms:5
- Total bathrooms:4
- Full bathrooms:4
- Flooring:Carpet, Ceramic Tile
- Dining Description:Living Room/Dining Room Combo
- Kitchen Description:Dishwasher, Disposal, Microwave, Range, Refrigerator
- Bedroom Description:High Ceilings, Split Bedroom, Walk-In Closet(s)
- Living area:3,185 sq. ft.
Heating and cooling
- Cooling:Central Air, Zoned
- Heating:Central, Zoned
- Central air:Yes
Structure and exterior
- Roof:Shingle
- Year built:2002
- Building area:3,185 sq. ft.
- Lot area:0.26 Acres
- Lot Features:Landscaped, Level, Sidewalk
- Architectural Style:Contemporary, Florida
- Construction Materials:Concrete, Stucco
- Exterior Features:Covered Porch/Patio, Garden, Patio, Screened, Sidewalk
- Foundation Description:Slab
- Levels:2 Story
Schools
- High school:Colonial High
- Middle school:Odyssey Middle
- Elementary school:Vista Lakes Elem
Utilities
- Water:Public
- Sewer:Public, Public Sewer, Sewer Connected
Finances and disclosures
- Price:$699,000
- Price per sq. ft.:$174.14
- Tax amount:$11,386 (2025)
Features and amenities
- Appliances:Dishwasher, Disposal, Microwave, Range, Refrigerator
- Laundry features:Electric Dryer Hookup, Inside, Laundry Room, Washer Hookup
- Amenities:Ceiling Fans(s), Clubhouse, Fitness Center, Gated, High Ceilings, Living Room/Dining Room Combo, Park, Pickleball Court(s), Playground, Pool, Recreation Facilities, Split Bedroom, Tennis Court(s), Thermostat, Trail(s), Underground Utilities, Walk-In Closet(s), Window Treatments
- Pool features:Gunite, In Ground, Pool, Pool/Deck, Private Pool, Screen Enclosure
Parking
- Parking description:Attached Garage, Driveway, Garage Door Opener, Off Street, Oversized
- Garage:Yes
- Garage spaces:3
 The information being provided by Stellar Mls is for the consumer's personal, non-commercial use and may not be used for any purpose other than to identify prospective properties consumer may be interested in purchasing. Any information relating to real estate for sale referenced on this web site comes from the Internet Data Exchange (IDX) program of the Stellar Mls. Better Homes and Gardens Real Estate Atchley Properties is not a Multiple Listing Service (MLS), nor does it offer MLS access. This website is a service of Better Homes and Gardens Real Estate Atchley Properties, a broker participant of Stellar Mls. This web site may reference real estate listing(s) held by a brokerage firm other than the broker and/or agent who owns this web site.
The accuracy of all information, regardless of source, including but not limited to open house information, square footages and lot sizes, is deemed reliable but not guaranteed and should be personally verified through personal inspection by and/or with the appropriate professionals. The data contained herein is copyrighted by Stellar Mls and is protected by all applicable copyright laws. Any unauthorized dissemination of this information is in violation of copyright laws and is strictly prohibited.
Properties in listings may have been sold or may no longer be available.
Copyright 2026 Stellar Mls. All rights reserved.
The information being provided by Stellar Mls is for the consumer's personal, non-commercial use and may not be used for any purpose other than to identify prospective properties consumer may be interested in purchasing. Any information relating to real estate for sale referenced on this web site comes from the Internet Data Exchange (IDX) program of the Stellar Mls. Better Homes and Gardens Real Estate Atchley Properties is not a Multiple Listing Service (MLS), nor does it offer MLS access. This website is a service of Better Homes and Gardens Real Estate Atchley Properties, a broker participant of Stellar Mls. This web site may reference real estate listing(s) held by a brokerage firm other than the broker and/or agent who owns this web site.
The accuracy of all information, regardless of source, including but not limited to open house information, square footages and lot sizes, is deemed reliable but not guaranteed and should be personally verified through personal inspection by and/or with the appropriate professionals. The data contained herein is copyrighted by Stellar Mls and is protected by all applicable copyright laws. Any unauthorized dissemination of this information is in violation of copyright laws and is strictly prohibited.
Properties in listings may have been sold or may no longer be available.
Copyright 2026 Stellar Mls. All rights reserved.New listings near 6930 Remington View Court
- Coming Soon
 $486,000Coming Soon4 beds 3 baths1,989 sq. ft.
6526 Pomeroy Circle, ORLANDO, FL 32810
MLS# O6447187Listed by: CHARLES RUTENBERG REALTY ORLANDO - Coming Soon
 $775,000Coming Soon5 beds 3 baths3,389 sq. ft.
14542 Riviera Pointe Drive, ORLANDO, FL 32828
MLS# O6447189Listed by: THE WILKINS WAY LLC - Coming Soon
 $465,000Coming Soon3 beds 2 baths1,232 sq. ft.
3105 Pickfair Street, ORLANDO, FL 32803
MLS# O6440693Listed by: COLDWELL BANKER REALTY - Coming Soon
 $450,000Coming Soon3 beds 2 baths1,404 sq. ft.
2845 Palermo Court #2845, ORLANDO, FL 32806
MLS# O6444457Listed by: NONA LEGACY POWERED BY LA ROSA - Coming Soon
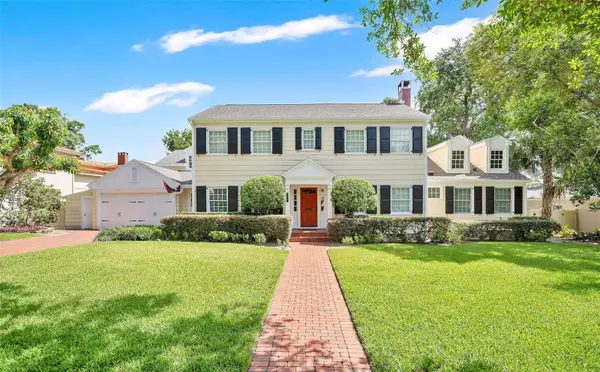 $1,875,000Coming Soon5 beds 4 baths4,339 sq. ft.
729 Alameda Street, ORLANDO, FL 32804
MLS# O6444833Listed by: BALDWIN PARK REALTY LLC - Coming Soon
 $550,000Coming Soon3 beds 2 baths1,328 sq. ft.
9 W King Street, ORLANDO, FL 32804
MLS# O6445048Listed by: EDISON REAL ESTATE SERVICES - Coming Soon
 $264,900Coming Soon3 beds 2 baths1,465 sq. ft.
2388 Grand Central Parkway #8, ORLANDO, FL 32839
MLS# O6445406Listed by: EXP REALTY LLC - Coming Soon
 $498,500Coming Soon3 beds 2 baths1,956 sq. ft.
2925 Eagle Lake Drive, ORLANDO, FL 32837
MLS# O6446092Listed by: FANNIE HILLMAN & ASSOCIATES - Coming Soon
 $505,000Coming Soon3 beds 3 baths1,850 sq. ft.
8235 Ambrose Cove Way, ORLANDO, FL 32819
MLS# O6446808Listed by: COLDWELL BANKER REALTY - Coming Soon
 $310,000Coming Soon4 beds 3 baths2,128 sq. ft.
6030 Long Peak Drive, ORLANDO, FL 32810
MLS# O6446958Listed by: COLDWELL BANKER REALTY


Protect your home and budget from life's surprises with an Assurant Home Warranty, backed by a partner that supports you through every step of homeownership. Explore Plans.
© 2026 Better Homes and Gardens Real Estate LLC. An Anywhere Real Estate company. All rights reserved. Better Homes and Gardens® Real Estate is a registered trademark owned by Meredith Operations Corporation, licensed to Better Homes and Gardens Real Estate LLC and used with permission. Better Homes and Gardens Real Estate LLC fully supports the principles of the Fair Housing Act and the Equal Opportunity Act. Listing information is deemed reliable but is not guaranteed accurate.
Each office is independently owned and operated.
Any services or products provided by third parties are not provided by, affiliated with or related to Better Homes and Gardens Real Estate LLC, or its affiliated companies.