
6931 Pompeii Road, Orlando, FL 32822
Local realty services provided by:Better Homes and Gardens Real Estate Thomas Group
6931 Pompeii Road,Orlando, FL 32822
$210,000
- 3 Beds
- 2 Baths
- 1,152 sq. ft.
- Mobile / Manufactured
- Active
Listed by: scott pettengill, llc.
Office: empire network realty
MLS#:S5155227
Source:MFRMLS
Price summary
- Price:$210,000
- Price per sq. ft.:$182.29
About this home
Discover a flexible investment opportunity in conveniently located Lynwood Estates! This 3-bedroom, 2-bath double-wide manufactured home is currently configured as two separate living areas: a spacious 2-bedroom, 1-bath main residence and an additional 1-bedroom, 1-bath space with its own private entrance. The property is presently being operated as a short-term rental, offering an appealing setup for an investor, owner-occupant seeking additional rental potential, or anyone needing separate and private living accommodations.
Inside, tile flooring extends throughout much of the home for easy maintenance, while a custom tile backsplash adds character to the kitchen. Additional features include driveway pavers, a rear deck, central air conditioning, a backyard with mature fruit trees and a detached utility shed for extra storage. Best of all, the land is included—there is no lot rent and no HOA. The seller is also willing to consider a lease-option arrangement with acceptable terms. Located near Pershing Avenue and Goldenrod Road, the home provides convenient access to SR-408, SR-528, Orlando International Airport, Downtown Orlando, shopping, dining and everyday services. Whether maintained in its present configuration or returned to a traditional 3-bedroom, 2-bath layout, this property offers versatility and income-producing possibilities in a central Orlando location. Property is being sold as one dwelling and is not represented as a duplex. Current configuration, short-term-rental use, zoning, licensing, permits, measurements and future rental eligibility should be independently verified by the buyer....
Contact an agent
Home facts
- Year built:1974
- Subdivision & Development:LYNNWOOD ESTATES 1ST ADD
- Listing ID #:S5155227
- Added:1 day(s) ago
- Updated:August 08, 2026 at 11:09 PM
Rooms and interior
- Bedrooms:3
- Total bathrooms:2
- Full bathrooms:2
- Flooring:Ceramic Tile
- Kitchen Description:Dishwasher, Kitchen/Family Room Combo, Range, Refrigerator
- Living area:1,152 sq. ft.
Heating and cooling
- Cooling:Central Air
- Heating:Central, Electric
- Central air:Yes
Structure and exterior
- Roof:Metal
- Year built:1974
- Building area:1,152 sq. ft.
- Lot area:0.15 Acres
- Lot Features:Near Public Transit, Paved, Sidewalk
- Architectural Style:Traditional
- Construction Materials:Metal Siding
- Exterior Features:Deck, Patio, Porch, Sidewalk
- Foundation Description:Slab
- Levels:1 Story
Schools
- High school:Colonial High
- Middle school:Liberty Middle
- Elementary school:Ventura Elem
Utilities
- Water:Public
- Sewer:Private, Public Sewer
Finances and disclosures
- Price:$210,000
- Price per sq. ft.:$182.29
- Tax amount:$1,843 (2025)
Features and amenities
- Appliances:Dishwasher, Dryer, Electric Water Heater, Range, Refrigerator, Washer
- Laundry features:Dryer, Inside, Washer
- Amenities:Cable Available, Kitchen/Family Room Combo
- Pool features:Public Pool
Parking
- Parking description:Garage Faces Rear, Garage Faces Side, Parking Pad
 The information being provided by Stellar Mls is for the consumer's personal, non-commercial use and may not be used for any purpose other than to identify prospective properties consumer may be interested in purchasing. Any information relating to real estate for sale referenced on this web site comes from the Internet Data Exchange (IDX) program of the Stellar Mls. Better Homes and Gardens Real Estate Thomas Group is not a Multiple Listing Service (MLS), nor does it offer MLS access. This website is a service of Better Homes and Gardens Real Estate Thomas Group, a broker participant of Stellar Mls. This web site may reference real estate listing(s) held by a brokerage firm other than the broker and/or agent who owns this web site.
The accuracy of all information, regardless of source, including but not limited to open house information, square footages and lot sizes, is deemed reliable but not guaranteed and should be personally verified through personal inspection by and/or with the appropriate professionals. The data contained herein is copyrighted by Stellar Mls and is protected by all applicable copyright laws. Any unauthorized dissemination of this information is in violation of copyright laws and is strictly prohibited.
Properties in listings may have been sold or may no longer be available.
Copyright 2026 Stellar Mls. All rights reserved.
The information being provided by Stellar Mls is for the consumer's personal, non-commercial use and may not be used for any purpose other than to identify prospective properties consumer may be interested in purchasing. Any information relating to real estate for sale referenced on this web site comes from the Internet Data Exchange (IDX) program of the Stellar Mls. Better Homes and Gardens Real Estate Thomas Group is not a Multiple Listing Service (MLS), nor does it offer MLS access. This website is a service of Better Homes and Gardens Real Estate Thomas Group, a broker participant of Stellar Mls. This web site may reference real estate listing(s) held by a brokerage firm other than the broker and/or agent who owns this web site.
The accuracy of all information, regardless of source, including but not limited to open house information, square footages and lot sizes, is deemed reliable but not guaranteed and should be personally verified through personal inspection by and/or with the appropriate professionals. The data contained herein is copyrighted by Stellar Mls and is protected by all applicable copyright laws. Any unauthorized dissemination of this information is in violation of copyright laws and is strictly prohibited.
Properties in listings may have been sold or may no longer be available.
Copyright 2026 Stellar Mls. All rights reserved.New listings near 6931 Pompeii Road
- New
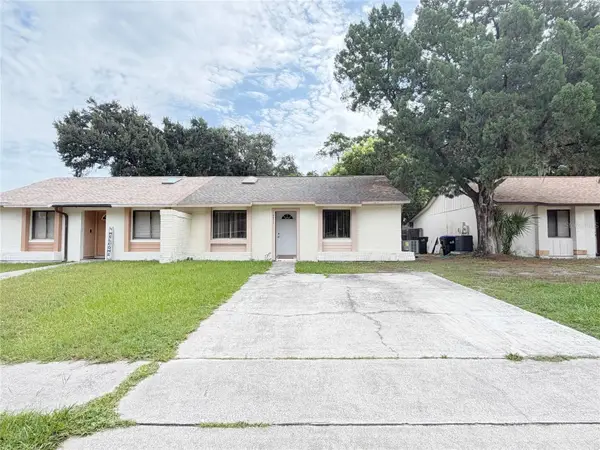 $259,000Active2 beds 2 baths858 sq. ft.
9911 Burl Way, ORLANDO, FL 32817
MLS# O6431994Listed by: U KEY REALTY - New
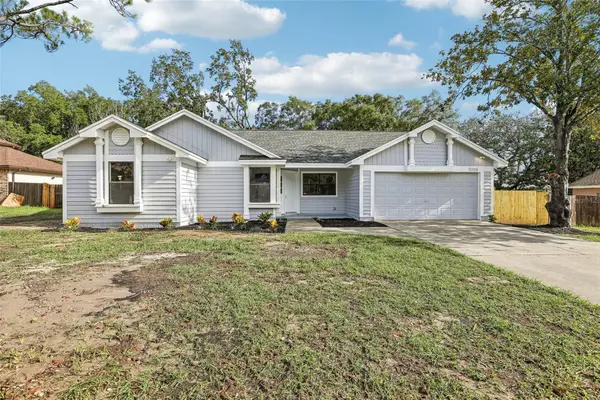 $350,000Active3 beds 2 baths1,486 sq. ft.
7019 Kensington High Boulevard, ORLANDO, FL 32818
MLS# TB8536245Listed by: TRINITY REALTY SOLUTIONS, LLC - New
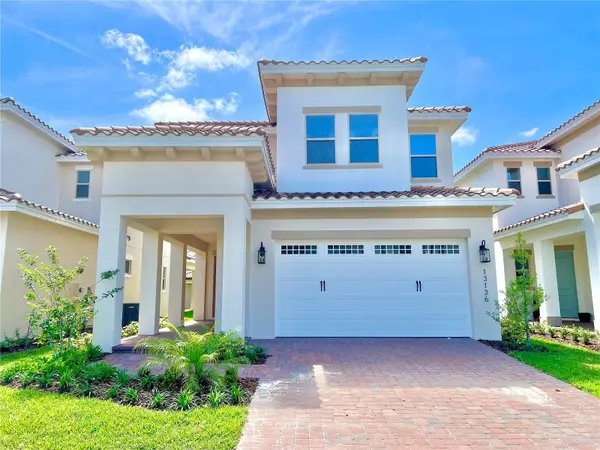 $725,000Active3 beds 3 baths2,261 sq. ft.
13136 Weaver Avenue, ORLANDO, FL 32832
MLS# S5155039Listed by: REALTY HUB - New
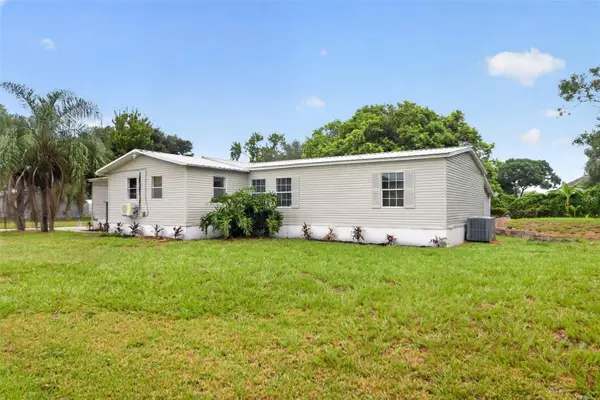 $324,900Active4 beds 3 baths2,307 sq. ft.
10213 Union Park Drive, ORLANDO, FL 32817
MLS# TB8536974Listed by: KELLER WILLIAMS SUBURBAN TAMPA - New
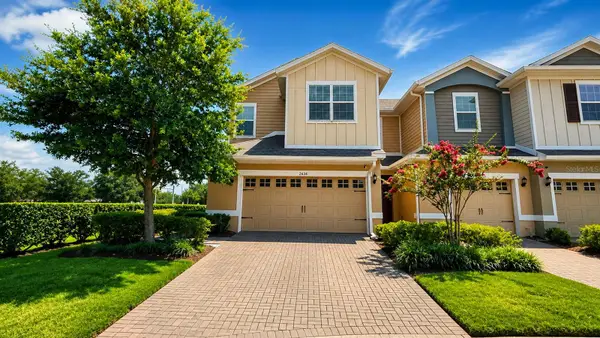 $355,000Active3 beds 3 baths1,720 sq. ft.
2636 Sedge Grass Way, ORLANDO, FL 32824
MLS# O6431982Listed by: USCO CAPITAL GROUP - New
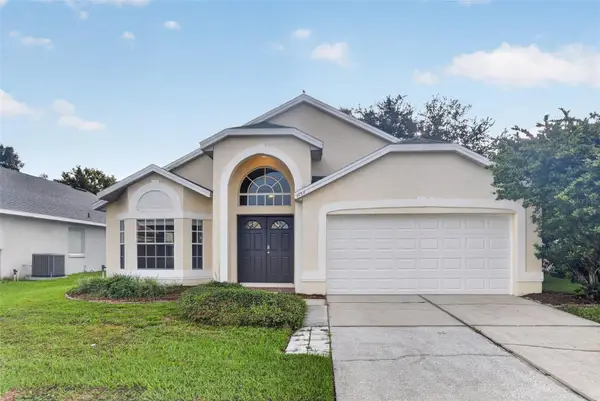 $439,900Active4 beds 2 baths2,037 sq. ft.
1157 Ballyshannon Parkway, ORLANDO, FL 32828
MLS# O6431476Listed by: HOUWZER INC - New
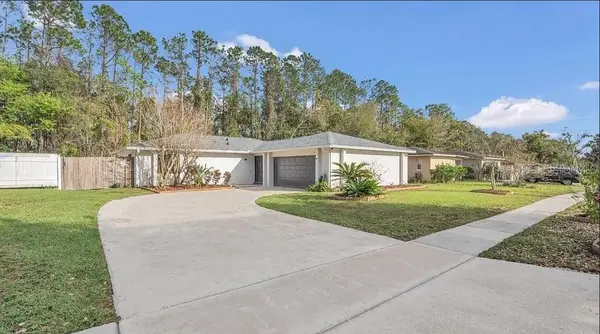 $429,900Active3 beds 2 baths1,779 sq. ft.
8691 Contoura Drive, ORLANDO, FL 32810
MLS# O6431970Listed by: I HONORE REALTY - New
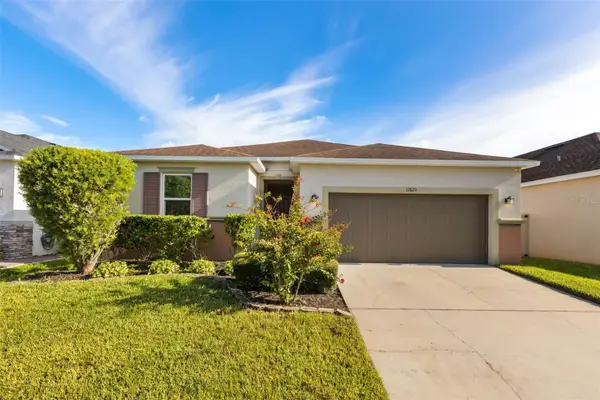 $475,000Active3 beds 2 baths2,026 sq. ft.
12025 Sumter Drive, ORLANDO, FL 32824
MLS# O6431956Listed by: COLDWELL BANKER REALTY - New
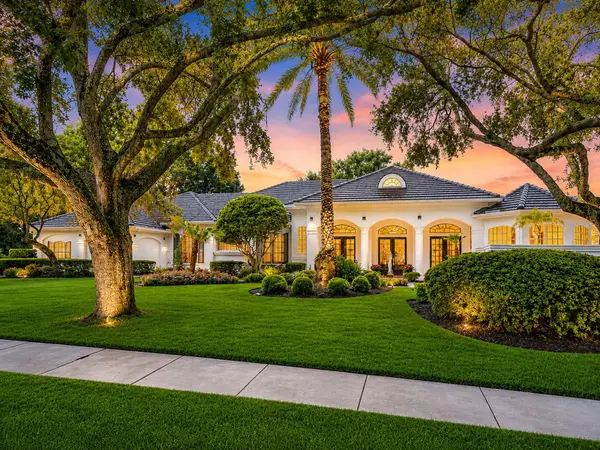 $1,995,000Active4 beds 4 baths4,162 sq. ft.
9004 Great Heron Circle, ORLANDO, FL 32836
MLS# O6424368Listed by: LPT REALTY, LLC


Protect your home and budget from life's surprises with an Assurant Home Warranty, backed by a partner that supports you through every step of homeownership. Explore Plans.
© 2026 Better Homes and Gardens Real Estate LLC. An Anywhere Real Estate company. All rights reserved. Better Homes and Gardens® Real Estate is a registered trademark owned by Meredith Operations Corporation, licensed to Better Homes and Gardens Real Estate LLC and used with permission. Better Homes and Gardens Real Estate LLC fully supports the principles of the Fair Housing Act and the Equal Opportunity Act. Listing information is deemed reliable but is not guaranteed accurate.
Each office is independently owned and operated.
Any services or products provided by third parties are not provided by, affiliated with or related to Better Homes and Gardens Real Estate LLC, or its affiliated companies.