
759 Lake Baldwin Lane, Orlando, FL 32803
Local realty services provided by:Better Homes and Gardens Real Estate Lifestyles Realty
Listed by: diana joseph
Office: the estates home sales and rentals llc.
MLS#:R4911663
Source:MFRMLS
Price summary
- Price:$555,000
- Price per sq. ft.:$228.49
- Monthly HOA dues:$80
About this home
IMMERSIVE AND INTERACTIVE 3D WALKTHROUGH — EXPLORE BEFORE YOU SCHEDULE A SHOWING. Click the VIRTUAL LINKS and step inside. This is the townhome that finally answers the question every buyer at this price point is asking — is there one that actually feels different? Yes. This is it. FIVE UNIT BOUTIQUE COMMUNITY — end unit. Not fifty, not five hundred — five. You will know your neighbors here. ONE SHARED WALL, NOT TWO — and the quiet that comes with it is the kind you stopped expecting from townhome living. NATURAL LIGHT ON THREE SIDES — walls of tall windows, soaring ceilings, and rich dark luxury vinyl flooring that gives every room a warmth that makes this feel like a home, not a unit. QUARTZ WATERFALL ISLAND — full butler's pantry with abundant cabinetry — the kind of space that makes entertaining feel effortless and storage feel invisible. PRIVATE DECK — newly installed hot tub spa and garden area waiting for you. PRIVATE BALCONY OFF THE PRIMARY SUITE — wake up, step outside, coffee in hand, above it all, yours. TWO-CAR GARAGE — insulated, air conditioned, finished flooring — and the only unit in the community with dedicated guest parking right outside. In Florida you will understand why that matters the first summer you have it. LOW HOA. GREAT SCHOOL ZONE. SR-408 MINUTES AWAY — Downtown Orlando, Winter Park, the airport, all within easy reach. Cady Way Trail at your door. Village Center, the lake trail, and Baldwin Park's full lifestyle within close proximity — the neighborhood Orlando buyers have been choosing for twenty years. BUILT 2020. A young family called this home and simply outgrew it. Now it is ready for whoever calls it next. MOVE-IN READY. This is not a transition — it is an arrival. All information provided is deemed reliable but not guaranteed and is subject to change without notice, including but not limited to school ratings and zoning, HOA rules and amenities, square footage, and property features. Buyer to independently verify all information prior to purchase....
Contact an agent
Home facts
- Year built:2020
- Subdivision & Development:LAKE BALDWIN 5
- Listing ID #:R4911663
- Added:73 day(s) ago
- Updated:September 29, 2026 at 04:24 PM
Rooms and interior
- Bedrooms:3
- Total bathrooms:3
- Full bathrooms:2
- Half bathrooms:1
- Flooring:Luxury Vinyl, Tile
- Dining Description:Eat In Kitchen, Living Room/Dining Room Combo
- Kitchen Description:Dishwasher, Disposal, Eat-in Kitchen, Kitchen/Family Room Combo, Microwave, Range, Range Hood, Refrigerator, Solid Wood Cabinets, Stone Counters
- Bedroom Description:High Ceilings, Primary Bedroom Upstairs, Walk-In Closet(s)
- Basement Description:Block, Crawlspace
- Living area:1,842 sq. ft.
Heating and cooling
- Cooling:Central Air
- Heating:Central, Electric
- Central air:Yes
Structure and exterior
- Roof:Shingle
- Year built:2020
- Building area:1,842 sq. ft.
- Lot area:0.09 Acres
- Lot Features:Landscaped, Paved, Sidewalk
- Architectural Style:Contemporary
- Construction Materials:Block, Stucco
- Exterior Features:Balcony, Deck, Garden, Lighting, Sidewalk
- Foundation Description:Block, Slab
- Levels:2 Story
Schools
- High school:Winter Park High
- Middle school:Glenridge Middle
- Elementary school:Baldwin Park Elementary
Utilities
- Water:Public, Water Available
- Sewer:Private Sewer, Public, Septic Tank, Sewer Available
Finances and disclosures
- Price:$555,000
- Price per sq. ft.:$228.49
- Tax amount:$7,967 (2025)
Features and amenities
- Appliances:Dishwasher, Disposal, Dryer, Electric Water Heater, Irrigation Equipment, Microwave, Range, Range Hood, Refrigerator, Washer
- Laundry features:Dryer, In Kitchen, Inside, Laundry Room, Washer
- Amenities:BB/HS Internet Available, Cable Available, Ceiling Fans(s), Eat-in Kitchen, Electricity Available, High Ceilings, Irrigation Equipment, Kitchen/Family Room Combo, Living Room/Dining Room Combo, Phone Available, Primary Bedroom Upstairs, Solid Wood Cabinets, Stone Counters, Thermostat, Walk-In Closet(s), Window Treatments
- Pool features:Public Pool
Parking
- Parking description:Deeded, Garage Door Opener, Garage Faces Rear, Ground Level, Guest, Off Street
- Garage:Yes
- Garage spaces:2
 The information being provided by Stellar Mls is for the consumer's personal, non-commercial use and may not be used for any purpose other than to identify prospective properties consumer may be interested in purchasing. Any information relating to real estate for sale referenced on this web site comes from the Internet Data Exchange (IDX) program of the Stellar Mls. Better Homes and Gardens Real Estate Lifestyles Realty is not a Multiple Listing Service (MLS), nor does it offer MLS access. This website is a service of Better Homes and Gardens Real Estate Lifestyles Realty, a broker participant of Stellar Mls. This web site may reference real estate listing(s) held by a brokerage firm other than the broker and/or agent who owns this web site.
The accuracy of all information, regardless of source, including but not limited to open house information, square footages and lot sizes, is deemed reliable but not guaranteed and should be personally verified through personal inspection by and/or with the appropriate professionals. The data contained herein is copyrighted by Stellar Mls and is protected by all applicable copyright laws. Any unauthorized dissemination of this information is in violation of copyright laws and is strictly prohibited.
Properties in listings may have been sold or may no longer be available.
Copyright 2026 Stellar Mls. All rights reserved.
The information being provided by Stellar Mls is for the consumer's personal, non-commercial use and may not be used for any purpose other than to identify prospective properties consumer may be interested in purchasing. Any information relating to real estate for sale referenced on this web site comes from the Internet Data Exchange (IDX) program of the Stellar Mls. Better Homes and Gardens Real Estate Lifestyles Realty is not a Multiple Listing Service (MLS), nor does it offer MLS access. This website is a service of Better Homes and Gardens Real Estate Lifestyles Realty, a broker participant of Stellar Mls. This web site may reference real estate listing(s) held by a brokerage firm other than the broker and/or agent who owns this web site.
The accuracy of all information, regardless of source, including but not limited to open house information, square footages and lot sizes, is deemed reliable but not guaranteed and should be personally verified through personal inspection by and/or with the appropriate professionals. The data contained herein is copyrighted by Stellar Mls and is protected by all applicable copyright laws. Any unauthorized dissemination of this information is in violation of copyright laws and is strictly prohibited.
Properties in listings may have been sold or may no longer be available.
Copyright 2026 Stellar Mls. All rights reserved.New listings near 759 Lake Baldwin Lane
- Coming Soon
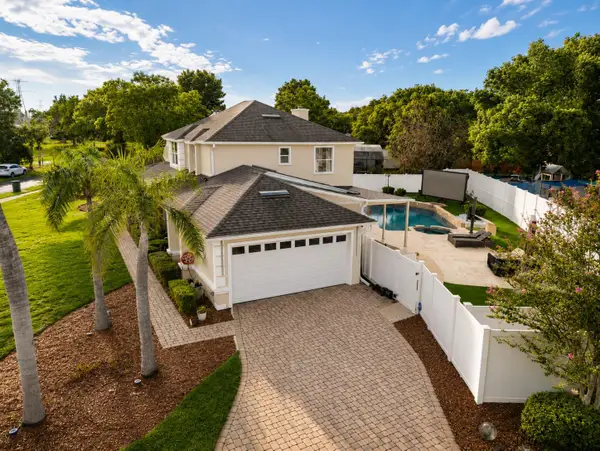 $799,000Coming Soon4 beds 3 baths2,729 sq. ft.
7903 Palmdale Drive, ORLANDO, FL 32819
MLS# O6439378Listed by: FLORIDA CONNEXION PROPERTIES - Coming Soon
 $375,000Coming Soon4 beds 2 baths2,128 sq. ft.
4426 Point Look Out Road, ORLANDO, FL 32808
MLS# O6445227Listed by: KELLER WILLIAMS ADVANTAGE III - Coming Soon
 $725,000Coming Soon4 beds 3 baths2,669 sq. ft.
8840 Abbey Leaf Lane, ORLANDO, FL 32827
MLS# O6445241Listed by: KELLER WILLIAMS ADVANTAGE III - Coming Soon
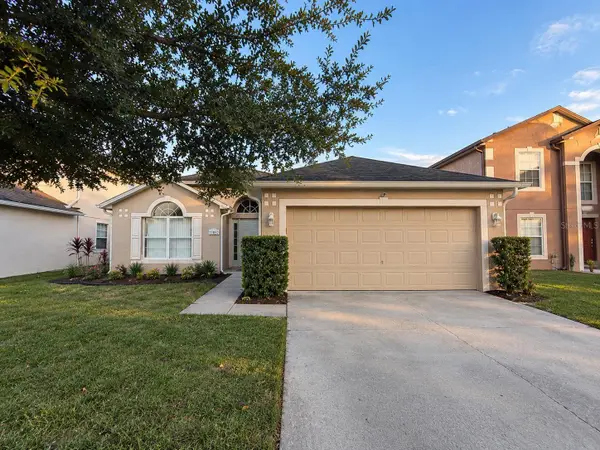 $385,000Coming Soon3 beds 2 baths1,636 sq. ft.
11857 Pethrick Drive, ORLANDO, FL 32824
MLS# O6444470Listed by: ELEGANT REALTY LLC - Coming Soon
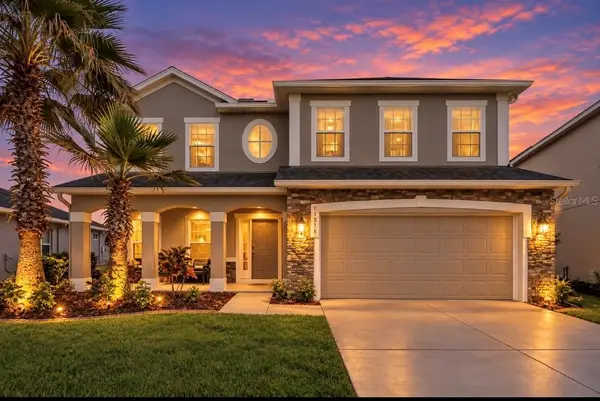 $575,000Coming Soon5 beds 3 baths3,092 sq. ft.
10781 Cabbage Tree Loop, ORLANDO, FL 32825
MLS# O6444960Listed by: IAD REAL ESTATE - Coming Soon
 $179,900Coming Soon3 beds 2 baths1,584 sq. ft.
1820 W Grant Street, ORLANDO, FL 32805
MLS# O6444707Listed by: APEX INTERNATIONAL BROKERAGE - Coming Soon
 $203,000Coming Soon2 beds 3 baths1,285 sq. ft.
5280 Coral Court #614, ORLANDO, FL 32811
MLS# S5158226Listed by: MATRIX INTERNATIONAL REALTY - Coming Soon
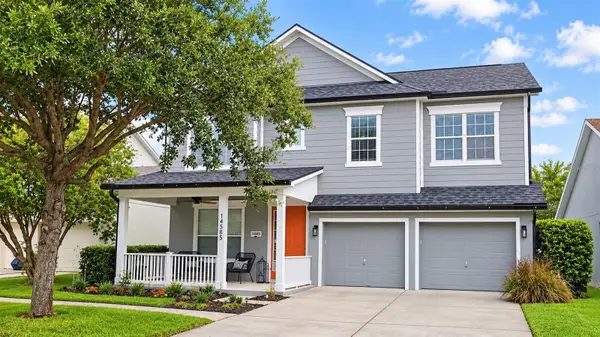 $690,000Coming Soon5 beds 4 baths3,003 sq. ft.
14585 Cheever Street, ORLANDO, FL 32828
MLS# O6443874Listed by: RE/MAX INNOVATION - Coming Soon
 $649,000Coming Soon5 beds 3 baths3,064 sq. ft.
14208 Abington Heights Drive, ORLANDO, FL 32828
MLS# O6440351Listed by: COLDWELL BANKER REALTY - Coming Soon
 $849,900Coming Soon5 beds 4 baths3,796 sq. ft.
2336 Stewarts Cove Way, ORLANDO, FL 32828
MLS# O6443773Listed by: CHARLES RUTENBERG REALTY ORLANDO


Protect your home and budget from life's surprises with an Assurant Home Warranty, backed by a partner that supports you through every step of homeownership. Explore Plans.
© 2026 Better Homes and Gardens Real Estate LLC. An Anywhere Real Estate company. All rights reserved. Better Homes and Gardens® Real Estate is a registered trademark owned by Meredith Operations Corporation, licensed to Better Homes and Gardens Real Estate LLC and used with permission. Better Homes and Gardens Real Estate LLC fully supports the principles of the Fair Housing Act and the Equal Opportunity Act. Listing information is deemed reliable but is not guaranteed accurate.
Each office is independently owned and operated.
Any services or products provided by third parties are not provided by, affiliated with or related to Better Homes and Gardens Real Estate LLC, or its affiliated companies.