
7601 Canada Avenue #616, Orlando, FL 32819
Local realty services provided by:Better Homes and Gardens Real Estate Atchley Properties
Listed by: ernesto cisneros
Office: elite realty enterprises llc.
MLS#:O6432962
Source:MFRMLS
Price summary
- Price:$129,000
- Price per sq. ft.:$238.01
- Monthly HOA dues:$720
About this home
Beautifully Appointed Condominium at StaySky Suites, conveniently located in the heart of Orlando's main tourist corridor, International Drive, ONLY A FEW MINUTES FROM UNIVERSAL’S EPIC UNIVERSE. This Fully Furnished Turn-Key 1 bedroom / 1 bathroom Condo-Hotel features Upgraded Furniture Package, 2 Queen Beds in the Bedroom, a Separate Living Room with Sleeper Sofa, Equipped Kitchen including Appliances, Cookware and Utensils, Two Televisions, two dual-line telephones and Complimentary High-speed Internet. Other amenities provided to make your stay enjoyable are an Outdoor Pool with Jacuzzi, Sports Court, Barbecue Grills and Picnic Area, and Exercise Room. Guests can also enjoy an On-site Restaurant and Bar as well as Theme Park Shuttles, Free Local Calls, and On-site Laundry Services. The location could not be more convenient…just a walk away to the highly anticipated new theme park Universal Epic Universe. Very close to the ICON Orlando Giant Observation Wheel, Madame Tussaud Wax Museum & Sea Life Aquarium; with a wide variety of Restaurants, Shopping Venues and Entertainment. Only minutes from the Orange County Convention Center, Premium Outlets, The Mall at Millenia, and easy access to The Walt Disney World Parks, Sea World and Orlando International Airport. Excellent opportunity for someone who wants to enjoy vacationing with loved ones and producing rental income that allows to offset operation expenses. This is a Short-Term Rental Property. Cash Offers Only. Inquire today before is gone!...
Contact an agent
Home facts
- Year built:1999
- Subdivision & Development:HAWTHORN SUITES ORLANDO
- Listing ID #:O6432962
- Added:4 day(s) ago
- Updated:August 25, 2026 at 08:28 AM
Rooms and interior
- Bedrooms:1
- Total bathrooms:1
- Full bathrooms:1
- Flooring:Carpet, Ceramic Tile
- Dining Description:Living Room/Dining Room Combo
- Kitchen Description:Cooktop, Dishwasher, Microwave, Refrigerator
- Living area:542 sq. ft.
Heating and cooling
- Cooling:Central Air
- Heating:Electric
- Central air:Yes
Structure and exterior
- Roof:Shingle
- Year built:1999
- Building area:542 sq. ft.
- Lot area:0.52 Acres
- Construction Materials:Block
- Exterior Features:Courtyard, Lighting, Sidewalk
- Foundation Description:Slab
- Levels:1 Story
Utilities
- Water:Public
- Sewer:Private Sewer
Finances and disclosures
- Price:$129,000
- Price per sq. ft.:$238.01
- Tax amount:$1,621 (2025)
Features and amenities
- Appliances:Cooktop, Dishwasher, Microwave, Refrigerator
- Laundry features:Laundry Room
- Amenities:BB/HS Internet Available, Basketball Court, Cable Connected, Cable TV, Elevator, Fitness Center, Laundry, Living Room/Dining Room Combo, Phone Available, Playground, Pool, Thermostat, Wheelchair Access
- Pool features:Pool, Public Pool
 The information being provided by Stellar Mls is for the consumer's personal, non-commercial use and may not be used for any purpose other than to identify prospective properties consumer may be interested in purchasing. Any information relating to real estate for sale referenced on this web site comes from the Internet Data Exchange (IDX) program of the Stellar Mls. Better Homes and Gardens Real Estate Atchley Properties is not a Multiple Listing Service (MLS), nor does it offer MLS access. This website is a service of Better Homes and Gardens Real Estate Atchley Properties, a broker participant of Stellar Mls. This web site may reference real estate listing(s) held by a brokerage firm other than the broker and/or agent who owns this web site.
The accuracy of all information, regardless of source, including but not limited to open house information, square footages and lot sizes, is deemed reliable but not guaranteed and should be personally verified through personal inspection by and/or with the appropriate professionals. The data contained herein is copyrighted by Stellar Mls and is protected by all applicable copyright laws. Any unauthorized dissemination of this information is in violation of copyright laws and is strictly prohibited.
Properties in listings may have been sold or may no longer be available.
Copyright 2026 Stellar Mls. All rights reserved.
The information being provided by Stellar Mls is for the consumer's personal, non-commercial use and may not be used for any purpose other than to identify prospective properties consumer may be interested in purchasing. Any information relating to real estate for sale referenced on this web site comes from the Internet Data Exchange (IDX) program of the Stellar Mls. Better Homes and Gardens Real Estate Atchley Properties is not a Multiple Listing Service (MLS), nor does it offer MLS access. This website is a service of Better Homes and Gardens Real Estate Atchley Properties, a broker participant of Stellar Mls. This web site may reference real estate listing(s) held by a brokerage firm other than the broker and/or agent who owns this web site.
The accuracy of all information, regardless of source, including but not limited to open house information, square footages and lot sizes, is deemed reliable but not guaranteed and should be personally verified through personal inspection by and/or with the appropriate professionals. The data contained herein is copyrighted by Stellar Mls and is protected by all applicable copyright laws. Any unauthorized dissemination of this information is in violation of copyright laws and is strictly prohibited.
Properties in listings may have been sold or may no longer be available.
Copyright 2026 Stellar Mls. All rights reserved.New listings near 7601 Canada Avenue #616
- Coming Soon
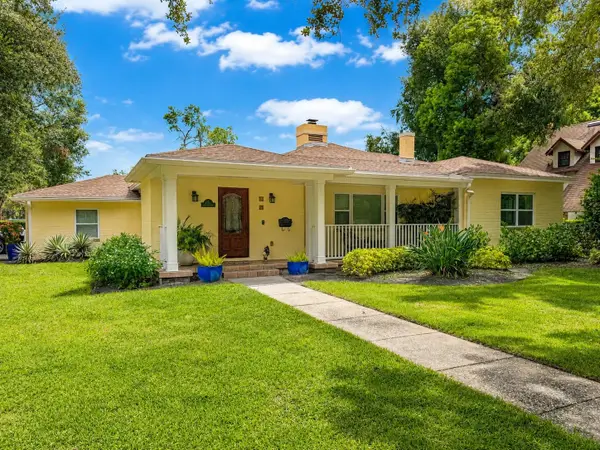 $995,000Coming Soon4 beds 3 baths2,486 sq. ft.
601 Westminster Street, ORLANDO, FL 32803
MLS# O6435412Listed by: SERHANT - Coming Soon
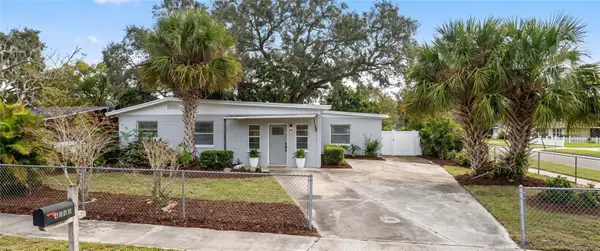 $350,000Coming Soon3 beds 2 baths1,658 sq. ft.
4640 Stargell Place, ORLANDO, FL 32811
MLS# O6436078Listed by: CHARLES RUTENBERG REALTY ORLANDO - Coming Soon
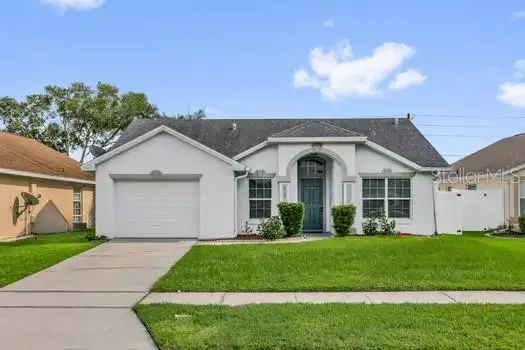 $324,999Coming Soon3 beds 2 baths1,076 sq. ft.
8462 Fort Clinch Avenue, ORLANDO, FL 32822
MLS# O6436244Listed by: EXP REALTY LLC - Coming Soon
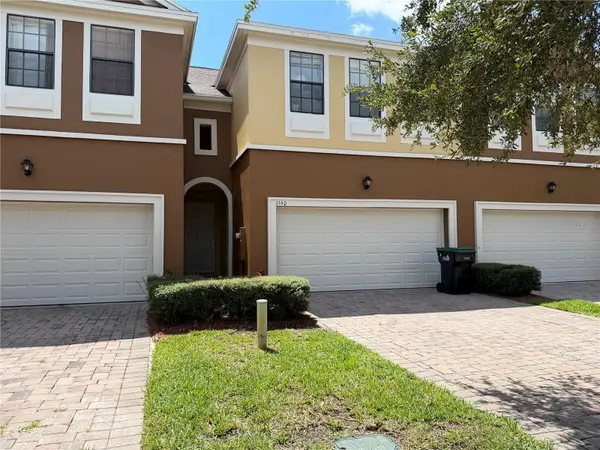 $365,000Coming Soon3 beds 3 baths1,675 sq. ft.
Address Withheld By Seller, ORLANDO, FL 32824
MLS# S5156209Listed by: EMPIRE NETWORK REALTY - Coming Soon
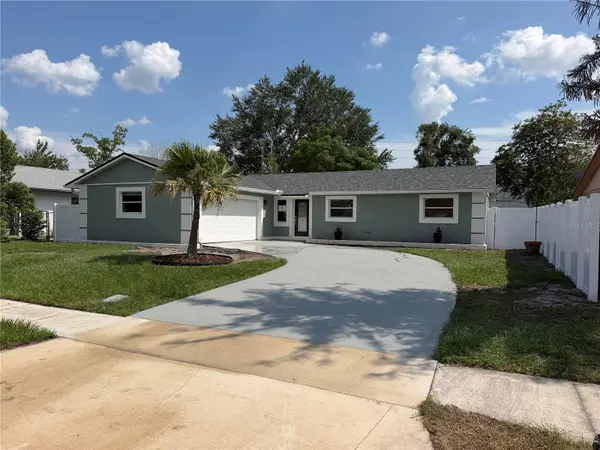 $399,000Coming Soon3 beds 2 baths1,512 sq. ft.
10436 Jane Eyre Drive, ORLANDO, FL 32825
MLS# O6435533Listed by: NONA LEGACY POWERED BY LA ROSA - Coming Soon
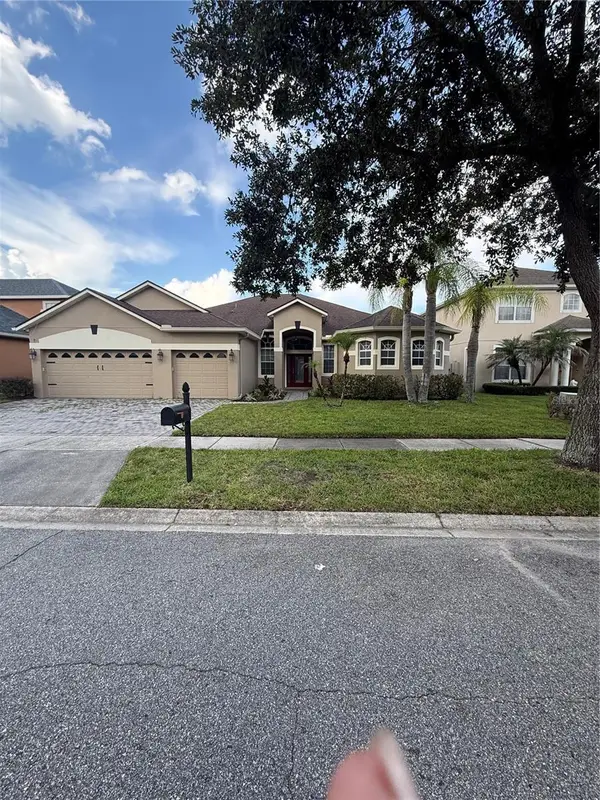 $649,000Coming Soon4 beds 3 baths2,708 sq. ft.
3149 Curving Oaks Way, ORLANDO, FL 32820
MLS# O6435136Listed by: THE WILKINS WAY LLC - Coming Soon
 $675,000Coming Soon5 beds 3 baths3,229 sq. ft.
1630 Morgans Mill Circle, ORLANDO, FL 32825
MLS# O6435209Listed by: HOMEVEST REALTY - Coming Soon
 $550,000Coming Soon4 beds 3 baths2,520 sq. ft.
4736 Sudbury Drive, ORLANDO, FL 32826
MLS# O6435507Listed by: KELLER WILLIAMS ADVANTAGE III - Coming Soon
 $375,000Coming Soon3 beds 2 baths1,612 sq. ft.
4517 Fetrow Drive, ORLANDO, FL 32812
MLS# O6435603Listed by: LPT REALTY, LLC - Coming Soon
 $350,000Coming Soon3 beds 2 baths1,778 sq. ft.
1905 Arlington Street, ORLANDO, FL 32805
MLS# O6435703Listed by: CHARLES RUTENBERG REALTY ORLANDO


Protect your home and budget from life's surprises with an Assurant Home Warranty, backed by a partner that supports you through every step of homeownership. Explore Plans.
© 2026 Better Homes and Gardens Real Estate LLC. An Anywhere Real Estate company. All rights reserved. Better Homes and Gardens® Real Estate is a registered trademark owned by Meredith Operations Corporation, licensed to Better Homes and Gardens Real Estate LLC and used with permission. Better Homes and Gardens Real Estate LLC fully supports the principles of the Fair Housing Act and the Equal Opportunity Act. Listing information is deemed reliable but is not guaranteed accurate.
Each office is independently owned and operated.
Any services or products provided by third parties are not provided by, affiliated with or related to Better Homes and Gardens Real Estate LLC, or its affiliated companies.