
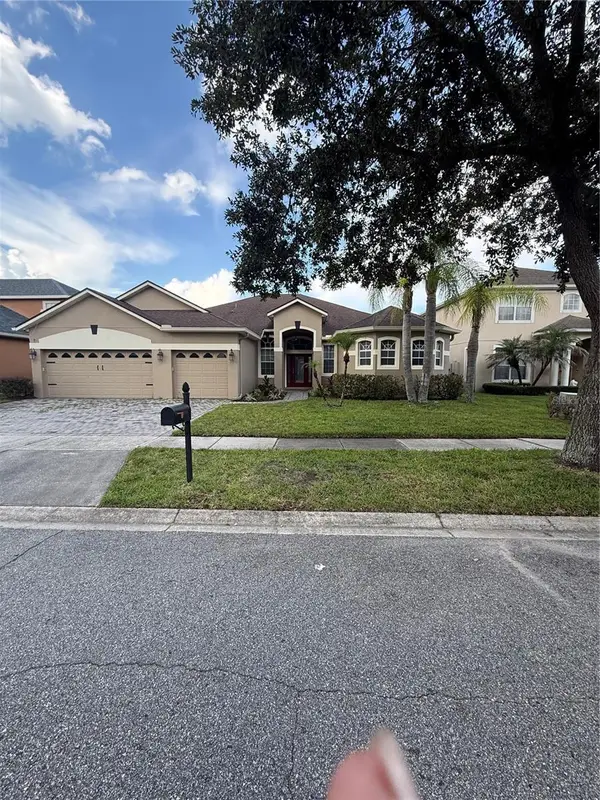
818 Maple Forest Drive, Orlando, FL 32825
Local realty services provided by:Better Homes and Gardens Real Estate Atchley Properties
818 Maple Forest Drive,Orlando, FL 32825
$349,900
- 3 Beds
- 2 Baths
- 1,218 sq. ft.
- Single family
- Active
Listed by: jeremy porter
Office: cani property management
MLS#:O6436010
Source:MFRMLS
Price summary
- Price:$349,900
- Price per sq. ft.:$213.88
About this home
Discover the charm and modern comfort of 818 Maple Forest Dr, a beautifully upgraded 3-bedroom, 2-bath home in a desirable East Orlando location. Thoughtfully updated and move-in ready, this residence offers a warm, inviting atmosphere with stylish finishes and spaces designed for everyday living and entertaining.
Step inside to an open-concept layout featuring wood laminate flooring and Marazzi wood-look tile in the kitchen and laundry areas. The remodeled kitchen is a true highlight, showcasing elegant granite countertops, rich espresso cabinetry, and stainless steel appliances. The seamless flow from the living area to the kitchen creates a comfortable setting for both quiet nights at home and gatherings with family and friends.
Beyond the French doors awaits your own private outdoor retreat. The fully fenced backyard features a covered patio for shaded relaxation and a dedicated fire pit area, creating the perfect backdrop for weekend gatherings, evening conversations, or simply unwinding under the stars.
Additional highlights include smart-home features, a 2-car attached garage, and numerous updates throughout. Conveniently located near schools, shopping, dining, major roadways, and East Orlando attractions, this home offers the ideal combination of style, comfort, privacy, and convenience.
A home this thoughtfully updated and inviting is one you won't want to miss—come see everything 818 Maple Forest Dr has to offer!...
Contact an agent
Home facts
- Year built:1987
- Subdivision & Development:VALENCIA GARDENS SECTION FOUR
- Listing ID #:O6436010
- Added:2 day(s) ago
- Updated:August 27, 2026 at 05:03 PM
Rooms and interior
- Bedrooms:3
- Total bathrooms:2
- Full bathrooms:2
- Flooring:Carpet, Ceramic Tile, Laminate
- Dining Description:Living Room/Dining Room Combo
- Kitchen Description:Dishwasher, Microwave, Range, Range Hood, Refrigerator, Solid Surface Counters
- Bedroom Description:Primary Bedroom Main Floor, Walk-In Closet(s)
- Living area:1,218 sq. ft.
Heating and cooling
- Cooling:Central Air
- Heating:Central
- Central air:Yes
Structure and exterior
- Roof:Shingle
- Year built:1987
- Building area:1,218 sq. ft.
- Lot area:0.1 Acres
- Lot Features:Greenbelt, Level, Paved, Sidewalk
- Construction Materials:Block, Stucco
- Exterior Features:Covered Porch/Patio, Rear Porch, Screened, Sidewalk
- Foundation Description:Slab
- Levels:1 Story
Schools
- High school:University High
- Middle school:Union Park Middle
- Elementary school:Union Park Elem
Utilities
- Water:Public, Water Connected
- Sewer:Public Sewer, Sewer Connected
Finances and disclosures
- Price:$349,900
- Price per sq. ft.:$213.88
- Tax amount:$4,631 (2025)
Features and amenities
- Appliances:Dishwasher, Dryer, Electric Water Heater, Microwave, Range, Range Hood, Refrigerator, Washer
- Laundry features:Dryer, Inside, Laundry Room, Washer
- Amenities:Cable Connected, Ceiling Fans(s), Living Room/Dining Room Combo, Open Floorplan, Primary Bedroom Main Floor, Solid Surface Counters, Walk-In Closet(s), Window Treatments
- Pool features:Public Pool
- Smart home:Yes
Parking
- Parking description:Attached Garage, Driveway
- Garage:Yes
- Garage spaces:2
 The information being provided by Stellar Mls is for the consumer's personal, non-commercial use and may not be used for any purpose other than to identify prospective properties consumer may be interested in purchasing. Any information relating to real estate for sale referenced on this web site comes from the Internet Data Exchange (IDX) program of the Stellar Mls. Better Homes and Gardens Real Estate Atchley Properties is not a Multiple Listing Service (MLS), nor does it offer MLS access. This website is a service of Better Homes and Gardens Real Estate Atchley Properties, a broker participant of Stellar Mls. This web site may reference real estate listing(s) held by a brokerage firm other than the broker and/or agent who owns this web site.
The accuracy of all information, regardless of source, including but not limited to open house information, square footages and lot sizes, is deemed reliable but not guaranteed and should be personally verified through personal inspection by and/or with the appropriate professionals. The data contained herein is copyrighted by Stellar Mls and is protected by all applicable copyright laws. Any unauthorized dissemination of this information is in violation of copyright laws and is strictly prohibited.
Properties in listings may have been sold or may no longer be available.
Copyright 2026 Stellar Mls. All rights reserved.
The information being provided by Stellar Mls is for the consumer's personal, non-commercial use and may not be used for any purpose other than to identify prospective properties consumer may be interested in purchasing. Any information relating to real estate for sale referenced on this web site comes from the Internet Data Exchange (IDX) program of the Stellar Mls. Better Homes and Gardens Real Estate Atchley Properties is not a Multiple Listing Service (MLS), nor does it offer MLS access. This website is a service of Better Homes and Gardens Real Estate Atchley Properties, a broker participant of Stellar Mls. This web site may reference real estate listing(s) held by a brokerage firm other than the broker and/or agent who owns this web site.
The accuracy of all information, regardless of source, including but not limited to open house information, square footages and lot sizes, is deemed reliable but not guaranteed and should be personally verified through personal inspection by and/or with the appropriate professionals. The data contained herein is copyrighted by Stellar Mls and is protected by all applicable copyright laws. Any unauthorized dissemination of this information is in violation of copyright laws and is strictly prohibited.
Properties in listings may have been sold or may no longer be available.
Copyright 2026 Stellar Mls. All rights reserved.New listings near 818 Maple Forest Drive
- Coming Soon
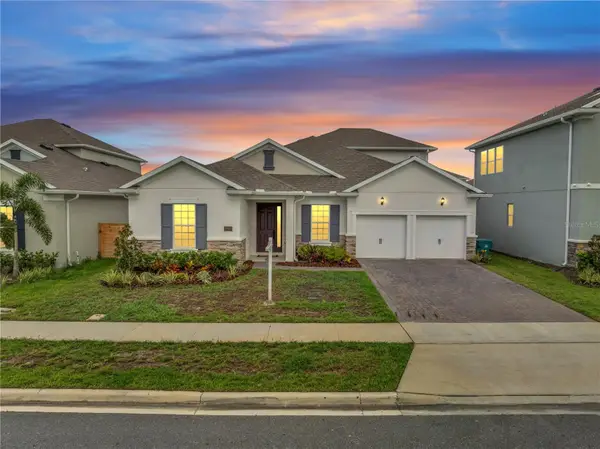 $855,000Coming Soon6 beds 4 baths3,302 sq. ft.
19062 Blueleaf Street, ORLANDO, FL 32827
MLS# O6433905Listed by: KELLER WILLIAMS ADVANTAGE III - Coming Soon
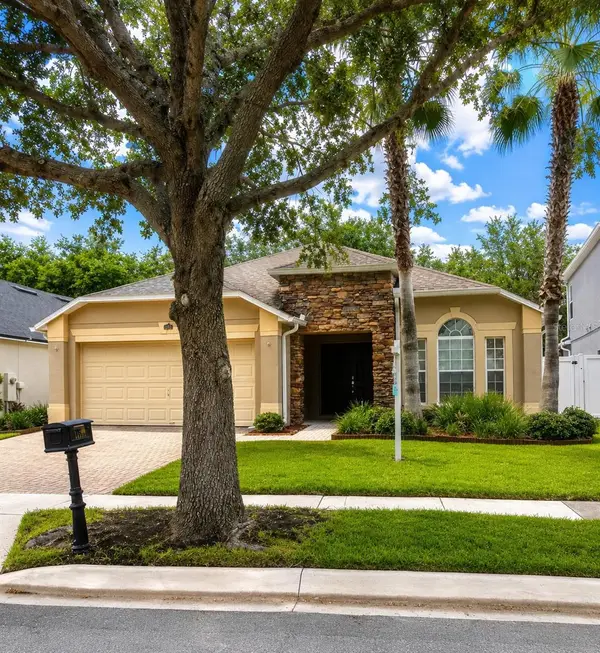 $529,999Coming Soon4 beds 3 baths1,928 sq. ft.
11513 Mossy Oak Drive, ORLANDO, FL 32832
MLS# O6434056Listed by: YASMINE KHRINO - Coming Soon
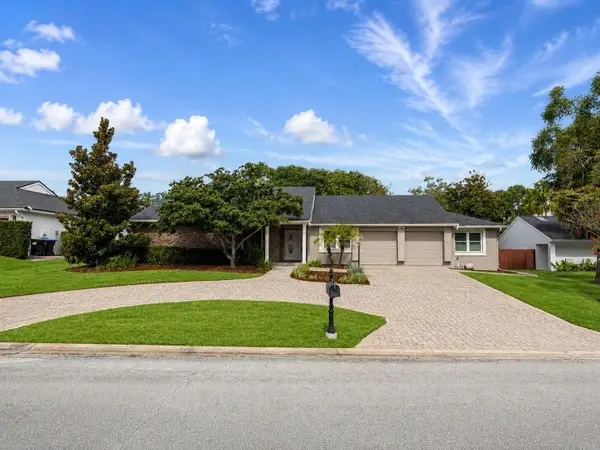 $799,000Coming Soon4 beds 3 baths2,934 sq. ft.
7449 Sparkling Lake Road, ORLANDO, FL 32819
MLS# O6434904Listed by: KELLER WILLIAMS WINTER PARK - Coming Soon
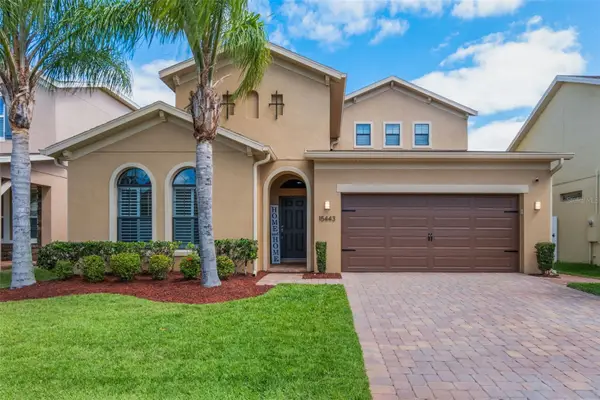 $525,000Coming Soon3 beds 2 baths2,556 sq. ft.
15443 Sugarcup Court, ORLANDO, FL 32828
MLS# O6436509Listed by: EXP REALTY LLC - Coming Soon
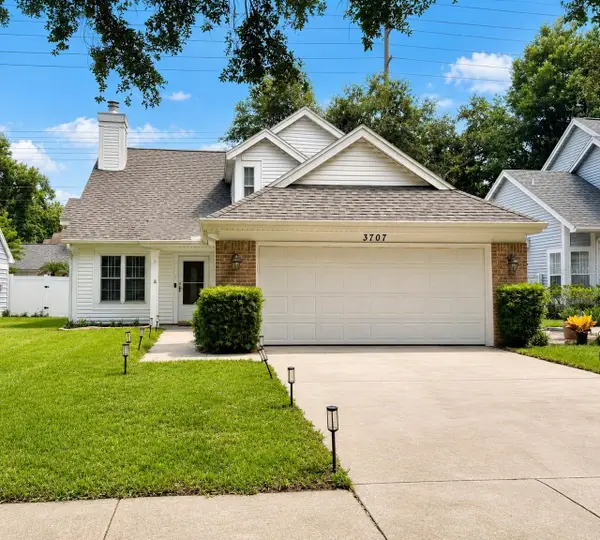 $420,000Coming Soon3 beds 3 baths1,477 sq. ft.
3707 E Grant Street, ORLANDO, FL 32812
MLS# TB8542307Listed by: COMPASS FLORIDA LLC - Coming SoonOpen Sat, 11am to 1pm
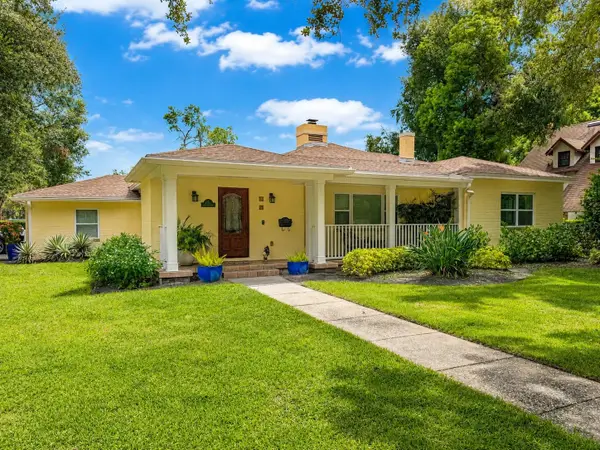 $995,000Coming Soon4 beds 3 baths2,486 sq. ft.
601 Westminster Street, ORLANDO, FL 32803
MLS# O6435412Listed by: SERHANT - Coming Soon
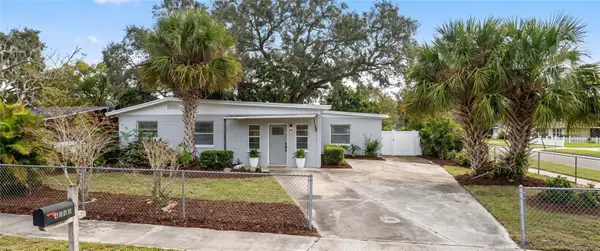 $350,000Coming Soon3 beds 2 baths1,658 sq. ft.
4640 Stargell Place, ORLANDO, FL 32811
MLS# O6436078Listed by: CHARLES RUTENBERG REALTY ORLANDO - Coming Soon
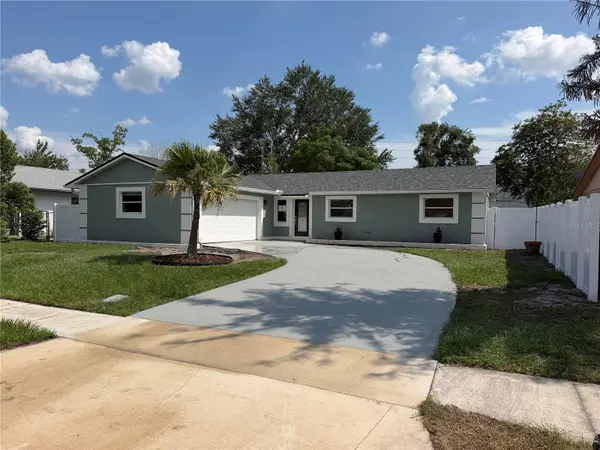 $399,000Coming Soon3 beds 2 baths1,512 sq. ft.
10436 Jane Eyre Drive, ORLANDO, FL 32825
MLS# O6435533Listed by: NONA LEGACY POWERED BY LA ROSA - Coming SoonOpen Sat, 10am to 3pm
 $649,000Coming Soon4 beds 3 baths2,708 sq. ft.
3149 Curving Oaks Way, ORLANDO, FL 32820
MLS# O6435136Listed by: THE WILKINS WAY LLC - Coming Soon
 $675,000Coming Soon5 beds 3 baths3,229 sq. ft.
1630 Morgans Mill Circle, ORLANDO, FL 32825
MLS# O6435209Listed by: HOMEVEST REALTY


Protect your home and budget from life's surprises with an Assurant Home Warranty, backed by a partner that supports you through every step of homeownership. Explore Plans.
© 2026 Better Homes and Gardens Real Estate LLC. An Anywhere Real Estate company. All rights reserved. Better Homes and Gardens® Real Estate is a registered trademark owned by Meredith Operations Corporation, licensed to Better Homes and Gardens Real Estate LLC and used with permission. Better Homes and Gardens Real Estate LLC fully supports the principles of the Fair Housing Act and the Equal Opportunity Act. Listing information is deemed reliable but is not guaranteed accurate.
Each office is independently owned and operated.
Any services or products provided by third parties are not provided by, affiliated with or related to Better Homes and Gardens Real Estate LLC, or its affiliated companies.