
828 Vassar Street, Orlando, FL 32804
Local realty services provided by:Better Homes and Gardens Real Estate Thomas Group
Listed by: christopher christensen, jessica lee
Office: one luxury international llc.
MLS#:O6447772
Source:MFRMLS
Price summary
- Price:$1,750,000
- Price per sq. ft.:$401.93
About this home
Striking French modern architecture, exquisite detail, and beautifully layered finishes define this exceptional custom residence by Lexeer, where every room offers a compelling expression of luxury. Positioned just a few houses from Edgewater Drive’s shops and restaurants, the home pairs remarkable interiors with an equally impressive outdoor retreat in an enviable College Park setting. The living room makes an unforgettable impression with a stunning entertainment center framed by shelving and softly illuminated with LED underlighting. Above, tray ceilings with uplighting add depth and ambiance, creating an elegant backdrop for both intimate evenings and entertaining. Seven-inch baseboards and crown molding throughout further emphasize the home’s meticulous attention to detail. At the heart of the residence, the kitchen showcases Calacatta Laza Oro countertops, custom cabinetry, a 36-inch Thermador range, and a paneled built-in refrigerator. A spacious pantry provides generous storage, while the adjoining dining room elevates the entertaining experience with a gorgeous wine bar, wine refrigerator, and glass-door cabinetry. A downstairs guest suite with a spacious bathroom offers flexibility as a private bedroom or dedicated office. A beautifully appointed powder room adds another distinctive design moment with its floating vanity and refined finishes. The primary suite is a statement in craftsmanship, featuring incredible millwork, a built-in tv center, and a dedicated makeup vanity. Its luxurious bathroom brings together expansive 35x35 marble flooring, a Calacatta dual vanity, and a backlit mirror. A freestanding soaking tub creates a sculptural focal point, while dual showerheads and hand showers complete an indulgent experience. The suite also features a spacious custom walk-in closet. Three additional upstairs bedrooms each feature an en-suite bathroom and walk-in closet, providing beautifully considered accommodations. A spacious loft introduces another inviting living area, and an upstairs laundry room adds everyday convenience. Outside, a generous covered lanai creates an exceptional setting for year-round enjoyment, with a full summer kitchen and ample space for alfresco dining. The spacious pool and spa anchor the outdoor experience, while an upgraded landscaping package provides a beautifully finished backdrop for relaxed afternoons and memorable evenings. With Edgewater Drive’s dining and shopping just moments away, Albert Park within walking distance, and Winter Park close by, the location brings some of the area’s most appealing destinations within easy reach. From its architectural presence to its carefully appointed interiors and expansive outdoor gathering spaces, this remarkable residence offers a sophisticated vision of College Park living....
Contact an agent
Home facts
- Year built:2027
- Subdivision & Development:COLLEGE PARK CC SEC
- Listing ID #:O6447772
- Added:16 day(s) ago
- Updated:October 24, 2026 at 09:09 PM
Rooms and interior
- Bedrooms:5
- Total bathrooms:6
- Full bathrooms:5
- Half bathrooms:1
- Flooring:Hardwood, Marble, Tile
- Dining Description:Eat In Kitchen
- Kitchen Description:Built-In Oven, Cooktop, Dishwasher, Disposal, Dry Bar, Eat-in Kitchen, Exhaust Fan, Freezer, Ice Maker, Microwave, Range, Range Hood, Refrigerator, Solid Surface Counters, Stone Counters, Wine Refrigerator
- Bedroom Description:High Ceilings, Primary Bedroom Main Floor, Walk-In Closet(s)
- Living area:3,386 sq. ft.
Heating and cooling
- Cooling:Central Air
- Heating:Central
- Central air:Yes
Structure and exterior
- Roof:Shingle
- Year built:2027
- Building area:3,386 sq. ft.
- Lot area:0.16 Acres
- Construction Materials:Block, Stucco
- Exterior Features:Lighting, Outdoor Grill, Outdoor Kitchen, Private Mailbox, Rain Gutters, Sidewalk
- Foundation Description:Slab
- Levels:2 Story
Schools
- High school:Edgewater High
- Middle school:College Park Middle
- Elementary school:Lake Silver Elem
Utilities
- Water:Public, Water Connected
- Sewer:Public, Public Sewer, Sewer Connected
Finances and disclosures
- Price:$1,750,000
- Price per sq. ft.:$401.93
- Tax amount:$5,653 (2025)
Features and amenities
- Appliances:Built-in Oven, Cooktop, Dishwasher, Disposal, Electric Water Heater, Exhaust Fan, Freezer, Ice Maker, Irrigation Equipment, Microwave, Range, Range Hood, Refrigerator, Wine Refrigerator
- Laundry features:Laundry Room
- Amenities:Built-In Features, Cable Connected, Crown Molding, Dry Bar, Eat-in Kitchen, High Ceilings, Irrigation Equipment, Open Floorplan, Primary Bedroom Main Floor, Solid Surface Counters, Stone Counters, Thermostat, Tray Ceiling(s), Walk-In Closet(s)
- Pool features:Gunite, In Ground, Private Pool
Parking
- Parking description:Attached Garage
- Garage:Yes
 The information being provided by Stellar Mls is for the consumer's personal, non-commercial use and may not be used for any purpose other than to identify prospective properties consumer may be interested in purchasing. Any information relating to real estate for sale referenced on this web site comes from the Internet Data Exchange (IDX) program of the Stellar Mls. Better Homes and Gardens Real Estate Thomas Group is not a Multiple Listing Service (MLS), nor does it offer MLS access. This website is a service of Better Homes and Gardens Real Estate Thomas Group, a broker participant of Stellar Mls. This web site may reference real estate listing(s) held by a brokerage firm other than the broker and/or agent who owns this web site.
The accuracy of all information, regardless of source, including but not limited to open house information, square footages and lot sizes, is deemed reliable but not guaranteed and should be personally verified through personal inspection by and/or with the appropriate professionals. The data contained herein is copyrighted by Stellar Mls and is protected by all applicable copyright laws. Any unauthorized dissemination of this information is in violation of copyright laws and is strictly prohibited.
Properties in listings may have been sold or may no longer be available.
Copyright 2026 Stellar Mls. All rights reserved.
New listings near 828 Vassar Street
- Coming Soon
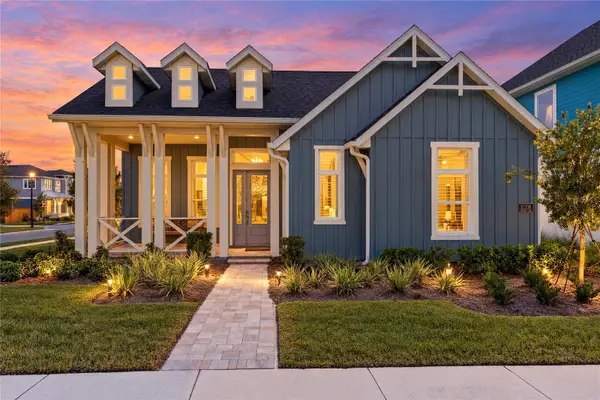 $1,029,000Coming Soon3 beds 3 baths2,448 sq. ft.
10208 Fiddley Alley, ORLANDO, FL 32827
MLS# O6444144Listed by: REAL BROKER, LLC - Coming Soon
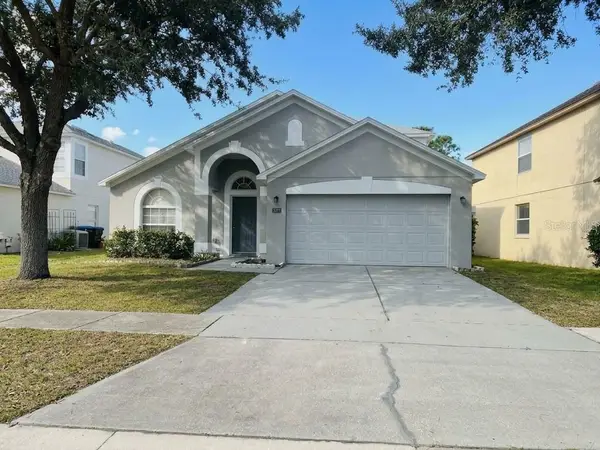 $485,000Coming Soon5 beds 3 baths2,136 sq. ft.
4207 Andover Cay Boulevard, ORLANDO, FL 32825
MLS# O6451891Listed by: KELLER WILLIAMS ADVANTAGE III - Coming Soon
 $2,380,000Coming Soon2 beds 2 baths2,493 sq. ft.
Address Withheld By Seller, ORLANDO, FL 32819
MLS# O6448236Listed by: COLDWELL BANKER REALTY - Coming Soon
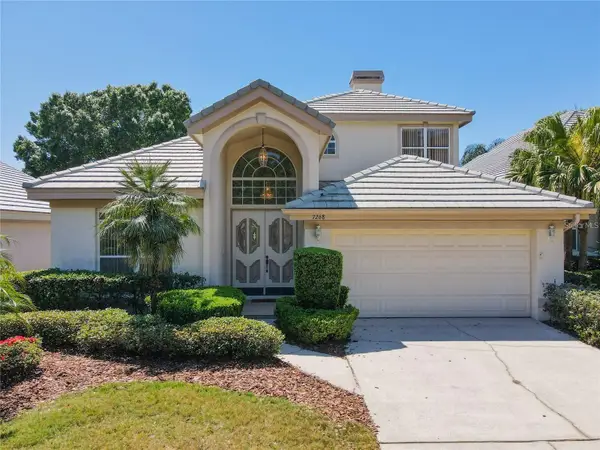 $650,000Coming Soon3 beds 3 baths2,451 sq. ft.
7268 Hawksnest Boulevard, ORLANDO, FL 32835
MLS# O6451107Listed by: FLORIDA REALTY INVESTMENTS - Coming Soon
 $415,000Coming Soon3 beds 2 baths1,406 sq. ft.
1441 Avleigh Circle, Orlando, FL 32824
MLS# 2169982Listed by: KELLER WILLIAMS REALTY ATLANTIC PARTNERS SOUTHSIDE - Coming Soon
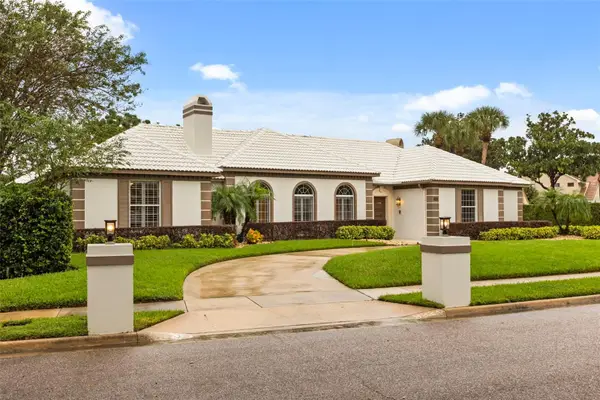 $1,250,000Coming Soon3 beds 4 baths3,371 sq. ft.
9226 Hidden Bay Lane, ORLANDO, FL 32819
MLS# O6448526Listed by: PREMIER SOTHEBYS INT'L REALTY - Coming Soon
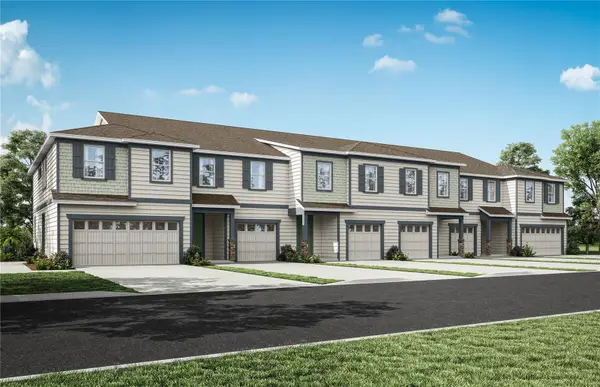 $403,990Coming Soon3 beds 3 baths1,659 sq. ft.
3438 Somerset Lakes Street, ORLANDO, FL 32824
MLS# O6449619Listed by: PULTE REALTY OF NORTH FLORIDA LLC - New
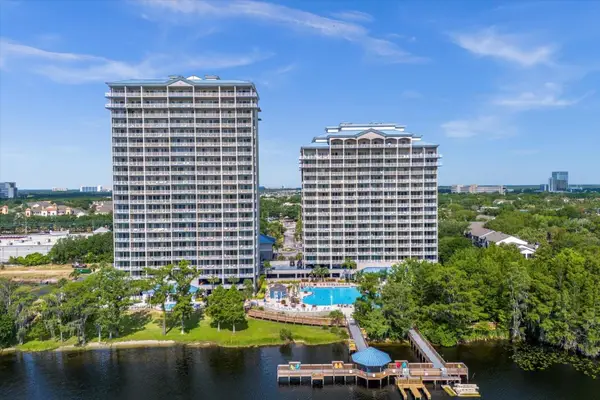 $229,900Active1 beds 2 baths798 sq. ft.
13415 Blue Heron Beach Drive #308, ORLANDO, FL 32821
MLS# O6451745Listed by: RE/MAX SELECT GROUP - New
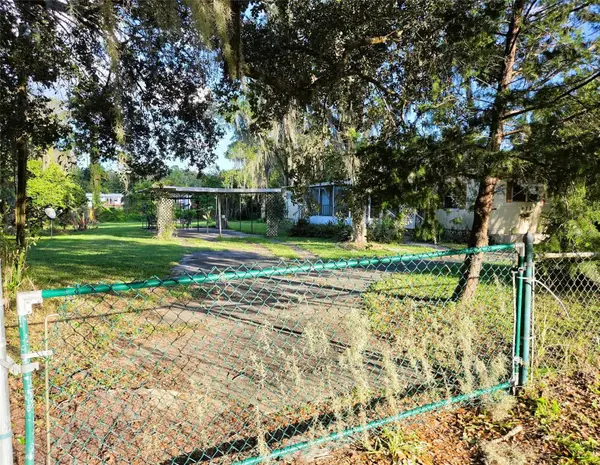 $124,900Active3 beds 2 baths739 sq. ft.
613 Carpenter Road, ORLANDO, FL 32833
MLS# O6452120Listed by: VINTAGE REALTY GROUP LLC - New
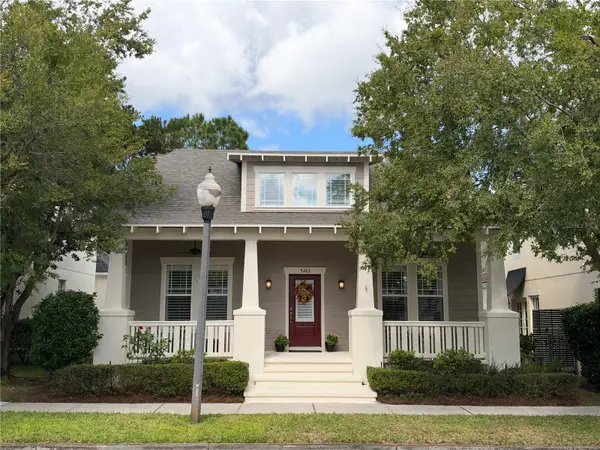 $789,000Active3 beds 3 baths1,837 sq. ft.
5263 Baskin Street, ORLANDO, FL 32814
MLS# O6452507Listed by: CHARLES RUTENBERG REALTY ORLANDO


Protect your home and budget from life's surprises with an Assurant Home Warranty, backed by a partner that supports you through every step of homeownership. Explore Plans.
© 2026 Better Homes and Gardens Real Estate LLC. An Anywhere Real Estate company. All rights reserved. Better Homes and Gardens® Real Estate is a registered trademark owned by Meredith Operations Corporation, licensed to Better Homes and Gardens Real Estate LLC and used with permission. Better Homes and Gardens Real Estate LLC fully supports the principles of the Fair Housing Act and the Equal Opportunity Act. Listing information is deemed reliable but is not guaranteed accurate.
Each office is independently owned and operated.
Any services or products provided by third parties are not provided by, affiliated with or related to Better Homes and Gardens Real Estate LLC, or its affiliated companies.