
8506 Lake Nona Shore Dr, Orlando, FL 32827
Local realty services provided by:Better Homes and Gardens Real Estate Lifestyles Realty
Listed by: albin hubscher
Office: central florida prime real estate llc.
MLS#:O6392916
Source:MFRMLS
Price summary
- Price:$8,995,000
- Price per sq. ft.:$671.72
- Monthly HOA dues:$723.33
About this home
Introducing One of the Most Remarkable Lakefront Estates in Lake Nona Golf & Country Club. Positioned on approximately 3/4 of an acre along the shores of Lake Nona, this newly completed (2024) custom estate represents a rare opportunity to own one of the most compelling lakefront properties ever offered within the gates of Lake Nona Golf & Country Club. With approximately 130 feet of shoreline, the property captures expansive water views while offering a true sense of privacy and scale. Set at the end of a private cul-de-sac, the residence provides direct access to the 587-acre private lake and features a dock, boathouse, and lift—delivering a waterfront lifestyle that is nearly impossible to replicate within the community. 8506 Lake Nona Shore Drive is custom residence that seamlessly blends timeless architecture with true resort-style living. Built by DeVoe Custom Homes with interiors curated by Jorje Design of Chicago, the 8,000+ square foot residence is thoughtfully designed for both everyday living and elevated entertaining. The floor plan features two primary suites and a separate casita with private entrance, full bath, and kitchenette—ideal for guests or multi-generational living. Inside, a dramatic foyer with a double-sided gas fireplace creates a striking focal point between the living room and chef’s kitchen. The kitchen is equipped with Sub-Zero and Wolf appliances, complemented by a walk-in prep kitchen, and flows seamlessly into the family room, where corner pocket sliding glass doors open to create a true indoor-outdoor experience. The first-floor primary suite serves as a private retreat, complete with a morning bar, custom remote-controlled window treatments, and expansive sliders that fill the space with natural light. The spa-inspired primary bath features dual water closets and an oversized custom closet with dedicated laundry. Upstairs, a spacious loft provides additional living space, while four secondary bedrooms include a second primary-style suite with private living area, breakfast bar, and access to a covered balcony overlooking the lake. The upper level also includes a second laundry room and is pre-plumbed for a future elevator. Outdoor living is equally impressive. A covered lanai with retractable screens connects to a fully equipped summer kitchen with a 54” Viking grill, refrigerator, and sink. The custom pool by Paradise Pools features a 75-foot lap lane, oversized sun shelf, spa, and water features—creating a true resort-caliber setting. A dedicated pool bath adds convenience for entertaining and everyday use. Additional features include smart home automation, a spacious mudroom with a third laundry area, and a five-car garage with approximately 350 square feet of climate-controlled storage. With its combination of new construction, expansive lakefront setting, and resort-level amenities, this is a rare opportunity to own one of the finest and most complete properties within Lake Nona Golf & Country Club. Opportunities of this scale and positioning on Lake Nona are exceptionally limited and rarely come to market....
Contact an agent
Home facts
- Year built:2023
- Subdivision & Development:LAKE NONA ESTATES
- Listing ID #:O6392916
- Added:186 day(s) ago
- Updated:October 05, 2026 at 04:34 PM
Rooms and interior
- Bedrooms:6
- Total bathrooms:8
- Full bathrooms:7
- Half bathrooms:1
- Flooring:Brick, Tile
- Dining Description:Eat In Kitchen, Living Room/Dining Room Combo
- Kitchen Description:Bar Fridge, Built-In Oven, Convection Oven, Cooktop, Dishwasher, Disposal, Eat-in Kitchen, Exhaust Fan, Ice Maker, Kitchen/Family Room Combo, Microwave, Range Hood, Refrigerator, Solid Surface Counters, Solid Wood Cabinets, Stone Counters, Water Softener, Wine Refrigerator
- Bedroom Description:High Ceilings, Primary Bedroom Main Floor, Split Bedroom, Walk-In Closet(s)
- Living area:8,257 sq. ft.
Heating and cooling
- Cooling:Central Air
- Heating:Central
- Central air:Yes
Structure and exterior
- Roof:Tile
- Year built:2023
- Building area:8,257 sq. ft.
- Lot area:0.72 Acres
- Lot Features:Corner Lot, Cul-de-sac, Landscaped, Paved, Private, Sidewalk
- Architectural Style:Contemporary
- Construction Materials:Block, Frame, Stucco
- Exterior Features:Balcony, Covered Porch/Patio, Deck, Lighting, Outdoor Grill, Outdoor Kitchen, Outdoor Shower, Patio, Rain Gutters, Sidewalk, Sprinkler Metered
- Foundation Description:Slab, Stem Wall
- Levels:1 Story
Schools
- High school:Lake Nona High
- Middle school:Lake Nona Middle School
- Elementary school:Northlake Park Community
Utilities
- Water:Public, Water Connected
- Sewer:Public Sewer, Sewer Connected
Finances and disclosures
- Price:$8,995,000
- Price per sq. ft.:$671.72
- Tax amount:$96,000 (2025)
Features and amenities
- Appliances:Bar Fridge, Built-in Oven, Convection Oven, Cooktop, Dishwasher, Disposal, Dryer, Exhaust Fan, Gas Water Heater, Ice Maker, Irrigation Equipment, Microwave, Range Hood, Refrigerator, Tankless Water Heater, Washer, Water Softener, Wine Refrigerator
- Laundry features:Dryer, Inside, Laundry Room, Washer
- Amenities:Built-In Features, Cable Connected, Ceiling Fans(s), Crown Molding, Eat-in Kitchen, Gated, High Ceilings, Irrigation Equipment, Kitchen/Family Room Combo, Living Room/Dining Room Combo, Open Floorplan, Primary Bedroom Main Floor, Smart Home, Solid Surface Counters, Solid Wood Cabinets, Split Bedroom, Stone Counters, Thermostat, Tray Ceiling(s), Underground Utilities, Walk-In Closet(s), Window Treatments
- Pool features:Fiber Optic Lighting, Gunite, Heated, In Ground, Lap, Outside Bath Access, Private Pool
- Smart home:Yes
Parking
- Parking description:Attached Garage, Driveway, Garage Door Opener, Garage Faces Side, Golf Cart Garage
- Garage:Yes
- Garage spaces:5
 The information being provided by Stellar Mls is for the consumer's personal, non-commercial use and may not be used for any purpose other than to identify prospective properties consumer may be interested in purchasing. Any information relating to real estate for sale referenced on this web site comes from the Internet Data Exchange (IDX) program of the Stellar Mls. Better Homes and Gardens Real Estate Lifestyles Realty is not a Multiple Listing Service (MLS), nor does it offer MLS access. This website is a service of Better Homes and Gardens Real Estate Lifestyles Realty, a broker participant of Stellar Mls. This web site may reference real estate listing(s) held by a brokerage firm other than the broker and/or agent who owns this web site.
The accuracy of all information, regardless of source, including but not limited to open house information, square footages and lot sizes, is deemed reliable but not guaranteed and should be personally verified through personal inspection by and/or with the appropriate professionals. The data contained herein is copyrighted by Stellar Mls and is protected by all applicable copyright laws. Any unauthorized dissemination of this information is in violation of copyright laws and is strictly prohibited.
Properties in listings may have been sold or may no longer be available.
Copyright 2026 Stellar Mls. All rights reserved.
The information being provided by Stellar Mls is for the consumer's personal, non-commercial use and may not be used for any purpose other than to identify prospective properties consumer may be interested in purchasing. Any information relating to real estate for sale referenced on this web site comes from the Internet Data Exchange (IDX) program of the Stellar Mls. Better Homes and Gardens Real Estate Lifestyles Realty is not a Multiple Listing Service (MLS), nor does it offer MLS access. This website is a service of Better Homes and Gardens Real Estate Lifestyles Realty, a broker participant of Stellar Mls. This web site may reference real estate listing(s) held by a brokerage firm other than the broker and/or agent who owns this web site.
The accuracy of all information, regardless of source, including but not limited to open house information, square footages and lot sizes, is deemed reliable but not guaranteed and should be personally verified through personal inspection by and/or with the appropriate professionals. The data contained herein is copyrighted by Stellar Mls and is protected by all applicable copyright laws. Any unauthorized dissemination of this information is in violation of copyright laws and is strictly prohibited.
Properties in listings may have been sold or may no longer be available.
Copyright 2026 Stellar Mls. All rights reserved.New listings near 8506 Lake Nona Shore Dr
- Coming Soon
 $486,000Coming Soon4 beds 3 baths1,989 sq. ft.
6526 Pomeroy Circle, ORLANDO, FL 32810
MLS# O6447187Listed by: CHARLES RUTENBERG REALTY ORLANDO - Coming Soon
 $775,000Coming Soon5 beds 3 baths3,389 sq. ft.
14542 Riviera Pointe Drive, ORLANDO, FL 32828
MLS# O6447189Listed by: THE WILKINS WAY LLC - Coming Soon
 $465,000Coming Soon3 beds 2 baths1,232 sq. ft.
3105 Pickfair Street, ORLANDO, FL 32803
MLS# O6440693Listed by: COLDWELL BANKER REALTY - Coming Soon
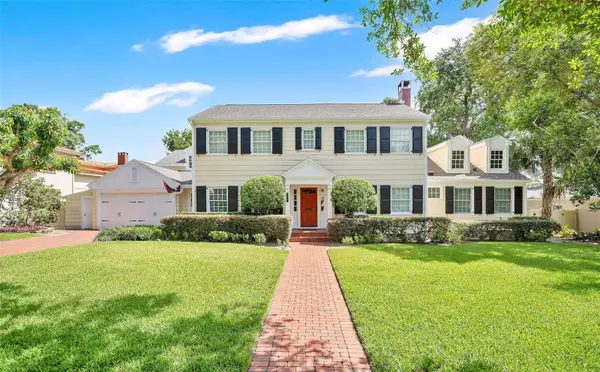 $1,875,000Coming Soon5 beds 4 baths4,339 sq. ft.
729 Alameda Street, ORLANDO, FL 32804
MLS# O6444833Listed by: BALDWIN PARK REALTY LLC - Coming Soon
 $264,900Coming Soon3 beds 2 baths1,465 sq. ft.
2388 Grand Central Parkway #8, ORLANDO, FL 32839
MLS# O6445406Listed by: EXP REALTY LLC - Coming Soon
 $498,500Coming Soon3 beds 2 baths1,956 sq. ft.
2925 Eagle Lake Drive, ORLANDO, FL 32837
MLS# O6446092Listed by: FANNIE HILLMAN & ASSOCIATES - Coming Soon
 $505,000Coming Soon3 beds 3 baths1,850 sq. ft.
8235 Ambrose Cove Way, ORLANDO, FL 32819
MLS# O6446808Listed by: COLDWELL BANKER REALTY - Coming Soon
 $310,000Coming Soon4 beds 3 baths2,128 sq. ft.
6030 Long Peak Drive, ORLANDO, FL 32810
MLS# O6446958Listed by: COLDWELL BANKER REALTY - Coming Soon
 $3,799,000Coming Soon5 beds 7 baths5,296 sq. ft.
3207 Middlesex Road, ORLANDO, FL 32803
MLS# O6438583Listed by: CORCORAN PREMIER REALTY - Coming Soon
 $470,000Coming Soon3 beds 3 baths1,682 sq. ft.
2483 E Jefferson Street, ORLANDO, FL 32803
MLS# O6445229Listed by: COMPASS FLORIDA LLC


Protect your home and budget from life's surprises with an Assurant Home Warranty, backed by a partner that supports you through every step of homeownership. Explore Plans.
© 2026 Better Homes and Gardens Real Estate LLC. An Anywhere Real Estate company. All rights reserved. Better Homes and Gardens® Real Estate is a registered trademark owned by Meredith Operations Corporation, licensed to Better Homes and Gardens Real Estate LLC and used with permission. Better Homes and Gardens Real Estate LLC fully supports the principles of the Fair Housing Act and the Equal Opportunity Act. Listing information is deemed reliable but is not guaranteed accurate.
Each office is independently owned and operated.
Any services or products provided by third parties are not provided by, affiliated with or related to Better Homes and Gardens Real Estate LLC, or its affiliated companies.