
8826 Southern Breeze Drive, Orlando, FL 32836
Local realty services provided by:Better Homes and Gardens Real Estate Lifestyles Realty
Listed by: cristiane freire ximenes teixeira
Office: charles rutenberg realty orlando
MLS#:O6430588
Source:MFRMLS
Price summary
- Price:$1,750,000
- Price per sq. ft.:$291.67
- Monthly HOA dues:$236.25
About this home
Welcome to a piece of art on the hart of Dr Phillips , a distinctive Spanish-Mediterranean residence conceived as an expression of art, architecture, and lifestyle. Designed for those who appreciate refined taste, timeless beauty, and thoughtful craftsmanship, this unique property blends classical character with modern comfort. From the manicured landscaping and Tuscan-inspired façade to the impressive entry with stone and marble accents, every detail introduces the home’s elegant and highly individual personality.
Inside, a dramatic two-story foyer showcases soaring ceilings, graceful arches, a sculptural cascading chandelier, and an elegant staircase with ornate iron railings and rich wood detailing. A striking marble-clad fireplace anchors the main living room, while an additional electric fireplace enhances the guest room. Expansive windows fill the interior with natural light and frame the mature oak trees surrounding the property, creating the feeling that the wooded landscape flows naturally into the home.
The residence offers five generously sized bedrooms, including two suites on the main level, along with beautifully renovated bathrooms. The spacious primary suite provides direct access to the pool area, a remodeled spa-inspired bathroom, and two separate walk-in closets offering individual dressing and storage spaces. Statement chandeliers, crown molding, high ceilings, natural-stone inlays, wood flooring, porcelain tile, and custom architectural details reinforce the home’s timeless appeal.
The expansive kitchen combines classic cabinetry, dark stone countertops, decorative millwork, a built-in cooking area framed by stone accents, stainless-steel appliances, abundant storage, and an open connection to the light-filled family room. Multiple living and dining spaces provide exceptional flexibility for everyday comfort, formal gatherings, and entertaining.
Outdoor living is equally impressive. The large screened pool and heated spa are embraced by mature oak trees, providing privacy, shade, and a peaceful connection to nature. The property also features an outdoor kitchen, multiple grilling areas, an outdoor shower, a covered veranda with a fireplace, a side porch, and an additional paved courtyard—creating several inviting spaces for dining, relaxing, and gathering throughout the year.
Additional highlights include a three-car side-entry garage, electric-vehicle charging station, workshop area in the garage, balcony, irrigation system, private outdoor spaces, and generously proportioned rooms throughout. Located within 24-hour guard-gated Phillips Landing community, residents enjoy playgrounds, tennis and basketball courts, and lake amenities. Conveniently situated near Restaurant Row, shopping, major highways, theme parks, and many of Orlando’s most desirable destinations, this remarkable residence offers an exceptional combination of classical beauty, artistic expression, privacy, and modern Florida living. Residents also enjoy access to a scenic community fishing pier overlooking Big Sand Lake, offering beautiful sunset views and nightly Orlando theme park fireworks.
More than a residence, 8826 Southern Breeze Drive is a rare and memorable concept of art and lifestyle—an exceptional property for those who value refined design, distinctive details, and a home with true character....
Contact an agent
Home facts
- Year built:1998
- Subdivision & Development:ESTATES AT PHILLIPS LANDING
- Listing ID #:O6430588
- Added:26 day(s) ago
- Updated:September 28, 2026 at 01:28 PM
Rooms and interior
- Bedrooms:5
- Total bathrooms:5
- Full bathrooms:4
- Half bathrooms:1
- Flooring:Brick, Carpet, Ceramic Tile, Marble, Tile, Travertine, Wood
- Dining Description:Breakfast Room, Eat In Kitchen, Formal Dining Room
- Kitchen Description:Built-In Oven, Convection Oven, Cooktop, Dishwasher, Disposal, Eat-in Kitchen, Exhaust Fan, Kitchen/Family Room Combo, Microwave, Refrigerator, Solid Surface Counters, Solid Wood Cabinets, Stone Counters, Water Filtration System, Water Softener, Wine Refrigerator
- Bedroom Description:High Ceilings, Primary Bedroom Main Floor, Walk-In Closet(s)
- Living area:4,342 sq. ft.
Heating and cooling
- Cooling:Central Air, Zoned
- Heating:Electric, Zoned
- Central air:Yes
Structure and exterior
- Roof:Tile
- Year built:1998
- Building area:4,342 sq. ft.
- Lot area:0.36 Acres
- Architectural Style:Mediterranean
- Construction Materials:Block, Stucco
- Exterior Features:Balcony, Covered Porch/Patio, Front Porch, Garden, Outdoor Grill, Outdoor Kitchen, Outdoor Shower, Patio, Porch, Rear Porch, Screened, Side Porch
- Foundation Description:Slab
- Levels:2 Story
Schools
- High school:Lake Buena Vista High School
- Middle school:Southwest Middle
- Elementary school:Bay Meadows Elem
Utilities
- Water:Water Available, Water Connected
- Sewer:Public Sewer, Sewer Available, Sewer Connected
Finances and disclosures
- Price:$1,750,000
- Price per sq. ft.:$291.67
- Tax amount:$21,191 (2025)
Features and amenities
- Appliances:Built-in Oven, Convection Oven, Cooktop, Dishwasher, Disposal, Dryer, Electric Water Heater, Exhaust Fan, Irrigation Equipment, Microwave, Refrigerator, Washer, Water Filtration System, Water Softener, Wine Refrigerator
- Laundry features:Dryer, Electric Dryer Hookup, Inside, Laundry Room, Washer, Washer Hookup
- Amenities:BB/HS Internet Available, Built-In Features, Cable Available, Ceiling Fans(s), Crown Molding, Eat-in Kitchen, Electricity Available, Gated, High Ceilings, Irrigation Equipment, Kitchen/Family Room Combo, Open Floorplan, Phone Available, Playground, Primary Bedroom Main Floor, Security, Solid Surface Counters, Solid Wood Cabinets, Stone Counters, Tennis Court(s), Thermostat, Tray Ceiling(s), Underground Utilities, Walk-In Closet(s), Window Treatments
- Pool features:Heated, In Ground, Private Pool, Salt Water, Screen Enclosure
Parking
- Parking description:Attached Garage, Driveway, Electric Vehicle Charging Station(s), Garage Door Opener, Garage Faces Side, Guest, Workshop in Garage
- Garage:Yes
- Garage spaces:3
 The information being provided by Stellar Mls is for the consumer's personal, non-commercial use and may not be used for any purpose other than to identify prospective properties consumer may be interested in purchasing. Any information relating to real estate for sale referenced on this web site comes from the Internet Data Exchange (IDX) program of the Stellar Mls. Better Homes and Gardens Real Estate Lifestyles Realty is not a Multiple Listing Service (MLS), nor does it offer MLS access. This website is a service of Better Homes and Gardens Real Estate Lifestyles Realty, a broker participant of Stellar Mls. This web site may reference real estate listing(s) held by a brokerage firm other than the broker and/or agent who owns this web site.
The accuracy of all information, regardless of source, including but not limited to open house information, square footages and lot sizes, is deemed reliable but not guaranteed and should be personally verified through personal inspection by and/or with the appropriate professionals. The data contained herein is copyrighted by Stellar Mls and is protected by all applicable copyright laws. Any unauthorized dissemination of this information is in violation of copyright laws and is strictly prohibited.
Properties in listings may have been sold or may no longer be available.
Copyright 2026 Stellar Mls. All rights reserved.
The information being provided by Stellar Mls is for the consumer's personal, non-commercial use and may not be used for any purpose other than to identify prospective properties consumer may be interested in purchasing. Any information relating to real estate for sale referenced on this web site comes from the Internet Data Exchange (IDX) program of the Stellar Mls. Better Homes and Gardens Real Estate Lifestyles Realty is not a Multiple Listing Service (MLS), nor does it offer MLS access. This website is a service of Better Homes and Gardens Real Estate Lifestyles Realty, a broker participant of Stellar Mls. This web site may reference real estate listing(s) held by a brokerage firm other than the broker and/or agent who owns this web site.
The accuracy of all information, regardless of source, including but not limited to open house information, square footages and lot sizes, is deemed reliable but not guaranteed and should be personally verified through personal inspection by and/or with the appropriate professionals. The data contained herein is copyrighted by Stellar Mls and is protected by all applicable copyright laws. Any unauthorized dissemination of this information is in violation of copyright laws and is strictly prohibited.
Properties in listings may have been sold or may no longer be available.
Copyright 2026 Stellar Mls. All rights reserved.New listings near 8826 Southern Breeze Drive
- Coming Soon
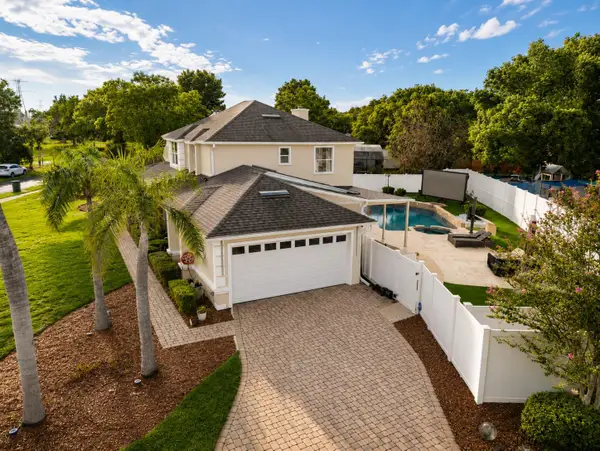 $799,000Coming Soon4 beds 3 baths2,729 sq. ft.
7903 Palmdale Drive, ORLANDO, FL 32819
MLS# O6439378Listed by: FLORIDA CONNEXION PROPERTIES - Coming Soon
 $375,000Coming Soon4 beds 2 baths2,128 sq. ft.
4426 Point Look Out Road, ORLANDO, FL 32808
MLS# O6445227Listed by: KELLER WILLIAMS ADVANTAGE III - Coming Soon
 $725,000Coming Soon4 beds 3 baths2,669 sq. ft.
8840 Abbey Leaf Lane, ORLANDO, FL 32827
MLS# O6445241Listed by: KELLER WILLIAMS ADVANTAGE III - Coming Soon
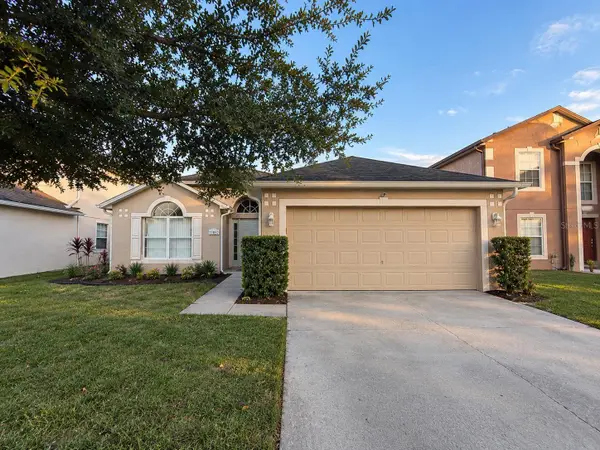 $385,000Coming Soon3 beds 2 baths1,636 sq. ft.
11857 Pethrick Drive, ORLANDO, FL 32824
MLS# O6444470Listed by: ELEGANT REALTY LLC - Coming Soon
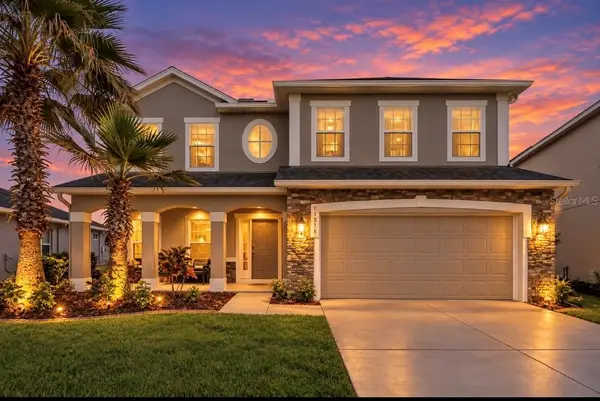 $575,000Coming Soon5 beds 3 baths3,092 sq. ft.
10781 Cabbage Tree Loop, ORLANDO, FL 32825
MLS# O6444960Listed by: IAD REAL ESTATE - Coming Soon
 $299,000Coming Soon3 beds 2 baths1,195 sq. ft.
344 Briar Bay Circle, ORLANDO, FL 32825
MLS# O6445045Listed by: REAL BROKER, LLC - Coming Soon
 $179,900Coming Soon3 beds 2 baths1,584 sq. ft.
1820 W Grant Street, ORLANDO, FL 32805
MLS# O6444707Listed by: APEX INTERNATIONAL BROKERAGE - Coming Soon
 $203,000Coming Soon2 beds 3 baths1,285 sq. ft.
5280 Coral Court #614, ORLANDO, FL 32811
MLS# S5158226Listed by: MATRIX INTERNATIONAL REALTY - Coming Soon
 $138,000Coming Soon2 beds 2 baths1,073 sq. ft.
5572 Metrowest Boulevard #304, ORLANDO, FL 32811
MLS# S5158264Listed by: CENTURY 21 BE3 - Coming Soon
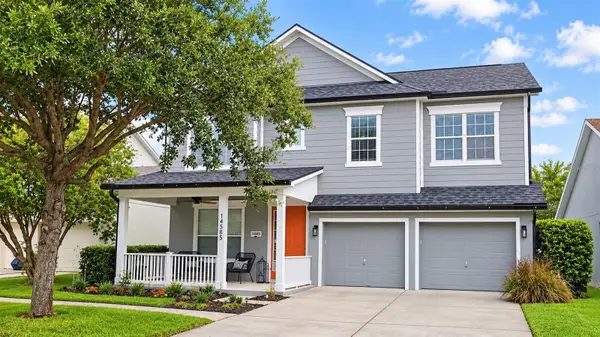 $690,000Coming Soon5 beds 4 baths3,003 sq. ft.
14585 Cheever Street, ORLANDO, FL 32828
MLS# O6443874Listed by: RE/MAX INNOVATION


Protect your home and budget from life's surprises with an Assurant Home Warranty, backed by a partner that supports you through every step of homeownership. Explore Plans.
© 2026 Better Homes and Gardens Real Estate LLC. An Anywhere Real Estate company. All rights reserved. Better Homes and Gardens® Real Estate is a registered trademark owned by Meredith Operations Corporation, licensed to Better Homes and Gardens Real Estate LLC and used with permission. Better Homes and Gardens Real Estate LLC fully supports the principles of the Fair Housing Act and the Equal Opportunity Act. Listing information is deemed reliable but is not guaranteed accurate.
Each office is independently owned and operated.
Any services or products provided by third parties are not provided by, affiliated with or related to Better Homes and Gardens Real Estate LLC, or its affiliated companies.