
9131 Santorini Drive, Orlando, FL 32827
Local realty services provided by:Better Homes and Gardens Real Estate Atchley Properties
9131 Santorini Drive,Orlando, FL 32827
$3,500,000
- 5 Beds
- 7 Baths
- 6,672 sq. ft.
- Single family
- Active
Listed by: deanna armel, cristina aguirre colasanti
Office: armel real estate inc
MLS#:O6379130
Source:MFRMLS
Price summary
- Price:$3,500,000
- Price per sq. ft.:$379.69
- Monthly HOA dues:$253
About this home
BACK ON MARKET! Luxury, privacy, and an exceptional lifestyle converge in this extraordinary estate located within Laurel Point, Lake Nona’s exclusive 24-hour gated enclave of just 124 custom homes. Ideally positioned in the heart of Lake Nona, this home offers effortless access to Medical City, Boxi Park, Orlando International Airport, USTA, KPMG, premier shopping and dining, and is within two miles of SR-417 and SR-528, providing seamless travel throughout Central Florida. Built by Toll Brothers, this impressive VAREN Model sits on a lush, oversized conservation lot and showcases over $1,000,000 in thoughtfully curated upgrades, delivering a truly custom living experience. Constructed primarily of solid block on both levels and enhanced with additional insulation throughout (including both garages), the home features double-paned insulated windows, solid core interior doors, EV charging, dual 200-amp garage services with a 400-amp disconnect, and infrastructure designed for longevity, comfort, and efficiency. Spanning nearly 6,700 square feet, the open and light-filled floor plan offers five en-suite bedrooms, including the primary and a secondary suite on the main level, with three additional suites upstairs. Soaring 30-foot ceilings, dramatic dual wood staircases with modern custom railings, and premium finishes throughout create a striking first impression from the moment you enter through the covered entry and double front doors. The chef’s gourmet kitchen is a masterpiece, featuring professional-grade stainless steel appliances, extended custom cabinetry, a massive island with seating, glass inlays, accent lighting, built-in coffee and cappuccino machine, under-counter wine refrigerator, and a spacious walk-in pantry. Designer lighting, tray ceilings with crown molding, custom wall treatments, premium flooring, and floor-to-ceiling tile in every bathroom elevate the home’s refined aesthetic. Designed for both productivity and entertainment, the residence includes dual executive offices (one on each level), a spacious upstairs loft, and a massive media and movie room. Storage is abundant, complemented by two oversized double-car garages, each with insulated doors and private home entry. One garage features a custom mudroom adjacent to the large walk-in laundry room with utility sink, upgraded cabinetry, AV hub, and natural light.
The outdoor living experience is nothing short of spectacular. A $275,000 resort-style pool and spa with elevated retaining wall, spraying deck jets, bubbling sun shelf, and panoramic two-story screened enclosure overlooks a tranquil conservation backdrop. The covered lanai includes a full outdoor bath with shower, an incredible summer kitchen, and ample space for dining, entertaining, and relaxing in complete privacy.
Smart-ready and tech-forward, the home offers app-controlled pool systems, lighting, locks, enhanced WiFi with Cat-6 hard-wired connections, and built-in surround sound throughout the great room, kitchen, primary suite, and outdoor living areas. This is a rare opportunity to own a truly exceptional Lake Nona estate—one that seamlessly blends sophistication, comfort, privacy, and premier location to accommodate the most discerning buyer. Schedule your private showing and experience this remarkable home firsthand....
Contact an agent
Home facts
- Year built:2023
- Listing ID #:O6379130
- Added:54 day(s) ago
- Updated:March 30, 2026 at 11:02 PM
Rooms and interior
- Bedrooms:5
- Total bathrooms:7
- Full bathrooms:6
- Half bathrooms:1
- Flooring:Hardwood, Tile
- Dining Description:Eat In Kitchen, Formal Dining Room
- Kitchen Description:Built-In Oven, Cooktop, Dishwasher, Disposal, Eat-in Kitchen, Kitchen/Family Room Combo, Microwave, Range Hood, Refrigerator, Solid Wood Cabinets, Stone Counters, Wine Refrigerator
- Bedroom Description:High Ceilings, Primary Bedroom Main Floor, Split Bedroom, Walk-In Closet(s)
- Living area:6,672 sq. ft.
Heating and cooling
- Cooling:Central Air
- Heating:Central
- Central air:Yes
Structure and exterior
- Roof:Tile
- Year built:2023
- Building area:6,672 sq. ft.
- Lot area:0.34 Acres
- Lot Features:Landscaped, Level, Paved, Sidewalk
- Architectural Style:Contemporary
- Construction Materials:Block, Stucco
- Exterior Features:Covered Porch/Patio, Enclosed, Front Porch, Lighting, Outdoor Kitchen, Outdoor Shower, Rear Porch, Screened, Sidewalk
- Foundation Description:Slab
- Levels:2 Story
Schools
- High school:Lake Nona High
- Middle school:Lake Nona Middle School
- Elementary school:Laureate Park Elementary
Utilities
- Water:Public, Water Connected
- Sewer:Public, Public Sewer, Sewer Connected
Finances and disclosures
- Price:$3,500,000
- Price per sq. ft.:$379.69
- Tax amount:$40,806 (2025)
Features and amenities
- Appliances:Built-in Oven, Cooktop, Dishwasher, Disposal, Dryer, Electric Water Heater, Irrigation Equipment, Microwave, Range Hood, Refrigerator, Washer, Wine Refrigerator
- Laundry features:Dryer, Inside, Laundry Room, Washer
- Amenities:Cable Connected, Cathedral Ceiling(s), Ceiling Fans(s), Chair Rail, Crown Molding, Eat-in Kitchen, Fence Restrictions, Fiber Optics, Gated, High Ceilings, Irrigation Equipment, Kitchen/Family Room Combo, Natural Gas Connected, Open Floorplan, Park, Phone Available, Playground, Primary Bedroom Main Floor, Recreation Facilities, Smart Home, Solid Wood Cabinets, Split Bedroom, Stone Counters, Thermostat, Tray Ceiling(s), Underground Utilities, Vaulted Ceiling(s), Walk-In Closet(s), Window Treatments
- Pool features:Gunite, In Ground, Outside Bath Access, Private Pool, Screen Enclosure, Tile
Parking
- Parking description:Attached Garage, Covered, Driveway, Garage Door Opener, Garage Faces Side, Ground Level, Guest, Off Street, Oversized, Parking Pad
- Garage:Yes
- Garage spaces:4
 The information being provided by Stellar Mls is for the consumer's personal, non-commercial use and may not be used for any purpose other than to identify prospective properties consumer may be interested in purchasing. Any information relating to real estate for sale referenced on this web site comes from the Internet Data Exchange (IDX) program of the Stellar Mls. Better Homes and Gardens Real Estate Atchley Properties is not a Multiple Listing Service (MLS), nor does it offer MLS access. This website is a service of Better Homes and Gardens Real Estate Atchley Properties, a broker participant of Stellar Mls. This web site may reference real estate listing(s) held by a brokerage firm other than the broker and/or agent who owns this web site.
The accuracy of all information, regardless of source, including but not limited to open house information, square footages and lot sizes, is deemed reliable but not guaranteed and should be personally verified through personal inspection by and/or with the appropriate professionals. The data contained herein is copyrighted by Stellar Mls and is protected by all applicable copyright laws. Any unauthorized dissemination of this information is in violation of copyright laws and is strictly prohibited.
Properties in listings may have been sold or may no longer be available.
Copyright 2026 Stellar Mls. All rights reserved.
The information being provided by Stellar Mls is for the consumer's personal, non-commercial use and may not be used for any purpose other than to identify prospective properties consumer may be interested in purchasing. Any information relating to real estate for sale referenced on this web site comes from the Internet Data Exchange (IDX) program of the Stellar Mls. Better Homes and Gardens Real Estate Atchley Properties is not a Multiple Listing Service (MLS), nor does it offer MLS access. This website is a service of Better Homes and Gardens Real Estate Atchley Properties, a broker participant of Stellar Mls. This web site may reference real estate listing(s) held by a brokerage firm other than the broker and/or agent who owns this web site.
The accuracy of all information, regardless of source, including but not limited to open house information, square footages and lot sizes, is deemed reliable but not guaranteed and should be personally verified through personal inspection by and/or with the appropriate professionals. The data contained herein is copyrighted by Stellar Mls and is protected by all applicable copyright laws. Any unauthorized dissemination of this information is in violation of copyright laws and is strictly prohibited.
Properties in listings may have been sold or may no longer be available.
Copyright 2026 Stellar Mls. All rights reserved.New listings near 9131 Santorini Drive
- New
 $620,000Active3 beds 2 baths1,959 sq. ft.
3925 Woodsfield Court, ORLANDO, FL 32822
MLS# O6394801Listed by: KELLER WILLIAMS ADVANTAGE III - New
 $110,000Active1 beds 1 baths550 sq. ft.
Address Withheld By Seller, ORLANDO, FL 32821
MLS# O6394941Listed by: AUTHENTIC REAL ESTATE TEAM - New
 $137,000Active1 beds 1 baths715 sq. ft.
788 E Michigan Street #21, ORLANDO, FL 32806
MLS# O6394775Listed by: EXP REALTY LLC - New
 $650,000Active4 beds 3 baths2,322 sq. ft.
3177 Dawley Avenue, ORLANDO, FL 32806
MLS# O6394898Listed by: HOMEVEST REALTY - New
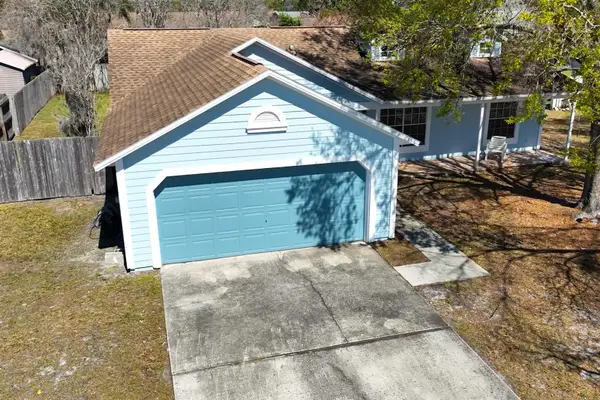 $359,000Active3 beds 2 baths1,318 sq. ft.
9730 Lingwood Trail, ORLANDO, FL 32817
MLS# NS1087435Listed by: GRACE REALTY, INC. - New
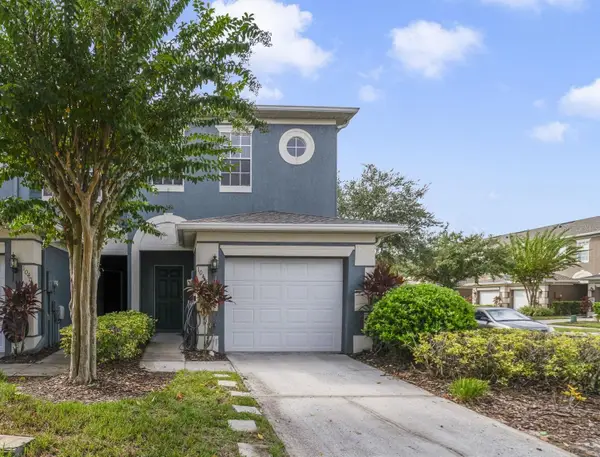 $325,000Active3 beds 3 baths1,472 sq. ft.
10404 Kiplinger Lane, ORLANDO, FL 32829
MLS# O6394703Listed by: WEMERT GROUP REALTY LLC - New
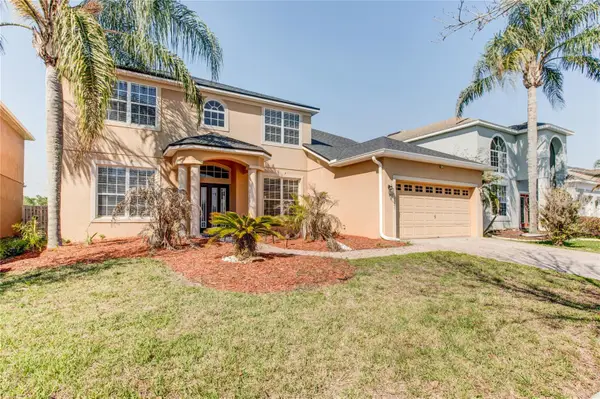 $595,000Active5 beds 3 baths2,947 sq. ft.
1551 Amaryllis Circle, ORLANDO, FL 32825
MLS# G5109734Listed by: COLDWELL BANKER HUBBARD HANSEN - New
 $135,000Active3 beds 2 baths672 sq. ft.
19100 Nash Street, ORLANDO, FL 32833
MLS# O6392993Listed by: REALTY LYNK INC - New
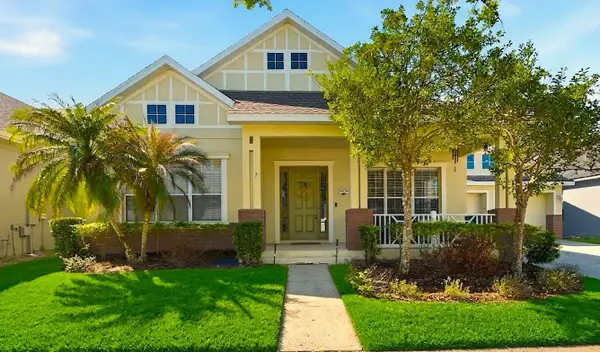 $549,900Active4 beds 3 baths2,778 sq. ft.
14736 Hellman Lane, ORLANDO, FL 32828
MLS# TB8491889Listed by: SILVER DOOR REALTY LLC - New
 $200,000Active2 beds 2 baths846 sq. ft.
6031 Scotchwood Glen #205, ORLANDO, FL 32822
MLS# R4910965Listed by: HOMES UNLIMITED REAL ESTATE CORP


Protect your home and budget from life's surprises with an Assurant Home Warranty, backed by a partner that supports you through every step of homeownership. Explore Plans.
© 2026 Better Homes and Gardens Real Estate LLC. An Anywhere Real Estate company. All rights reserved. Better Homes and Gardens® Real Estate is a registered trademark owned by Meredith Operations Corporation, licensed to Better Homes and Gardens Real Estate LLC and used with permission. Better Homes and Gardens Real Estate LLC fully supports the principles of the Fair Housing Act and the Equal Opportunity Act. Listing information is deemed reliable but is not guaranteed accurate.
Each office is independently owned and operated.
Any services or products provided by third parties are not provided by, affiliated with or related to Better Homes and Gardens Real Estate LLC, or its affiliated companies.