
9142 Bayway Drive, Orlando, FL 32819
Local realty services provided by:Better Homes and Gardens Real Estate Atchley Properties
Listed by: dimerson almeida, antonio luca cardoso desmarais
Office: talent realty solutions
MLS#:O6439456
Source:MFRMLS
Price summary
- Price:$2,799,000
- Price per sq. ft.:$443.79
- Monthly HOA dues:$400
About this home
UNDER CONSTRUCTION — A RARE OPORTUNITY to own a truly one-of-a-kind custom residence in Emerson Pointe, one of Dr. Phillips’ most exclusive 24-hour guard-gated communities. Thoughtfully designed from the ground up and professionally curated by an interior designer, this exceptional five-bedroom residence brings together amazing architecture, elevated finishes, and extraordinary functionality.
From the moment you enter, the home is designed to impress with expansive living spaces, soaring ceilings, abundant natural light, and a seamless open-concept layout created for both everyday living and elegant entertaining. At the heart of the residence is an extraordinary chef’s kitchen featuring two oversized islands, generous custom cabinetry, premium appliances, and an impressive prep kitchen thoughtfully integrated into the pantry, providing additional preparation and storage space while keeping the main kitchen beautifully presented when entertaining.
The residence offers five spacious bedrooms, six full bathrooms and two powder rooms, providing exceptional comfort and privacy for family and guests. A dedicated private office creates an elegant space to work from home, while two separate laundry rooms—one on each level—add another layer of convenience to the thoughtfully planned layout.
Every element of the residence has been intentionally selected and professionally coordinated, creating a cohesive interior where architecture, materials, finishes and functionality come together. This is not simply another new construction home—it is a custom residence created to deliver a distinctive living experience.
The setting is equally exceptional. Emerson Pointe is an intimate luxury community of approximately 72 homesites nestled within the glamorous Bay Hill area of Dr. Phillips, surrounded by some of Central Florida’s most desirable residential communities and freshwater lakes. The guard-gated community also provides residents access to a community boat ramp, adding another dimension to the Florida lifestyle.
Just minutes away are Arnold Palmer’s Bay Hill Club, Dr. Phillips’ renowned Restaurant Row, The Mall at Millenia and The Grove at Isleworth, along with world-class shopping, dining, golf and Orlando’s celebrated attractions. The location offers the rare combination of privacy and exclusivity while remaining remarkably connected to everything that makes Dr. Phillips one of Central Florida’s most sought-after areas.
A custom home of this caliber, combined with the exclusivity of Emerson Pointe and the distinction of being the community’s only brand-new residence currently offered for sale, represents an opportunity that rarely becomes available. More than a home, this is a statement of luxury, lifestyle and thoughtful design in the heart of Dr. Phillips....
Contact an agent
Home facts
- Year built:2027
- Subdivision & Development:EMERSON POINTE
- Listing ID #:O6439456
- Added:48 day(s) ago
- Updated:October 23, 2026 at 06:00 PM
Rooms and interior
- Bedrooms:5
- Total bathrooms:8
- Full bathrooms:6
- Half bathrooms:2
- Flooring:Luxury Vinyl, Tile
- Kitchen Description:Cooktop, Dishwasher, Disposal, Range Hood, Refrigerator
- Bedroom Description:High Ceilings, Primary Bedroom Main Floor
- Living area:5,343 sq. ft.
Heating and cooling
- Cooling:Central Air
- Heating:Central
- Central air:Yes
Structure and exterior
- Roof:Tile
- Year built:2027
- Building area:5,343 sq. ft.
- Lot area:0.26 Acres
- Construction Materials:Block, Frame
- Exterior Features:Covered Porch/Patio, Garden
- Foundation Description:Slab
- Levels:2 Story
Utilities
- Water:Public
- Sewer:Public Sewer
Finances and disclosures
- Price:$2,799,000
- Price per sq. ft.:$443.79
- Tax amount:$8,195 (2025)
Features and amenities
- Appliances:Cooktop, Dishwasher, Disposal, Irrigation Equipment, Range Hood, Refrigerator
- Laundry features:Inside
- Amenities:Cable Available, High Ceilings, Irrigation Equipment, Open Floorplan, Primary Bedroom Main Floor
- Pool features:Heated, In Ground, Private Pool
Parking
- Parking description:Attached Garage
- Garage:Yes
- Garage spaces:3
 The information being provided by Stellar Mls is for the consumer's personal, non-commercial use and may not be used for any purpose other than to identify prospective properties consumer may be interested in purchasing. Any information relating to real estate for sale referenced on this web site comes from the Internet Data Exchange (IDX) program of the Stellar Mls. Better Homes and Gardens Real Estate Atchley Properties is not a Multiple Listing Service (MLS), nor does it offer MLS access. This website is a service of Better Homes and Gardens Real Estate Atchley Properties, a broker participant of Stellar Mls. This web site may reference real estate listing(s) held by a brokerage firm other than the broker and/or agent who owns this web site.
The accuracy of all information, regardless of source, including but not limited to open house information, square footages and lot sizes, is deemed reliable but not guaranteed and should be personally verified through personal inspection by and/or with the appropriate professionals. The data contained herein is copyrighted by Stellar Mls and is protected by all applicable copyright laws. Any unauthorized dissemination of this information is in violation of copyright laws and is strictly prohibited.
Properties in listings may have been sold or may no longer be available.
Copyright 2026 Stellar Mls. All rights reserved.
The information being provided by Stellar Mls is for the consumer's personal, non-commercial use and may not be used for any purpose other than to identify prospective properties consumer may be interested in purchasing. Any information relating to real estate for sale referenced on this web site comes from the Internet Data Exchange (IDX) program of the Stellar Mls. Better Homes and Gardens Real Estate Atchley Properties is not a Multiple Listing Service (MLS), nor does it offer MLS access. This website is a service of Better Homes and Gardens Real Estate Atchley Properties, a broker participant of Stellar Mls. This web site may reference real estate listing(s) held by a brokerage firm other than the broker and/or agent who owns this web site.
The accuracy of all information, regardless of source, including but not limited to open house information, square footages and lot sizes, is deemed reliable but not guaranteed and should be personally verified through personal inspection by and/or with the appropriate professionals. The data contained herein is copyrighted by Stellar Mls and is protected by all applicable copyright laws. Any unauthorized dissemination of this information is in violation of copyright laws and is strictly prohibited.
Properties in listings may have been sold or may no longer be available.
Copyright 2026 Stellar Mls. All rights reserved.New listings near 9142 Bayway Drive
- Coming Soon
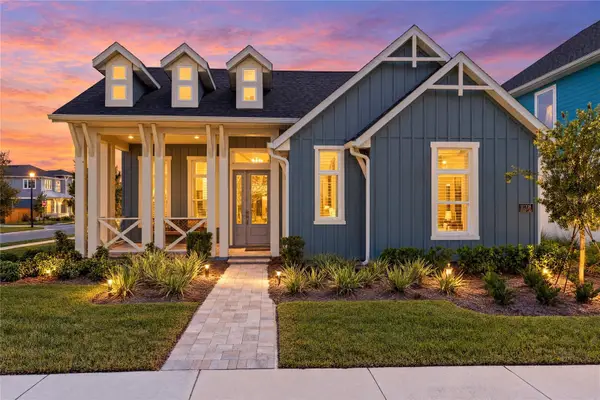 $1,029,000Coming Soon3 beds 3 baths2,448 sq. ft.
10208 Fiddley Alley, ORLANDO, FL 32827
MLS# O6444144Listed by: REAL BROKER, LLC - Coming Soon
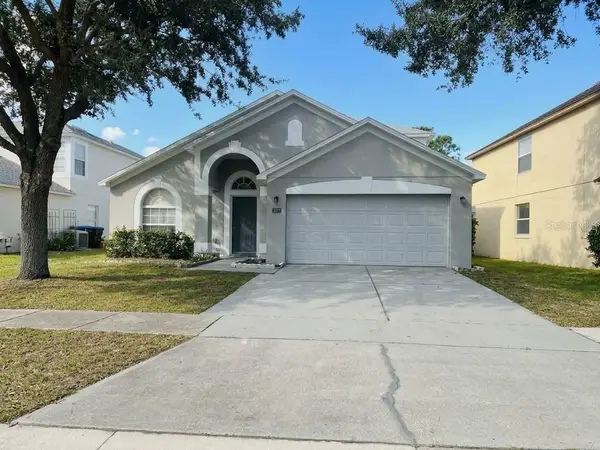 $485,000Coming Soon5 beds 3 baths2,136 sq. ft.
4207 Andover Cay Boulevard, ORLANDO, FL 32825
MLS# O6451891Listed by: KELLER WILLIAMS ADVANTAGE III - Coming Soon
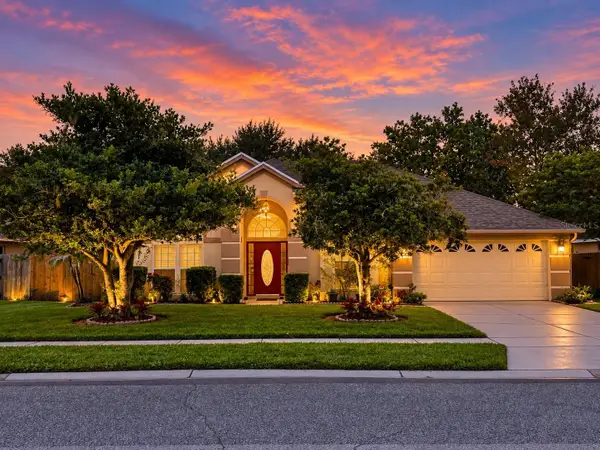 $439,000Coming Soon3 beds 2 baths1,940 sq. ft.
3805 Running Water Drive, ORLANDO, FL 32829
MLS# O6450836Listed by: CHARLES RUTENBERG REALTY ORLANDO - Coming Soon
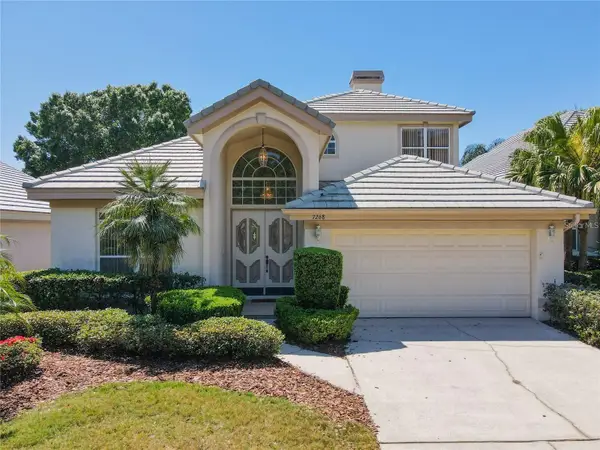 $650,000Coming Soon3 beds 3 baths2,451 sq. ft.
7268 Hawksnest Boulevard, ORLANDO, FL 32835
MLS# O6451107Listed by: FLORIDA REALTY INVESTMENTS - Coming Soon
 $415,000Coming Soon3 beds 2 baths1,406 sq. ft.
1441 Avleigh Circle, Orlando, FL 32824
MLS# 2169982Listed by: KELLER WILLIAMS REALTY ATLANTIC PARTNERS SOUTHSIDE - Coming Soon
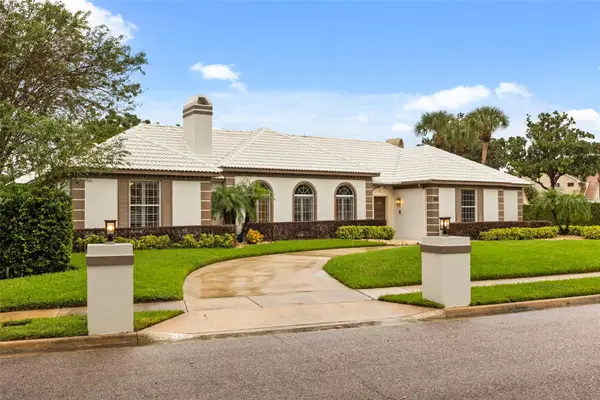 $1,250,000Coming Soon3 beds 4 baths3,371 sq. ft.
9226 Hidden Bay Lane, ORLANDO, FL 32819
MLS# O6448526Listed by: PREMIER SOTHEBYS INT'L REALTY - Coming Soon
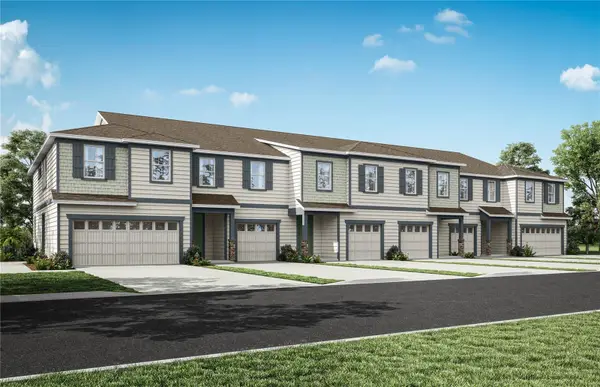 $403,990Coming Soon3 beds 3 baths1,659 sq. ft.
3438 Somerset Lakes Street, ORLANDO, FL 32824
MLS# O6449619Listed by: PULTE REALTY OF NORTH FLORIDA LLC - New
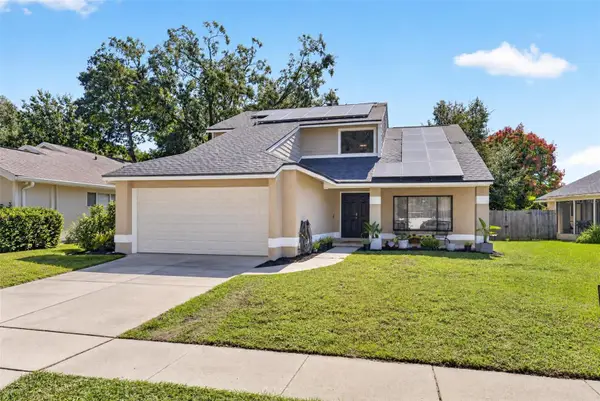 $375,000Active3 beds 3 baths1,634 sq. ft.
7808 Winter Song Drive, ORLANDO, FL 32825
MLS# O6451874Listed by: KELLER WILLIAMS ADVANTAGE REALTY - New
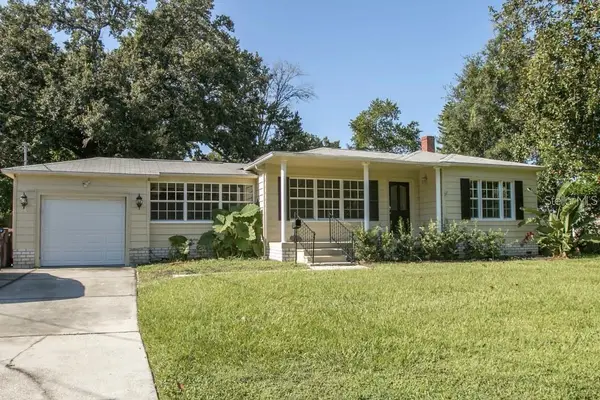 $600,000Active2 beds 2 baths2,084 sq. ft.
2300 Ohio Drive, ORLANDO, FL 32803
MLS# O6451885Listed by: RE/MAX 200 REALTY - New
 $325,000Active3 beds 3 baths1,845 sq. ft.
5117 W Washington Street, ORLANDO, FL 32811
MLS# O6451999Listed by: YOU HAVE REALTY LLC


Protect your home and budget from life's surprises with an Assurant Home Warranty, backed by a partner that supports you through every step of homeownership. Explore Plans.
© 2026 Better Homes and Gardens Real Estate LLC. An Anywhere Real Estate company. All rights reserved. Better Homes and Gardens® Real Estate is a registered trademark owned by Meredith Operations Corporation, licensed to Better Homes and Gardens Real Estate LLC and used with permission. Better Homes and Gardens Real Estate LLC fully supports the principles of the Fair Housing Act and the Equal Opportunity Act. Listing information is deemed reliable but is not guaranteed accurate.
Each office is independently owned and operated.
Any services or products provided by third parties are not provided by, affiliated with or related to Better Homes and Gardens Real Estate LLC, or its affiliated companies.