
9217 Hidden Bay Lane, Orlando, FL 32819
Local realty services provided by:Better Homes and Gardens Real Estate Thomas Group
9217 Hidden Bay Lane,Orlando, FL 32819
$2,100,000
- 4 Beds
- 5 Baths
- 4,049 sq. ft.
- Single family
- Active
Listed by: eduardo sanchez bellas
Office: keller williams classic
MLS#:O6446955
Source:MFRMLS
Price summary
- Price:$2,100,000
- Price per sq. ft.:$518.65
- Monthly HOA dues:$116.67
About this home
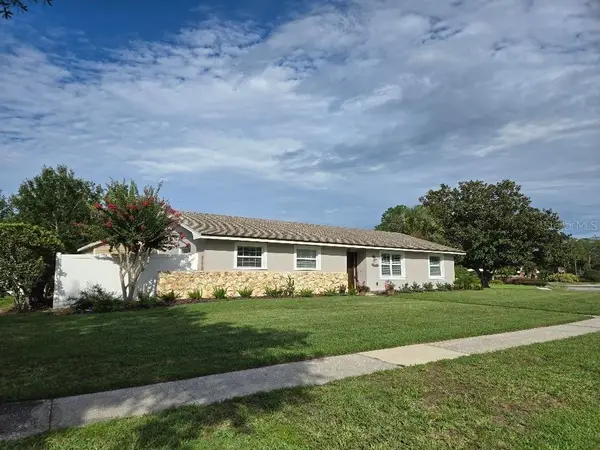
Welcome to 9217 Hidden Bay Lane, an impressive residence in the sought-after South Bay community near Bay Hill. Offering over 4,000sqft of spacious living, this home features soaring ceilings, abundant natural light, a generous primary suite and an open layout designed for both entertainment and comfortable living. Step outside to your private pool and spa surrounded by a beautifully backyard. Ideally located in the heart of Dr. Phillips, just minutes from Restaurant Row, world-class golf, shopping, dining and Orlandos renowned attractions.
An exceptional opportunity in one of Orlandos most desirable locations.
Schedule your private showing TODAY..!
Contact an agent
Home facts
- Year built:1987
- Subdivision & Development:SOUTH BAY SEC 01
- Listing ID #:O6446955
- Added:1 day(s) ago
- Updated:November 04, 2026 at 07:11 PM
Rooms and interior
- Bedrooms:4
- Total bathrooms:5
- Full bathrooms:5
- Flooring:Ceramic Tile
- Dining Description:Eat In Kitchen, Formal Dining Room, Living Room/Dining Room Combo
- Kitchen Description:Built-In Oven, Cooktop, Dishwasher, Disposal, Eat-in Kitchen, Microwave, Refrigerator, Solid Surface Counters, Solid Wood Cabinets, Stone Counters, Wine Refrigerator
- Bedroom Description:High Ceilings, Primary Bedroom Main Floor, Walk-In Closet(s)
- Basement Description:Concrete Perimeter
- Living area:4,049 sq. ft.
Heating and cooling
- Cooling:Central Air
- Heating:Central
- Central air:Yes
Structure and exterior
- Roof:Metal
- Year built:1987
- Building area:4,049 sq. ft.
- Lot area:0.3 Acres
- Lot Features:Cul-de-sac
- Architectural Style:Contemporary
- Construction Materials:Concrete
- Exterior Features:Covered Porch/Patio, Deck, Garden, Lighting, Outdoor Grill, Outdoor Kitchen, Patio, Rain Gutters, Screened, Sidewalk, Sprinkler Metered
- Foundation Description:Concrete Perimeter
- Levels:1 Story
Schools
- High school:Dr. Phillips High
- Middle school:Southwest Middle
- Elementary school:Dr. Phillips Elem
Utilities
- Water:Public
- Sewer:Public Sewer
Finances and disclosures
- Price:$2,100,000
- Price per sq. ft.:$518.65
- Tax amount:$23,768 (2025)
Features and amenities
- Appliances:Built-in Oven, Cooktop, Dishwasher, Disposal, Dryer, Electric Water Heater, Irrigation Equipment, Microwave, Refrigerator, Washer, Wine Refrigerator
- Laundry features:Dryer, Laundry Closet, Laundry Room, Washer
- Amenities:BB/HS Internet Available, Ceiling Fans(s), Crown Molding, Eat-in Kitchen, Electricity Available, Fiber Optics, High Ceilings, Irrigation Equipment, Living Room/Dining Room Combo, Open Floorplan, Primary Bedroom Main Floor, Solid Surface Counters, Solid Wood Cabinets, Stone Counters, Thermostat, Walk-In Closet(s)
- Pool features:Gunite, Heated, In Ground, Private Pool
Parking
- Parking description:Covered, Driveway, Electric Vehicle Charging Station(s), Garage Door Opener, Garage Faces Side, Off Street, On Street
- Garage:Yes
- Garage spaces:2
 The information being provided by Stellar Mls is for the consumer's personal, non-commercial use and may not be used for any purpose other than to identify prospective properties consumer may be interested in purchasing. Any information relating to real estate for sale referenced on this web site comes from the Internet Data Exchange (IDX) program of the Stellar Mls. Better Homes and Gardens Real Estate Thomas Group is not a Multiple Listing Service (MLS), nor does it offer MLS access. This website is a service of Better Homes and Gardens Real Estate Thomas Group, a broker participant of Stellar Mls. This web site may reference real estate listing(s) held by a brokerage firm other than the broker and/or agent who owns this web site.
The accuracy of all information, regardless of source, including but not limited to open house information, square footages and lot sizes, is deemed reliable but not guaranteed and should be personally verified through personal inspection by and/or with the appropriate professionals. The data contained herein is copyrighted by Stellar Mls and is protected by all applicable copyright laws. Any unauthorized dissemination of this information is in violation of copyright laws and is strictly prohibited.
Properties in listings may have been sold or may no longer be available.
Copyright 2026 Stellar Mls. All rights reserved.
New listings near 9217 Hidden Bay Lane
- Coming Soon
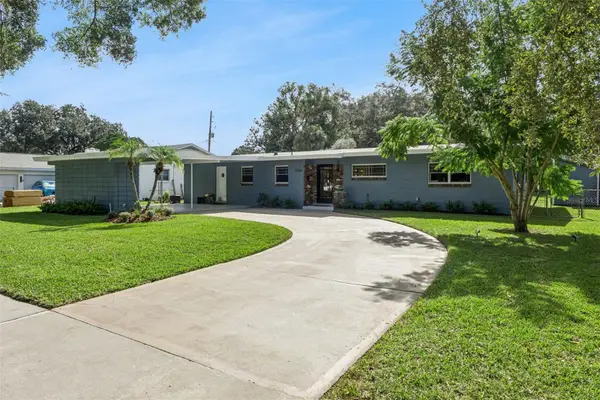 $815,000Coming Soon3 beds 3 baths2,015 sq. ft.
1324 Arthur Street, ORLANDO, FL 32804
MLS# O6454370Listed by: ABSOLUTE REALTY GROUP, LLC - Coming Soon
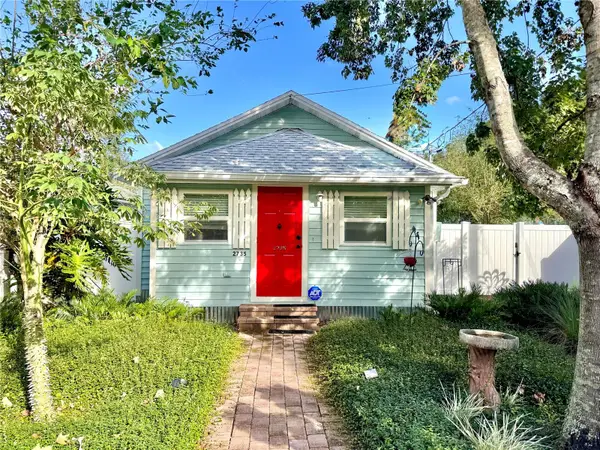 $320,000Coming Soon2 beds 2 baths832 sq. ft.
2735 Mayer Street, ORLANDO, FL 32806
MLS# O6454659Listed by: MAINFRAME REAL ESTATE - Coming Soon
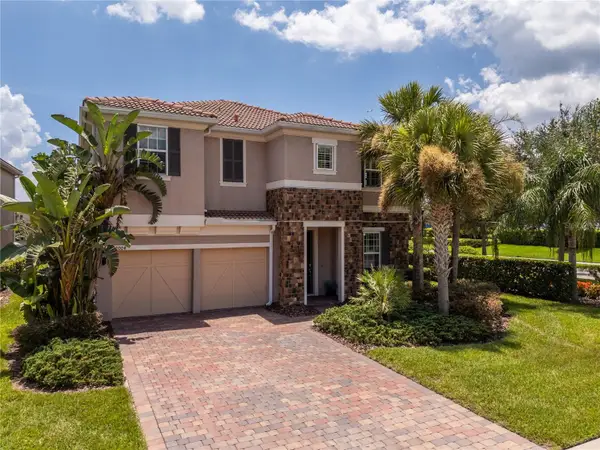 $1,100,000Coming Soon4 beds 4 baths4,114 sq. ft.
12004 Uleta Lane, ORLANDO, FL 32827
MLS# O6452399Listed by: MS LAND & BUILDING LLC - Coming Soon
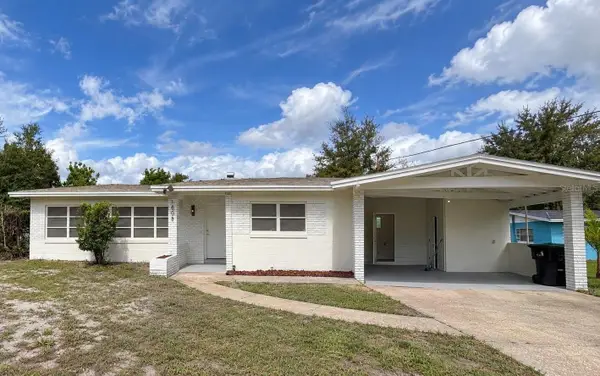 $380,000Coming Soon3 beds 3 baths1,742 sq. ft.
1808 Sarazen Drive, ORLANDO, FL 32808
MLS# O6454343Listed by: PREMIER SOTHEBY'S INTL. REALTY - Coming Soon
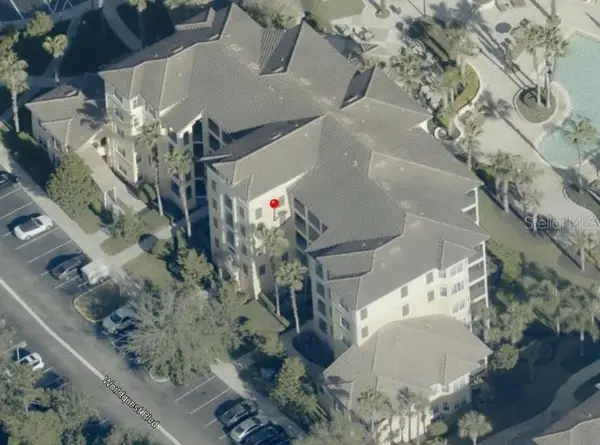 $270,000Coming Soon3 beds 2 baths1,437 sq. ft.
8827 Worldquest Boulevard #1108, ORLANDO, FL 32821
MLS# O6454368Listed by: REAL BROKER, LLC - Coming Soon
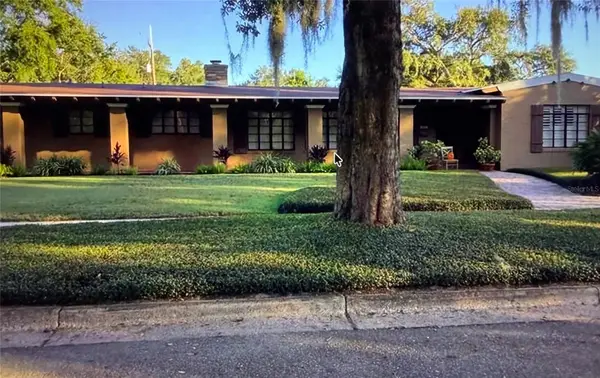 $1,300,000Coming Soon3 beds 3 baths2,605 sq. ft.
1301 Wilkinson Street, ORLANDO, FL 32803
MLS# O6454276Listed by: OCEANS LUXURY REALTY FULL SVC - Coming Soon
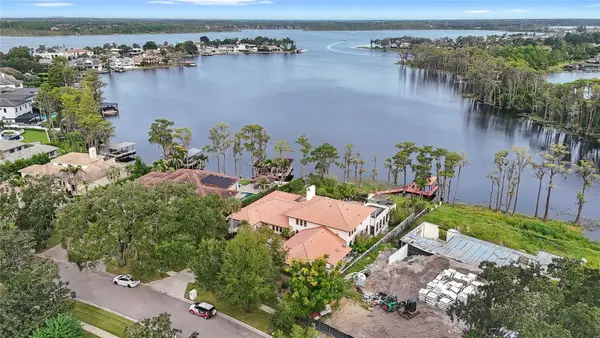 $2,900,000Coming Soon5 beds 4 baths5,355 sq. ft.
8947 Bay Cove Court, ORLANDO, FL 32819
MLS# O6448010Listed by: REAL BROKER, LLC - Coming Soon
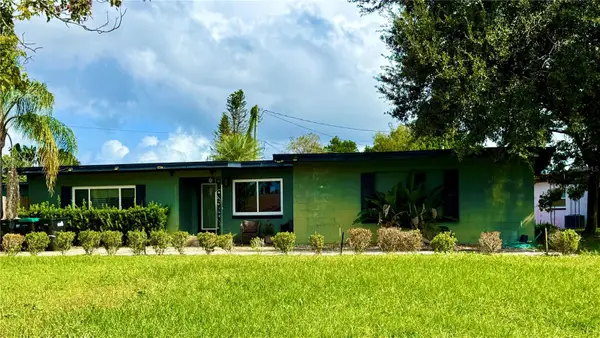 $424,900Coming Soon3 beds 2 baths1,381 sq. ft.
2753 Bass Lake Boulevard, ORLANDO, FL 32806
MLS# O6450645Listed by: EXP REALTY LLC - Coming Soon
 $419,000Coming Soon3 beds 2 baths1,510 sq. ft.
1497 Doral Road, ORLANDO, FL 32825
MLS# TB8563190Listed by: COMMUNITY REALTY ASSOCIATES - Coming Soon
 $4,900,000Coming Soon5 beds 6 baths7,110 sq. ft.
1879 Oak Lane, ORLANDO, FL 32803
MLS# O6452627Listed by: CORCORAN PREMIER REALTY


Protect your home and budget from life's surprises with an Assurant Home Warranty, backed by a partner that supports you through every step of homeownership. Explore Plans.
© 2026 Better Homes and Gardens Real Estate LLC. An Anywhere Real Estate company. All rights reserved. Better Homes and Gardens® Real Estate is a registered trademark owned by Meredith Operations Corporation, licensed to Better Homes and Gardens Real Estate LLC and used with permission. Better Homes and Gardens Real Estate LLC fully supports the principles of the Fair Housing Act and the Equal Opportunity Act. Listing information is deemed reliable but is not guaranteed accurate.
Each office is independently owned and operated.
Any services or products provided by third parties are not provided by, affiliated with or related to Better Homes and Gardens Real Estate LLC, or its affiliated companies.