
9420 Waldstrasse Court, Orlando, FL 32824
Local realty services provided by:Better Homes and Gardens Real Estate Thomas Group
Listed by: richard aybar
Office: keller williams advantage iii
MLS#:O6437040
Source:MFRMLS
Price summary
- Price:$410,000
- Price per sq. ft.:$190.08
About this home
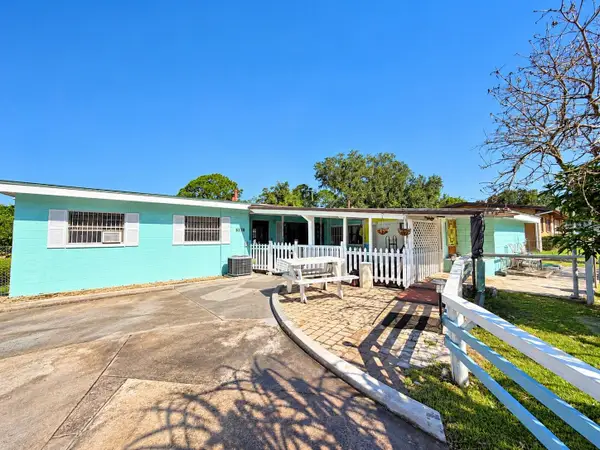
Welcome to 9420 Waldstrasse Ct! Custom built in 2023 and situated on approximately half an acre with NO HOA, this 3-bedroom, 2.5-bath home offers a thoughtful layout, modern finishes, and plenty of space both inside and out. Step inside to a bright and inviting interior featuring tile flooring throughout, crown molding, recessed lighting, and a spacious living area. The kitchen features granite countertops, stainless steel appliances, ample cabinetry, a farmhouse-style sink, and an adjoining dining area.
The spacious primary suite offers a private bath with dual vessel sinks, while two additional bedrooms provide flexibility for family, guests, or a home office. One of the highlights of the property is the expansive screened and covered patio featuring an outdoor kitchen and bar area, creating an incredible space for entertaining or simply enjoying Florida living year-round.
Outside, the large fenced backyard gives you plenty of room to enjoy the approximately half-acre property and includes a large storage shed for additional convenience. The oversized garage provides plenty of space for vehicles, storage, or hobbies.
With its custom-built 2023 construction, NO HOA, approximately half-acre lot, and convenient location near Orlando International Airport, shopping, dining, hospitals, and major roadways, this home offers a combination of space, flexibility, and convenience that can be hard to find in Orlando....
Contact an agent
Home facts
- Year built:2023
- Subdivision & Development:HOENSTINE ESTATES
- Listing ID #:O6437040
- Added:55 day(s) ago
- Updated:October 23, 2026 at 04:56 PM
Rooms and interior
- Bedrooms:3
- Total bathrooms:3
- Full bathrooms:2
- Half bathrooms:1
- Flooring:Tile
- Dining Description:Eat In Kitchen, Living Room/Dining Room Combo
- Kitchen Description:Convection Oven, Cooktop, Dishwasher, Eat-in Kitchen, Microwave, Refrigerator
- Bedroom Description:Split Bedroom
- Basement Description:Block
- Living area:1,350 sq. ft.
Heating and cooling
- Cooling:Central Air
- Heating:Central, Electric
- Central air:Yes
Structure and exterior
- Roof:Shingle
- Year built:2023
- Building area:1,350 sq. ft.
- Lot area:0.5 Acres
- Construction Materials:Stucco
- Exterior Features:Outdoor Kitchen, Sidewalk
- Foundation Description:Block
- Levels:1 Story
Schools
- High school:Cypress Creek High
- Middle school:Judson B Walker Middle
- Elementary school:Sally Ride Elementary
Utilities
- Water:Public
- Sewer:Septic Tank
Finances and disclosures
- Price:$410,000
- Price per sq. ft.:$190.08
- Tax amount:$5,272 (2025)
Features and amenities
- Appliances:Convection Oven, Cooktop, Dishwasher, Dryer, Microwave, Refrigerator
- Laundry features:Dryer, In Garage
- Amenities:Cable Available, Cable Connected, Eat-in Kitchen, Living Room/Dining Room Combo, Split Bedroom
- Pool features:Public Pool
Parking
- Parking description:Attached Garage, Garage Faces Side
- Garage:Yes
- Garage spaces:2
 The information being provided by Stellar Mls is for the consumer's personal, non-commercial use and may not be used for any purpose other than to identify prospective properties consumer may be interested in purchasing. Any information relating to real estate for sale referenced on this web site comes from the Internet Data Exchange (IDX) program of the Stellar Mls. Better Homes and Gardens Real Estate Thomas Group is not a Multiple Listing Service (MLS), nor does it offer MLS access. This website is a service of Better Homes and Gardens Real Estate Thomas Group, a broker participant of Stellar Mls. This web site may reference real estate listing(s) held by a brokerage firm other than the broker and/or agent who owns this web site.
The accuracy of all information, regardless of source, including but not limited to open house information, square footages and lot sizes, is deemed reliable but not guaranteed and should be personally verified through personal inspection by and/or with the appropriate professionals. The data contained herein is copyrighted by Stellar Mls and is protected by all applicable copyright laws. Any unauthorized dissemination of this information is in violation of copyright laws and is strictly prohibited.
Properties in listings may have been sold or may no longer be available.
Copyright 2026 Stellar Mls. All rights reserved.
The information being provided by Stellar Mls is for the consumer's personal, non-commercial use and may not be used for any purpose other than to identify prospective properties consumer may be interested in purchasing. Any information relating to real estate for sale referenced on this web site comes from the Internet Data Exchange (IDX) program of the Stellar Mls. Better Homes and Gardens Real Estate Thomas Group is not a Multiple Listing Service (MLS), nor does it offer MLS access. This website is a service of Better Homes and Gardens Real Estate Thomas Group, a broker participant of Stellar Mls. This web site may reference real estate listing(s) held by a brokerage firm other than the broker and/or agent who owns this web site.
The accuracy of all information, regardless of source, including but not limited to open house information, square footages and lot sizes, is deemed reliable but not guaranteed and should be personally verified through personal inspection by and/or with the appropriate professionals. The data contained herein is copyrighted by Stellar Mls and is protected by all applicable copyright laws. Any unauthorized dissemination of this information is in violation of copyright laws and is strictly prohibited.
Properties in listings may have been sold or may no longer be available.
Copyright 2026 Stellar Mls. All rights reserved.New listings near 9420 Waldstrasse Court
- Coming Soon
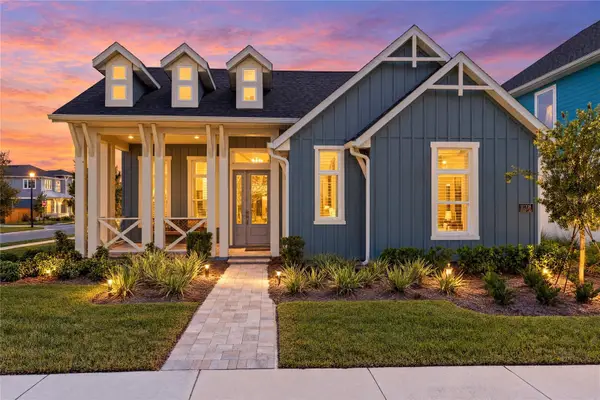 $1,029,000Coming Soon3 beds 3 baths2,448 sq. ft.
10208 Fiddley Alley, ORLANDO, FL 32827
MLS# O6444144Listed by: REAL BROKER, LLC - Coming Soon
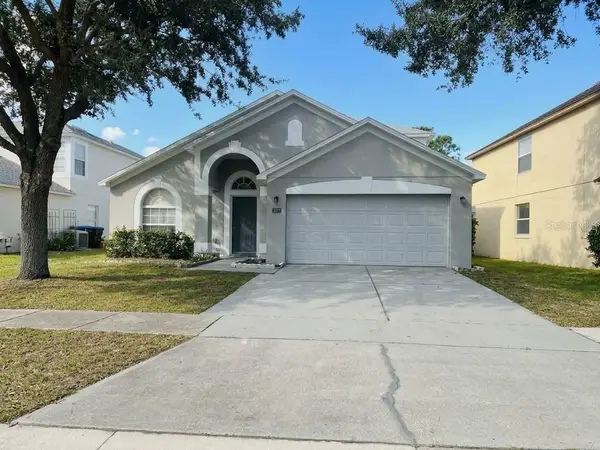 $485,000Coming Soon5 beds 3 baths2,136 sq. ft.
4207 Andover Cay Boulevard, ORLANDO, FL 32825
MLS# O6451891Listed by: KELLER WILLIAMS ADVANTAGE III - Coming Soon
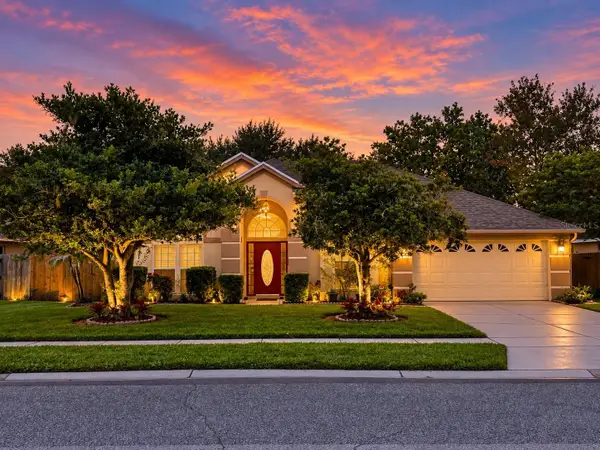 $439,000Coming Soon3 beds 2 baths1,940 sq. ft.
3805 Running Water Drive, ORLANDO, FL 32829
MLS# O6450836Listed by: CHARLES RUTENBERG REALTY ORLANDO - Coming Soon
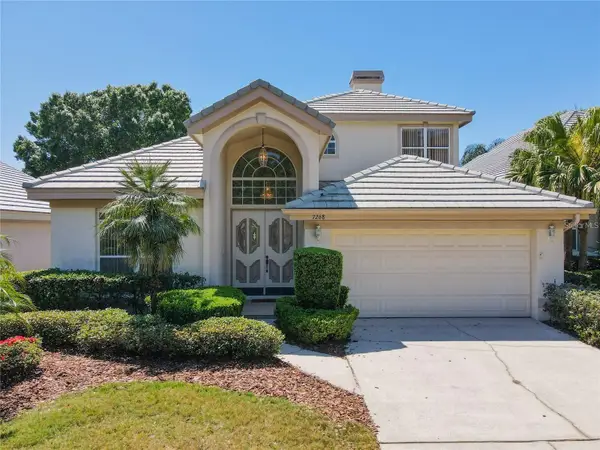 $650,000Coming Soon3 beds 3 baths2,451 sq. ft.
7268 Hawksnest Boulevard, ORLANDO, FL 32835
MLS# O6451107Listed by: FLORIDA REALTY INVESTMENTS - Coming Soon
 $415,000Coming Soon3 beds 2 baths1,406 sq. ft.
1441 Avleigh Circle, Orlando, FL 32824
MLS# 2169982Listed by: KELLER WILLIAMS REALTY ATLANTIC PARTNERS SOUTHSIDE - Coming Soon
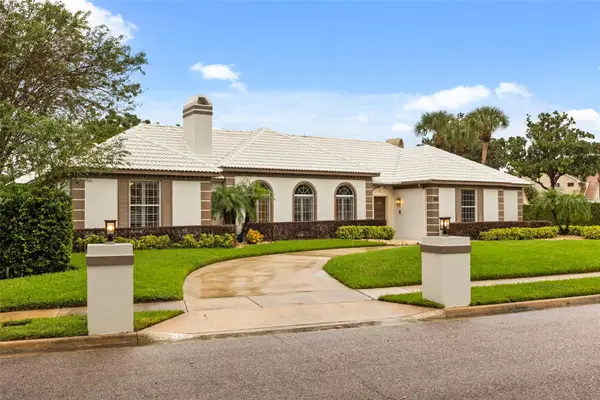 $1,250,000Coming Soon3 beds 4 baths3,371 sq. ft.
9226 Hidden Bay Lane, ORLANDO, FL 32819
MLS# O6448526Listed by: PREMIER SOTHEBYS INT'L REALTY - Coming Soon
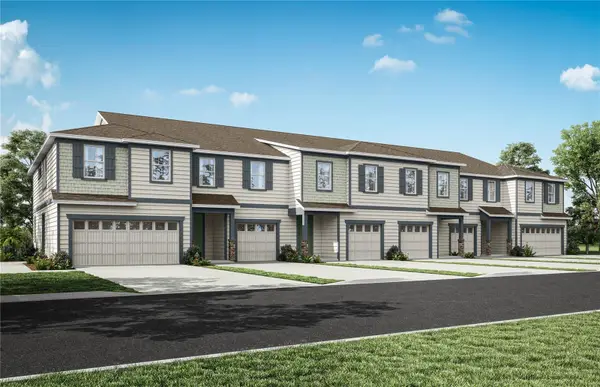 $403,990Coming Soon3 beds 3 baths1,659 sq. ft.
3438 Somerset Lakes Street, ORLANDO, FL 32824
MLS# O6449619Listed by: PULTE REALTY OF NORTH FLORIDA LLC - New
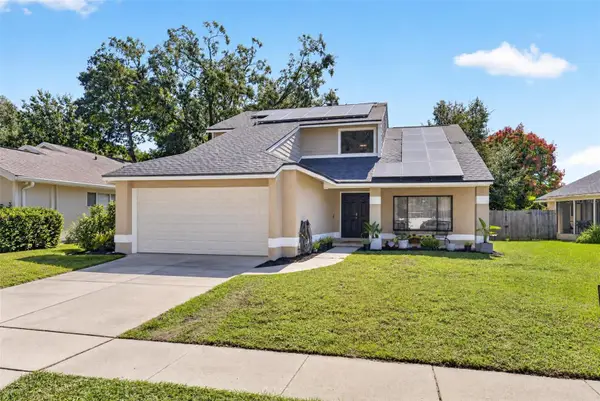 $375,000Active3 beds 3 baths1,634 sq. ft.
7808 Winter Song Drive, ORLANDO, FL 32825
MLS# O6451874Listed by: KELLER WILLIAMS ADVANTAGE REALTY - New
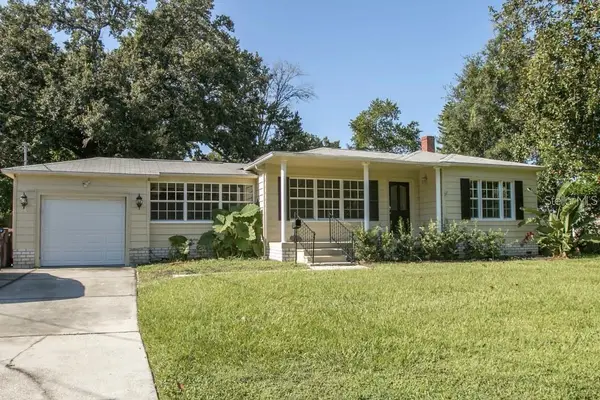 $600,000Active2 beds 2 baths2,084 sq. ft.
2300 Ohio Drive, ORLANDO, FL 32803
MLS# O6451885Listed by: RE/MAX 200 REALTY - New
 $325,000Active3 beds 3 baths1,845 sq. ft.
5117 W Washington Street, ORLANDO, FL 32811
MLS# O6451999Listed by: YOU HAVE REALTY LLC


Protect your home and budget from life's surprises with an Assurant Home Warranty, backed by a partner that supports you through every step of homeownership. Explore Plans.
© 2026 Better Homes and Gardens Real Estate LLC. An Anywhere Real Estate company. All rights reserved. Better Homes and Gardens® Real Estate is a registered trademark owned by Meredith Operations Corporation, licensed to Better Homes and Gardens Real Estate LLC and used with permission. Better Homes and Gardens Real Estate LLC fully supports the principles of the Fair Housing Act and the Equal Opportunity Act. Listing information is deemed reliable but is not guaranteed accurate.
Each office is independently owned and operated.
Any services or products provided by third parties are not provided by, affiliated with or related to Better Homes and Gardens Real Estate LLC, or its affiliated companies.