
9445 Santorini Drive, Orlando, FL 32827
Local realty services provided by:Better Homes and Gardens Real Estate Atchley Properties
Listed by: peter luu
Office: real broker, llc.
MLS#:O6427087
Source:MFRMLS
Price summary
- Price:$2,725,000
- Price per sq. ft.:$435.44
- Monthly HOA dues:$253
About this home
Experience luxury living in Laurel Pointe at Lake Nona with this exceptional, fully furnished 2024 Toll Brothers Corbeil Palm Beach model, perfectly positioned on a peaceful pond-front homesite. Offering 4,960 square feet of thoughtfully designed living space, this stunning residence features 6 bedrooms, 5 full bathrooms, 1 half bathroom, a 3-car garage, and a heated saltwater infinity-edge pool with a panoramic screen enclosure. Showcasing nearly $500,000 in premium upgrades, designer finishes, custom built-ins, high-end furnishings, and numerous Samsung Frame TVs throughout the home, this residence is truly move-in ready.
A grand double-door entry welcomes you into a breathtaking two-story foyer highlighted by a dramatic staircase and an open-concept floor plan designed for both elegant entertaining and everyday living. The expansive great room showcases coffered ceilings, walls of sliding glass, and seamless indoor-outdoor living.
The gourmet chef’s kitchen is beautifully appointed with premium appliances, an oversized center island, custom cabinetry, stone countertops, a walk-in pantry, butler’s pantry, and a dedicated coffee bar. A private executive office with custom built-ins creates the perfect work-from-home environment, while the dedicated fitness room is equipped with a Tonal smart home gym, delivering a professional-grade strength training experience from the comfort of home.
Designed with flexibility in mind, the home offers two primary-sized suites, making it ideal for multigenerational living, extended family, or long-term guests. The first-floor owner’s retreat is a private sanctuary featuring tray ceilings, dual custom walk-in closets, and a spa-inspired bath complete with a freestanding soaking tub, oversized walk-in shower, dual vanities, and a private water closet.
Upstairs, a spacious loft serves as an additional gathering area and is surrounded by generously sized secondary bedrooms, each with walk-in closets and access to beautifully appointed bathrooms.
Step outside to your private backyard oasis where the covered lanai, fully equipped summer kitchen, and heated saltwater infinity-edge pool overlook tranquil water views. A walk-down tanning ledge with built-in seating, a premium underwater sound system, and professionally designed landscape lighting create an unforgettable setting for entertaining or unwinding. Whether relaxing in the pool or hosting guests, the integrated underwater speaker system delivers a one-of-a-kind resort-style experience rarely found in residential homes.
Additional upgrades include a whole-home water purification system and countless luxury enhancements throughout. Every detail has been thoughtfully curated, and the home is offered fully furnished with designer-selected furnishings, making this an exceptional turnkey opportunity.
Located within the gated community of Laurel Pointe at Lake Nona, residents enjoy convenient access to Medical City, Nemours Children’s Hospital, the VA Medical Center, UCF Lake Nona Hospital, the USTA National Campus, Lake Nona Town Center, Orlando International Airport, SR 417, and SR 528.
This exceptional residence offers the perfect combination of timeless design, modern luxury, versatile living spaces, and one of Lake Nona’s most desirable addresses....
Contact an agent
Home facts
- Year built:2024
- Subdivision & Development:LAUREL POINTE LAKE NONA
- Listing ID #:O6427087
- Added:52 day(s) ago
- Updated:September 14, 2026 at 04:33 PM
Rooms and interior
- Bedrooms:6
- Total bathrooms:6
- Full bathrooms:5
- Half bathrooms:1
- Flooring:Carpet, Tile, Wood
- Dining Description:Eat In Kitchen
- Kitchen Description:Dishwasher, Disposal, Dry Bar, Eat-in Kitchen, Exhaust Fan, Kitchen/Family Room Combo, Microwave, Range, Range Hood, Refrigerator, Solid Surface Counters, Solid Wood Cabinets, Stone Counters
- Bedroom Description:High Ceilings, Primary Bedroom Main Floor, Split Bedroom, Walk-In Closet(s)
- Living area:4,960 sq. ft.
Heating and cooling
- Cooling:Central Air, Zoned
- Heating:Central, Electric, Heat Pump, Zoned
- Central air:Yes
Structure and exterior
- Roof:Shingle
- Year built:2024
- Building area:4,960 sq. ft.
- Lot area:0.23 Acres
- Lot Features:Landscaped, Level, Private, Sidewalk
- Construction Materials:Block, Frame, Stucco
- Exterior Features:Covered Porch/Patio, Deck, Front Porch, Lighting, Outdoor Grill, Outdoor Kitchen, Patio, Rain Gutters, Rear Porch, Screened, Sidewalk, Sprinkler Metered
- Foundation Description:Slab
- Levels:2 Story
Schools
- High school:Lake Nona High
- Middle school:Luminary Middle
Utilities
- Water:Public, Water Connected
- Sewer:Public, Public Sewer, Sewer Connected
Finances and disclosures
- Price:$2,725,000
- Price per sq. ft.:$435.44
- Tax amount:$31,417 (2025)
Features and amenities
- Appliances:Dishwasher, Disposal, Exhaust Fan, Gas Water Heater, Irrigation Equipment, Microwave, Range, Range Hood, Refrigerator, Tankless Water Heater
- Laundry features:Laundry Room
- Amenities:Built-In Features, Cable Available, Ceiling Fans(s), Coffered Ceiling(s), Crown Molding, Dry Bar, Eat-in Kitchen, Fiber Optics, Fire Hydrant, High Ceilings, In Wall Pest System, Irrigation Equipment, Kitchen/Family Room Combo, Natural Gas Connected, Open Floorplan, Phone Available, Primary Bedroom Main Floor, Solid Surface Counters, Solid Wood Cabinets, Split Bedroom, Stone Counters, Thermostat, Tray Ceiling(s), Underground Utilities, Walk-In Closet(s), Window Treatments
- Pool features:Gunite, Heated, In Ground, Infinity, Pool/Deck, Private Pool, Salt Water, Screen Enclosure
- Smart home:Yes
Parking
- Parking description:Attached Garage, Driveway, Garage Door Opener, Garage Faces Side, Oversized
- Garage:Yes
- Garage spaces:3
 The information being provided by Stellar Mls is for the consumer's personal, non-commercial use and may not be used for any purpose other than to identify prospective properties consumer may be interested in purchasing. Any information relating to real estate for sale referenced on this web site comes from the Internet Data Exchange (IDX) program of the Stellar Mls. Better Homes and Gardens Real Estate Atchley Properties is not a Multiple Listing Service (MLS), nor does it offer MLS access. This website is a service of Better Homes and Gardens Real Estate Atchley Properties, a broker participant of Stellar Mls. This web site may reference real estate listing(s) held by a brokerage firm other than the broker and/or agent who owns this web site.
The accuracy of all information, regardless of source, including but not limited to open house information, square footages and lot sizes, is deemed reliable but not guaranteed and should be personally verified through personal inspection by and/or with the appropriate professionals. The data contained herein is copyrighted by Stellar Mls and is protected by all applicable copyright laws. Any unauthorized dissemination of this information is in violation of copyright laws and is strictly prohibited.
Properties in listings may have been sold or may no longer be available.
Copyright 2026 Stellar Mls. All rights reserved.
The information being provided by Stellar Mls is for the consumer's personal, non-commercial use and may not be used for any purpose other than to identify prospective properties consumer may be interested in purchasing. Any information relating to real estate for sale referenced on this web site comes from the Internet Data Exchange (IDX) program of the Stellar Mls. Better Homes and Gardens Real Estate Atchley Properties is not a Multiple Listing Service (MLS), nor does it offer MLS access. This website is a service of Better Homes and Gardens Real Estate Atchley Properties, a broker participant of Stellar Mls. This web site may reference real estate listing(s) held by a brokerage firm other than the broker and/or agent who owns this web site.
The accuracy of all information, regardless of source, including but not limited to open house information, square footages and lot sizes, is deemed reliable but not guaranteed and should be personally verified through personal inspection by and/or with the appropriate professionals. The data contained herein is copyrighted by Stellar Mls and is protected by all applicable copyright laws. Any unauthorized dissemination of this information is in violation of copyright laws and is strictly prohibited.
Properties in listings may have been sold or may no longer be available.
Copyright 2026 Stellar Mls. All rights reserved.New listings near 9445 Santorini Drive
- Coming Soon
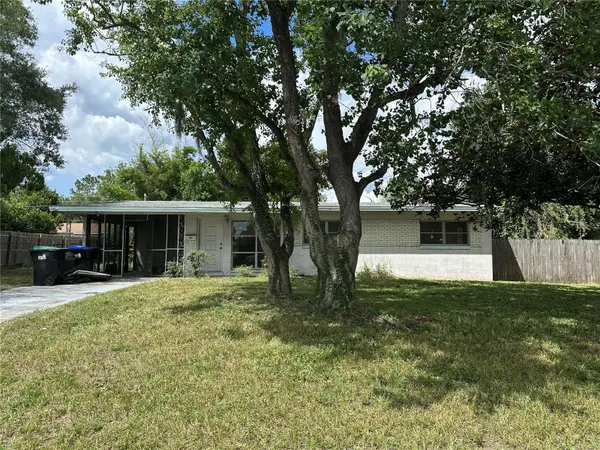 $226,000Coming Soon3 beds 2 baths1,258 sq. ft.
2911 Winfield Street, ORLANDO, FL 32810
MLS# O6441420Listed by: FLORIDA HOMES REAL ESTATE, INC - Coming Soon
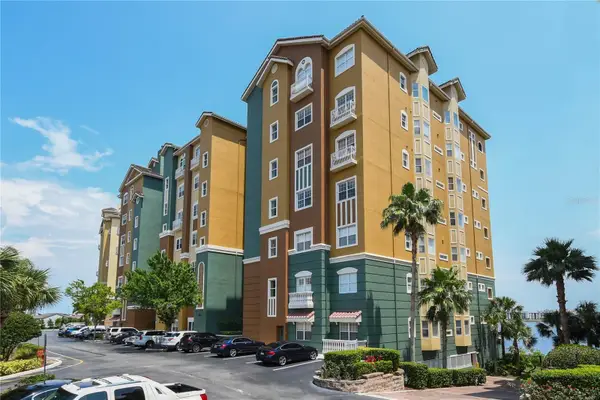 $545,000Coming Soon2 beds 2 baths1,824 sq. ft.
8749 The Esplanade #5, ORLANDO, FL 32836
MLS# O6440599Listed by: REVEL REALTY LLC - Coming Soon
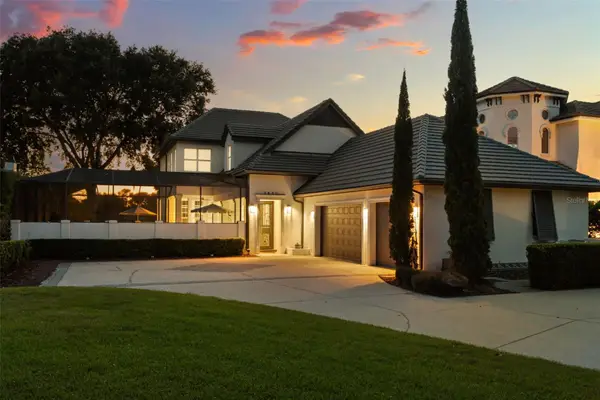 $2,325,000Coming Soon4 beds 5 baths3,840 sq. ft.
9840 Covent Garden Drive, ORLANDO, FL 32827
MLS# O6440703Listed by: COMPASS FLORIDA LLC - Coming Soon
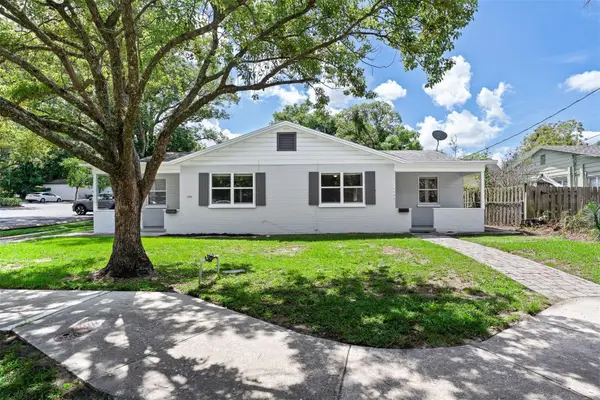 $529,000Coming Soon4 beds 2 baths1,568 sq. ft.
1104 E Harwood Street, ORLANDO, FL 32803
MLS# O6441062Listed by: OLDE TOWN BROKERS INC - Coming Soon
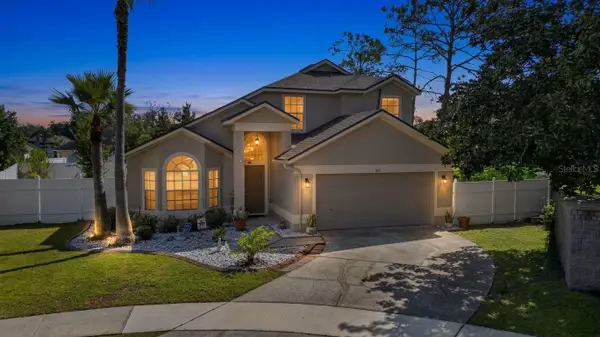 $549,000Coming Soon4 beds 3 baths2,141 sq. ft.
101 Razorbill Court, ORLANDO, FL 32828
MLS# O6441074Listed by: ZEN LIVING HOMES LLC - Coming Soon
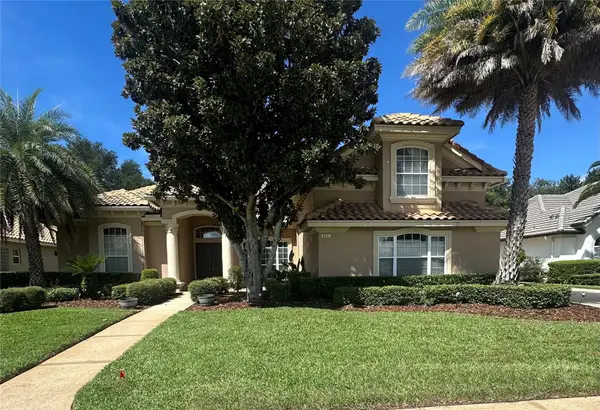 $1,067,900Coming Soon4 beds 3 baths3,092 sq. ft.
5119 Keeneland Circle, ORLANDO, FL 32819
MLS# O6435179Listed by: EXP REALTY LLC - Coming Soon
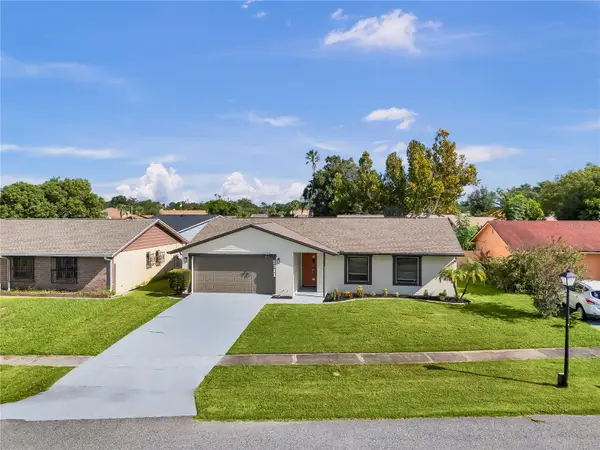 $459,999Coming Soon4 beds 2 baths1,426 sq. ft.
2311 Towerbridge Street, ORLANDO, FL 32837
MLS# O6439666Listed by: AVENIR REAL ESTATE BROKERS LLC - Coming Soon
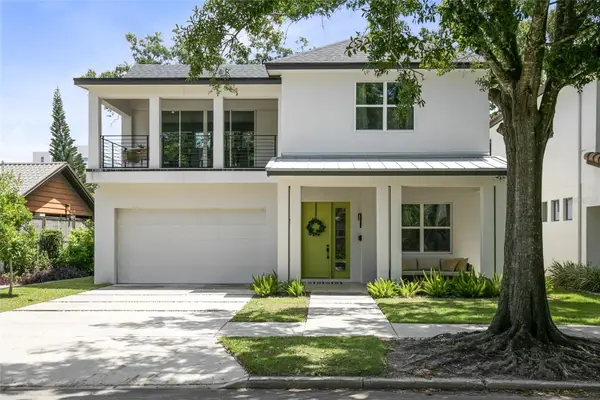 $1,045,000Coming Soon4 beds 4 baths3,372 sq. ft.
2315 Depauw Avenue, ORLANDO, FL 32804
MLS# O6438174Listed by: ABSOLUTE REALTY GROUP, LLC - Coming Soon
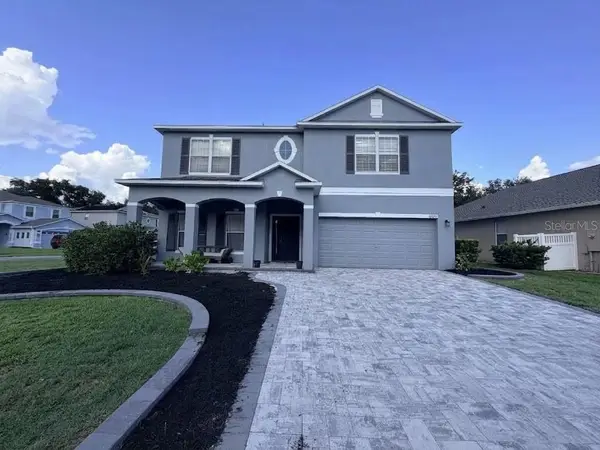 $640,000Coming Soon5 beds 3 baths2,812 sq. ft.
10003 Autumn Creek Lane, ORLANDO, FL 32832
MLS# O6440154Listed by: KELLER WILLIAMS ADVANTAGE III - Coming Soon
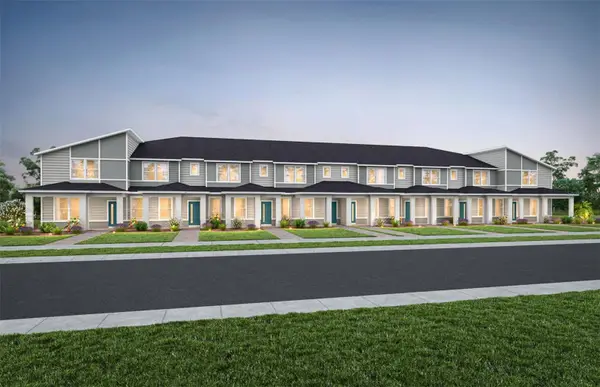 $414,000Coming Soon3 beds 3 baths1,683 sq. ft.
11428 Harborview Street, ORLANDO, FL 32832
MLS# O6440457Listed by: PULTE REALTY OF NORTH FLORIDA LLC


Protect your home and budget from life's surprises with an Assurant Home Warranty, backed by a partner that supports you through every step of homeownership. Explore Plans.
© 2026 Better Homes and Gardens Real Estate LLC. An Anywhere Real Estate company. All rights reserved. Better Homes and Gardens® Real Estate is a registered trademark owned by Meredith Operations Corporation, licensed to Better Homes and Gardens Real Estate LLC and used with permission. Better Homes and Gardens Real Estate LLC fully supports the principles of the Fair Housing Act and the Equal Opportunity Act. Listing information is deemed reliable but is not guaranteed accurate.
Each office is independently owned and operated.
Any services or products provided by third parties are not provided by, affiliated with or related to Better Homes and Gardens Real Estate LLC, or its affiliated companies.