
9447 Prince Harry Drive, Orlando, FL 32836
Local realty services provided by:Better Homes and Gardens Real Estate Lifestyles Realty
Listed by: vincent paige, pa
Office: coldwell banker realty
MLS#:O6430567
Source:MFRMLS
Price summary
- Price:$825,000
- Price per sq. ft.:$187.07
- Monthly HOA dues:$160
About this home
Welcome to Royal Estates, where luxury, comfort, and thoughtful design come together in this beautifully maintained and extensively upgraded two-story residence. Priced competitively for a timely sale, this exceptional home offers an incredible opportunity to enjoy an elevated lifestyle in one of the area's most desirable locations. From the moment you enter, you'll immediately notice the home's abundant natural light, soaring ceilings, spacious design, and refined finishes. Featuring 4 generously sized bedrooms, 3 full bathrooms, 1 half bath, and a 3-car garage, this home offers plenty of space for everyday living, entertaining, and hosting family and friends. The open-concept living areas showcase 17-inch diagonal tile flooring, 6-inch crown molding, striking 11-foot interior doors, custom pendant lighting, and beautiful 46-inch cabinetry, complemented by an impressive 36 feet of granite countertops. At the heart of the home is a truly exceptional gourmet kitchen. Designed for both entertaining and everyday enjoyment, it features a large California-style center island with breakfast bar, stainless-steel appliances, glass cooktop, under-mount sink, wine refrigerator, oversized walk-in pantry, and abundant cabinet storage. It's a space where everyone will naturally want to gather. The first-floor owner's suite provides a peaceful retreat, featuring a tray ceiling, luxurious spa-inspired bathroom, oversized walk-in shower, dual vanities, and an expansive walk-in closet. Upstairs, a spacious loft/flex area creates additional room for a home office, media space, playroom, or second living area. Three additional bedrooms and two full bathrooms provide privacy and flexibility for family members and guests. The home's thoughtful upgrades continue with a customized laundry room, built-in mudroom storage, and exceptional attention to detail throughout. The 3-car garage is also equipped for Level 2 EV charging, adding modern convenience for today's lifestyle. And then there's the location. You'll be just minutes from Walt Disney World, Universal Orlando Resort, Windermere, Dr. Phillips, Orlando International Airport, major highways, premier shopping, and some of Central Florida's finest dining and entertainment. As an added bonus, you can enjoy the spectacular sight of Disney's world-famous nightly fireworks from the comfort of your own home—a special touch that makes this property even more unique. This is more than just a beautiful home—it's an opportunity to enjoy space, luxury, convenience, and an exceptional Central Florida lifestyle in one remarkable package. Competitively priced, move-in ready, and exceptionally well cared for, this home deserves to be seen in person. Schedule your private showing today and come experience everything Royal Estates has to offer....
Contact an agent
Home facts
- Year built:2014
- Subdivision & Development:ROYAL LEGACY ESTATES
- Listing ID #:O6430567
- Added:51 day(s) ago
- Updated:September 25, 2026 at 04:36 PM
Rooms and interior
- Bedrooms:4
- Total bathrooms:4
- Full bathrooms:3
- Half bathrooms:1
- Flooring:Carpet, Ceramic Tile
- Dining Description:Eat In Kitchen, Formal Dining Room
- Kitchen Description:Bar Fridge, Dishwasher, Disposal, Eat-in Kitchen, Exhaust Fan, Kitchen/Family Room Combo, Microwave, Range, Refrigerator, Stone Counters, Wine Refrigerator
- Bedroom Description:High Ceilings, Primary Bedroom Main Floor, Split Bedroom, Walk-In Closet(s)
- Living area:3,412 sq. ft.
Heating and cooling
- Cooling:Central Air
- Heating:Central
- Central air:Yes
Structure and exterior
- Roof:Shingle
- Year built:2014
- Building area:3,412 sq. ft.
- Lot area:0.17 Acres
- Lot Features:Paved
- Architectural Style:Contemporary
- Construction Materials:Block, Stone, Stucco
- Exterior Features:Covered Porch/Patio, Deck, Patio, Porch, Rain Gutters, Screened
- Foundation Description:Slab
- Levels:2 Story
Schools
- High school:West Orange High
- Middle school:Bridgewater Middle
- Elementary school:Bay Lake Elementary
Utilities
- Water:Public
- Sewer:Public, Public Sewer
Finances and disclosures
- Price:$825,000
- Price per sq. ft.:$187.07
- Tax amount:$11,610 (2025)
Features and amenities
- Appliances:Bar Fridge, Dishwasher, Disposal, Electric Water Heater, Exhaust Fan, Irrigation Equipment, Microwave, Range, Refrigerator, Wine Refrigerator
- Laundry features:Inside
- Amenities:Built-In Features, Cable Available, Crown Molding, Eat-in Kitchen, High Ceilings, In Wall Pest System, Irrigation Equipment, Kitchen/Family Room Combo, Open Floorplan, Playground, Primary Bedroom Main Floor, Recreation Facilities, Split Bedroom, Stone Counters, Tray Ceiling(s), Walk-In Closet(s)
- Pool features:Gunite, In Ground, Public Pool
Parking
- Parking description:Attached Garage, Garage Door Opener
- Garage:Yes
- Garage spaces:3
 The information being provided by Stellar Mls is for the consumer's personal, non-commercial use and may not be used for any purpose other than to identify prospective properties consumer may be interested in purchasing. Any information relating to real estate for sale referenced on this web site comes from the Internet Data Exchange (IDX) program of the Stellar Mls. Better Homes and Gardens Real Estate Lifestyles Realty is not a Multiple Listing Service (MLS), nor does it offer MLS access. This website is a service of Better Homes and Gardens Real Estate Lifestyles Realty, a broker participant of Stellar Mls. This web site may reference real estate listing(s) held by a brokerage firm other than the broker and/or agent who owns this web site.
The accuracy of all information, regardless of source, including but not limited to open house information, square footages and lot sizes, is deemed reliable but not guaranteed and should be personally verified through personal inspection by and/or with the appropriate professionals. The data contained herein is copyrighted by Stellar Mls and is protected by all applicable copyright laws. Any unauthorized dissemination of this information is in violation of copyright laws and is strictly prohibited.
Properties in listings may have been sold or may no longer be available.
Copyright 2026 Stellar Mls. All rights reserved.
The information being provided by Stellar Mls is for the consumer's personal, non-commercial use and may not be used for any purpose other than to identify prospective properties consumer may be interested in purchasing. Any information relating to real estate for sale referenced on this web site comes from the Internet Data Exchange (IDX) program of the Stellar Mls. Better Homes and Gardens Real Estate Lifestyles Realty is not a Multiple Listing Service (MLS), nor does it offer MLS access. This website is a service of Better Homes and Gardens Real Estate Lifestyles Realty, a broker participant of Stellar Mls. This web site may reference real estate listing(s) held by a brokerage firm other than the broker and/or agent who owns this web site.
The accuracy of all information, regardless of source, including but not limited to open house information, square footages and lot sizes, is deemed reliable but not guaranteed and should be personally verified through personal inspection by and/or with the appropriate professionals. The data contained herein is copyrighted by Stellar Mls and is protected by all applicable copyright laws. Any unauthorized dissemination of this information is in violation of copyright laws and is strictly prohibited.
Properties in listings may have been sold or may no longer be available.
Copyright 2026 Stellar Mls. All rights reserved.New listings near 9447 Prince Harry Drive
- Coming Soon
 $179,900Coming Soon3 beds 2 baths1,584 sq. ft.
1820 W Grant Street, ORLANDO, FL 32805
MLS# O6444707Listed by: APEX INTERNATIONAL BROKERAGE - Coming Soon
 $203,000Coming Soon2 beds 3 baths1,285 sq. ft.
5280 Coral Court #614, ORLANDO, FL 32811
MLS# S5158226Listed by: MATRIX INTERNATIONAL REALTY - Coming Soon
 $138,000Coming Soon2 beds 2 baths1,073 sq. ft.
5572 Metrowest Boulevard #304, ORLANDO, FL 32811
MLS# S5158264Listed by: CENTURY 21 BE3 - Coming Soon
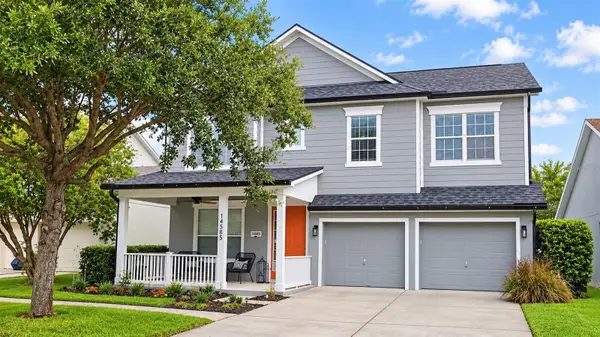 $690,000Coming Soon5 beds 4 baths3,003 sq. ft.
14585 Cheever Street, ORLANDO, FL 32828
MLS# O6443874Listed by: RE/MAX INNOVATION - Coming Soon
 $849,900Coming Soon5 beds 4 baths3,796 sq. ft.
2336 Stewarts Cove Way, ORLANDO, FL 32828
MLS# O6443773Listed by: CHARLES RUTENBERG REALTY ORLANDO - Coming Soon
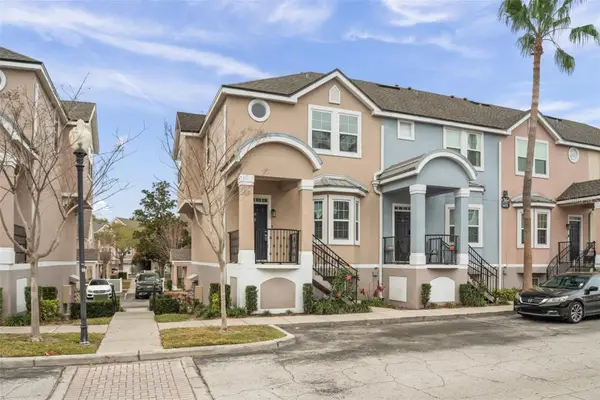 $269,000Coming Soon3 beds 3 baths1,634 sq. ft.
6611 Time Square Avenue #105, ORLANDO, FL 32835
MLS# O6443757Listed by: MAGNUS REALTY GROUP LLC - Coming Soon
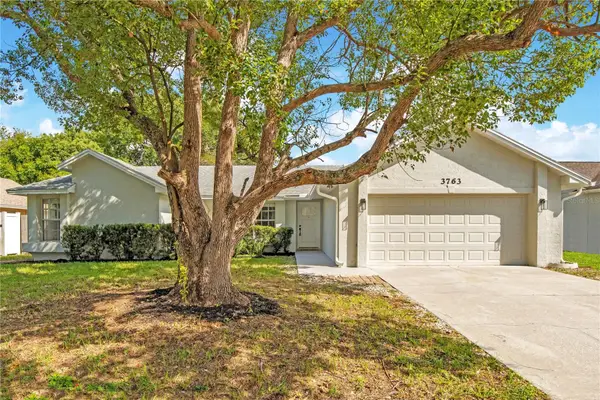 $424,900Coming Soon4 beds 2 baths1,738 sq. ft.
3763 Dunwich Avenue, ORLANDO, FL 32817
MLS# N6145823Listed by: EXP REALTY LLC - Coming Soon
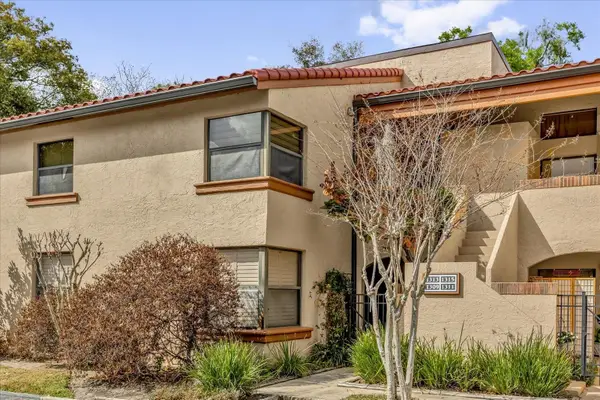 $314,900Coming Soon3 beds 2 baths1,460 sq. ft.
1313 Lake Willisara Circle #1313, ORLANDO, FL 32806
MLS# O6441832Listed by: WEICHERT REALTORS HALLMARK PRO - Coming Soon
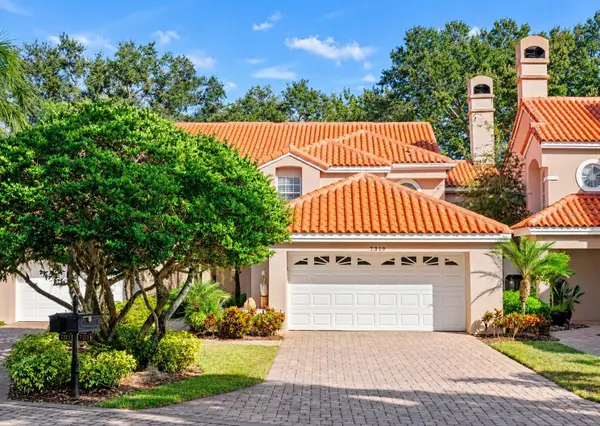 $800,000Coming Soon3 beds 3 baths2,401 sq. ft.
7319 Somerset Shores Court, ORLANDO, FL 32819
MLS# O6442878Listed by: IVRE ORLANDO - Coming Soon
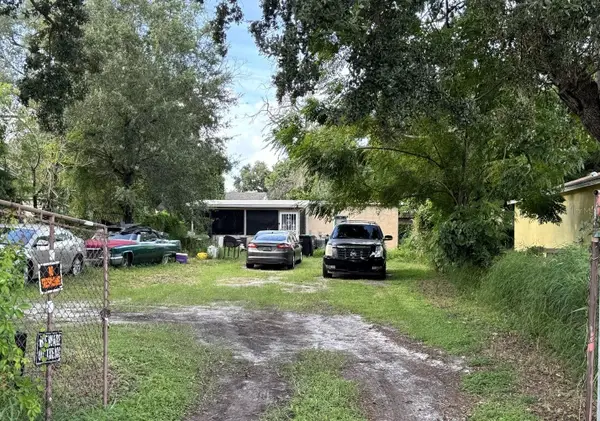 $699,000Coming Soon7 beds 4 baths2,356 sq. ft.
1239 19th Street, ORLANDO, FL 32805
MLS# O6443254Listed by: WORTH CLARK REALTY


Protect your home and budget from life's surprises with an Assurant Home Warranty, backed by a partner that supports you through every step of homeownership. Explore Plans.
© 2026 Better Homes and Gardens Real Estate LLC. An Anywhere Real Estate company. All rights reserved. Better Homes and Gardens® Real Estate is a registered trademark owned by Meredith Operations Corporation, licensed to Better Homes and Gardens Real Estate LLC and used with permission. Better Homes and Gardens Real Estate LLC fully supports the principles of the Fair Housing Act and the Equal Opportunity Act. Listing information is deemed reliable but is not guaranteed accurate.
Each office is independently owned and operated.
Any services or products provided by third parties are not provided by, affiliated with or related to Better Homes and Gardens Real Estate LLC, or its affiliated companies.