
9589 Pine Lily Street, Orlando, FL 32827
Local realty services provided by:Better Homes and Gardens Real Estate Synergy
9589 Pine Lily Street,Orlando, FL 32827
$1,059,000
- 5 Beds
- 3 Baths
- 2,879 sq. ft.
- Single family
- Active
Upcoming open houses
- Sun, Oct 1111:00 am - 02:00 pm
Listed by: denise jadeid
Office: charles rutenberg realty orlando
MLS#:O6423154
Source:MFRMLS
Price summary
- Price:$1,059,000
- Price per sq. ft.:$286.68
- Monthly HOA dues:$140
About this home
**PRICE IMPROVEMENT! ** Truly move-in ready and IMPECCABLY TRANSFORMED, this residence delivers the rare combination of SINGLE-STORY living, architectural elegance, and luxury lifestyle. Perfectly positioned on an OVERSIZED ¼-acre homesite along one of NorthLake Park's most enchanting, canopied oak-lined streets, this extraordinary residence enjoys breathtaking CONSERVATION and pond views, offering a rare combination of luxury, tranquility, and privacy in the heart of Lake Nona. This stunning renovation transforms the original floor plan into an elegant 5-bedroom, 3 full-bath luxury residence, where custom craftsmanship and timeless design define every space. A new double-entry front door welcomes you onto an inviting front porch showcasing rich wood-paneled ceilings, wood columns, and refined tile flooring. Step inside to delight in an expansive, light filled open-concept floor plan enhanced by premium luxury vinyl plank flooring, custom trim work, elevated architectural details, and thoughtfully curated DESIGNER lighting. Striking HARDWOOD-PANELED ceilings are found in both the living room and the luxurious primary suite, while custom feature walls, elegant millwork, and designer finishes provide a level of craftsmanship rarely found in today's market. At the heart of the home, the spectacular chef's kitchen is both functional and breathtaking, featuring custom cabinetry, luxurious QUARTZ countertops, a dramatic OVERSIZED ISLAND, NEW PREMIUM stainless-steel appliances, and a stunning custom ARCHITECTURAL HOOD VENT that serves as the room's centerpiece. This is a space that is equally suited for everyday living and grand entertaining. The redesigned floor plan incorporates exceptional CUSTOM BUILT living spaces, including a private home office, spacious walk-in BUTLER pantry, beautifully appointed laundry room with custom cabinetry, integrated storage solutions, and built-in cabinetry that adds both elegance and practicality throughout the home. The inviting living room is anchored by a beautiful, DESIGNER TILED FIREPLACE, with built-in cabinets, creating a warm and welcoming focal point. The luxurious owner's suite, and SPA-INSPIRED bathroom create a private sanctuary. The stunning ensuite showcases a walk-in shower, premium porcelain tile, designer vanities, upscale plumbing fixtures, and generous walk-in closets. Two additionally beautifully renovated bathrooms continue the home's refined aesthetics and timeless elegance. Step outside to your own private pool that overlooks peaceful conservation and serene pond views. The backyard oasis offers exceptional privacy and the perfect setting for entertaining, relaxing, and enjoying Florida's year-round outdoor lifestyle. Designed to provide years of peace of mind, this exceptional residence features a NEW ROOF and NEW GREEN ENERGY EFFICIENT WINDOWS! Located in the highly sought-after NorthLake Park community, residents enjoy parks, playgrounds, scenic walking trails, YMCA membership, top-rated schools, and convenient access to Medical City, Orlando International Airport, premier shopping, dining, championship golf, and major highways. This home is a custom-crafted luxury residence where exceptional design, masterful craftsmanship, and one of NorthLake Park's most desirable oversized conservation homesites come together to create one of Lake Nona's most remarkable offerings. Schedule your private showing today!...
Contact an agent
Home facts
- Year built:2004
- Subdivision & Development:NORTHLAKE PARK AT LAKE NONA NBHD 02B
- Listing ID #:O6423154
- Added:90 day(s) ago
- Updated:October 10, 2026 at 07:01 PM
Rooms and interior
- Bedrooms:5
- Total bathrooms:3
- Full bathrooms:3
- Flooring:Luxury Vinyl
- Dining Description:Eat In Kitchen, Formal Dining Room
- Kitchen Description:Bar Fridge, Built-In Oven, Cooktop, Dishwasher, Disposal, Eat-in Kitchen, Microwave, Range Hood, Solid Surface Counters, Solid Wood Cabinets, Stone Counters
- Bedroom Description:High Ceilings, Primary Bedroom Main Floor, Split Bedroom, Walk-In Closet(s)
- Living area:2,879 sq. ft.
Heating and cooling
- Cooling:Central Air
- Heating:Electric, Heat Pump
- Central air:Yes
Structure and exterior
- Roof:Shingle
- Year built:2004
- Building area:2,879 sq. ft.
- Lot area:0.27 Acres
- Lot Features:Landscaped, Oversized, Paved, Sidewalk
- Architectural Style:Florida
- Construction Materials:Block, Stucco
- Exterior Features:Covered Porch/Patio, Front Porch, Lighting, Patio, Private Mailbox, Rain Gutters, Rear Porch, Screened, Sidewalk
- Foundation Description:Slab
- Levels:1 Story
Schools
- High school:Lake Nona High
- Middle school:Lake Nona Middle School
- Elementary school:Northlake Park Community
Utilities
- Water:Public, Water Connected
- Sewer:Public Sewer, Sewer Connected
Finances and disclosures
- Price:$1,059,000
- Price per sq. ft.:$286.68
- Tax amount:$6,511 (2025)
Features and amenities
- Appliances:Bar Fridge, Built-in Oven, Cooktop, Dishwasher, Disposal, Dryer, Electric Water Heater, Irrigation Equipment, Microwave, Range Hood, Washer
- Laundry features:Dryer, Electric Dryer Hookup, Inside, Laundry Room, Washer, Washer Hookup
- Amenities:BB/HS Internet Available, Basketball Court, Built-In Features, Clubhouse, Eat-in Kitchen, Fiber Optics, Fire Hydrant, Fitness Center, High Ceilings, Irrigation Equipment, Maintenance, Open Floorplan, Park, Pickleball Court(s), Playground, Pool, Primary Bedroom Main Floor, Recreation Facilities, Shuffleboard Court, Solid Surface Counters, Solid Wood Cabinets, Split Bedroom, Stone Counters, Tennis Court(s), Thermostat, Trail(s), Tray Ceiling(s), Underground Utilities, Vehicle Restrictions, Walk-In Closet(s)
- Pool features:Gunite, In Ground, Pool, Private Pool, Salt Water
Parking
- Parking description:Attached Garage, Garage, Garage Door Opener, Garage Faces Side, Guest, On Street
- Garage:Yes
- Garage spaces:2
 The information being provided by Stellar Mls is for the consumer's personal, non-commercial use and may not be used for any purpose other than to identify prospective properties consumer may be interested in purchasing. Any information relating to real estate for sale referenced on this web site comes from the Internet Data Exchange (IDX) program of the Stellar Mls. Better Homes and Gardens Real Estate Synergy is not a Multiple Listing Service (MLS), nor does it offer MLS access. This website is a service of Better Homes and Gardens Real Estate Synergy, a broker participant of Stellar Mls. This web site may reference real estate listing(s) held by a brokerage firm other than the broker and/or agent who owns this web site.
The accuracy of all information, regardless of source, including but not limited to open house information, square footages and lot sizes, is deemed reliable but not guaranteed and should be personally verified through personal inspection by and/or with the appropriate professionals. The data contained herein is copyrighted by Stellar Mls and is protected by all applicable copyright laws. Any unauthorized dissemination of this information is in violation of copyright laws and is strictly prohibited.
Properties in listings may have been sold or may no longer be available.
Copyright 2026 Stellar Mls. All rights reserved.
The information being provided by Stellar Mls is for the consumer's personal, non-commercial use and may not be used for any purpose other than to identify prospective properties consumer may be interested in purchasing. Any information relating to real estate for sale referenced on this web site comes from the Internet Data Exchange (IDX) program of the Stellar Mls. Better Homes and Gardens Real Estate Synergy is not a Multiple Listing Service (MLS), nor does it offer MLS access. This website is a service of Better Homes and Gardens Real Estate Synergy, a broker participant of Stellar Mls. This web site may reference real estate listing(s) held by a brokerage firm other than the broker and/or agent who owns this web site.
The accuracy of all information, regardless of source, including but not limited to open house information, square footages and lot sizes, is deemed reliable but not guaranteed and should be personally verified through personal inspection by and/or with the appropriate professionals. The data contained herein is copyrighted by Stellar Mls and is protected by all applicable copyright laws. Any unauthorized dissemination of this information is in violation of copyright laws and is strictly prohibited.
Properties in listings may have been sold or may no longer be available.
Copyright 2026 Stellar Mls. All rights reserved.New listings near 9589 Pine Lily Street
- Coming SoonOpen Sat, 12am to 2pm
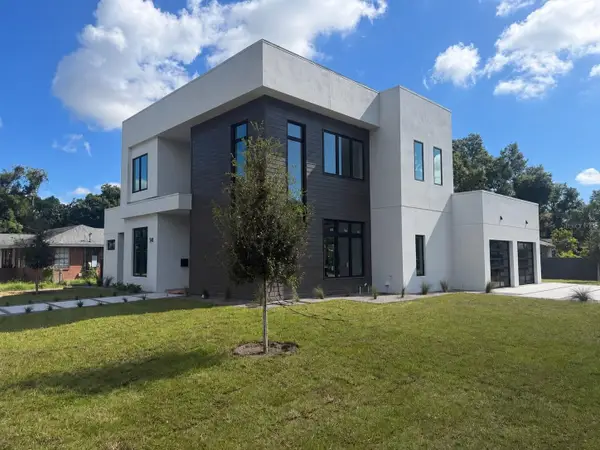 $1,695,000Coming Soon4 beds 4 baths3,180 sq. ft.
541 Buckminster Circle, ORLANDO, FL 32803
MLS# L4965573Listed by: LPT REALTY, LLC - Coming Soon
 $639,000Coming Soon4 beds 3 baths2,742 sq. ft.
8484 Dover View Lane, ORLANDO, FL 32829
MLS# OM733762Listed by: ENGEL & VOLKERS OCALA - Coming Soon
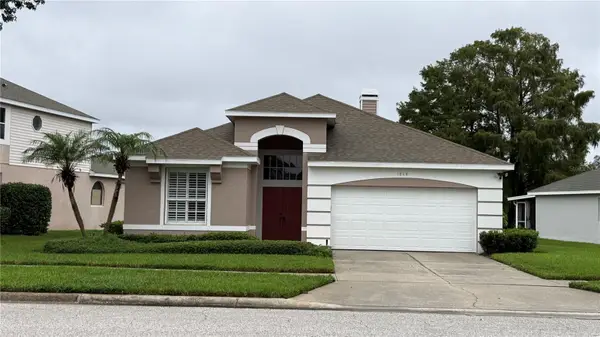 $525,000Coming Soon3 beds 2 baths1,683 sq. ft.
1848 Everhart Drive, ORLANDO, FL 32806
MLS# O6448256Listed by: COMPASS FLORIDA LLC - Coming Soon
 $385,000Coming Soon3 beds 2 baths1,339 sq. ft.
2814 Palm Isle Way, ORLANDO, FL 32829
MLS# O6448247Listed by: MARKET CONNECT REALTY LLC - Coming Soon
 $4,850,000Coming Soon5 beds 6 baths6,206 sq. ft.
9602 Sloane Street, ORLANDO, FL 32827
MLS# O6445177Listed by: CENTRAL FLORIDA PRIME REAL ESTATE LLC - Coming Soon
 $250,000Coming Soon2 beds 2 baths1,012 sq. ft.
5974 Lake Pointe Village Circle #110, ORLANDO, FL 32822
MLS# O6447588Listed by: PREFERRED REAL ESTATE BROKERS - Coming SoonOpen Sun, 12 to 2pm
 $486,000Coming Soon4 beds 3 baths1,989 sq. ft.
6526 Pomeroy Circle, ORLANDO, FL 32810
MLS# O6447187Listed by: CHARLES RUTENBERG REALTY ORLANDO - Coming Soon
 $775,000Coming Soon5 beds 3 baths3,389 sq. ft.
14542 Riviera Pointe Drive, ORLANDO, FL 32828
MLS# O6447189Listed by: THE WILKINS WAY LLC - Coming Soon
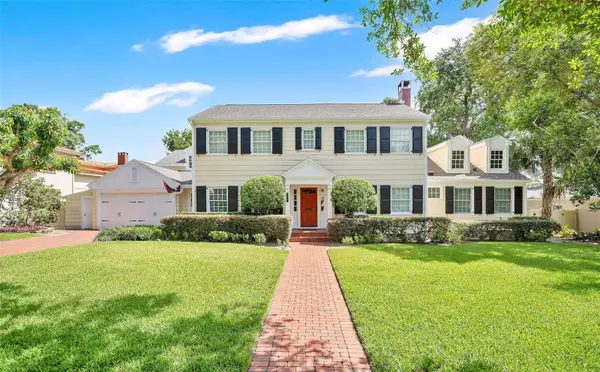 $1,875,000Coming Soon5 beds 4 baths4,339 sq. ft.
729 Alameda Street, ORLANDO, FL 32804
MLS# O6444833Listed by: BALDWIN PARK REALTY LLC - Coming Soon
 $264,900Coming Soon3 beds 2 baths1,465 sq. ft.
2388 Grand Central Parkway #8, ORLANDO, FL 32839
MLS# O6445406Listed by: EXP REALTY LLC


Protect your home and budget from life's surprises with an Assurant Home Warranty, backed by a partner that supports you through every step of homeownership. Explore Plans.
© 2026 Better Homes and Gardens Real Estate LLC. An Anywhere Real Estate company. All rights reserved. Better Homes and Gardens® Real Estate is a registered trademark owned by Meredith Operations Corporation, licensed to Better Homes and Gardens Real Estate LLC and used with permission. Better Homes and Gardens Real Estate LLC fully supports the principles of the Fair Housing Act and the Equal Opportunity Act. Listing information is deemed reliable but is not guaranteed accurate.
Each office is independently owned and operated.
Any services or products provided by third parties are not provided by, affiliated with or related to Better Homes and Gardens Real Estate LLC, or its affiliated companies.