
1 Beechwood Drive, Ormond Beach, FL 32176
Local realty services provided by:Better Homes and Gardens Real Estate Atchley Properties
Listed by: taner banks
Office: keller williams rlty fl. partn
MLS#:FC319212
Source:MFRMLS
Price summary
- Price:$290,000
- Price per sq. ft.:$202.8
About this home
Welcome to 1 Beechwood Drive, a charming coastal retreat located in the highly sought-after community of Ormond-by-the-Sea. Just minutes from the beach, this well-maintained home offers the perfect opportunity to enjoy Florida living with comfort, convenience, and numerous recent upgrades already completed.
Inside, you'll find a bright and inviting floor plan featuring spacious living areas, tile flooring throughout the main living spaces, and a functional kitchen with abundant cabinet storage and updated countertops. An enclosed Florida room adds valuable flex space, creating the perfect setting for relaxing, entertaining guests, or enjoying the natural light year-round.
The outdoor living space is equally appealing, with a fully fenced backyard, covered patio, and detached storage shed. Situated on a generous corner lot, the property offers added privacy, room for pets or gardening, and plenty of space to enjoy the coastal breeze.
Major updates provide peace of mind, including a new HVAC system, roof resealed in 2023, septic system replaced in 2023, new plumbing, a new electric meter, and a hot water heater installed in 2019. Whether you're looking for a full-time residence, vacation home, or investment property, this move-in-ready beachside gem places you close to pristine beaches, parks, shopping, dining, and everything Ormond Beach has to offer.
Don't miss your chance to own an affordable slice of paradise just moments from the Atlantic Ocean....
Contact an agent
Home facts
- Year built:1957
- Subdivision & Development:ORMOND BY SEA 08
- Listing ID #:FC319212
- Added:45 day(s) ago
- Updated:July 31, 2026 at 08:46 AM
Rooms and interior
- Bedrooms:2
- Total bathrooms:1
- Full bathrooms:1
- Flooring:Carpet, Tile
- Dining Description:Eat In Kitchen
- Kitchen Description:Dishwasher, Eat-in Kitchen, Range, Refrigerator
- Bedroom Description:Primary Bedroom Main Floor
- Living area:880 sq. ft.
Heating and cooling
- Cooling:Central Air
- Heating:Central, Electric
- Central air:Yes
Structure and exterior
- Roof:Shingle
- Year built:1957
- Building area:880 sq. ft.
- Lot area:0.14 Acres
- Construction Materials:Concrete
- Exterior Features:Private Mailbox
- Foundation Description:Slab
- Levels:1 Story
Schools
- High school:Seabreeze High School
- Middle school:Ormond Beach Middle
- Elementary school:Beachside Elementary School
Utilities
- Water:Public, Water Connected
- Sewer:Septic Tank
Finances and disclosures
- Price:$290,000
- Price per sq. ft.:$202.8
- Tax amount:$1,062 (2026)
Features and amenities
- Appliances:Dishwasher, Dryer, Electric Water Heater, Range, Refrigerator, Washer
- Laundry features:Dryer, Laundry Room, Washer, Washer Hookup
- Amenities:Ceiling Fans(s), Eat-in Kitchen, Open Floorplan, Primary Bedroom Main Floor
- Pool features:Public Pool
Parking
- Parking description:Attached Garage
- Garage:Yes
- Garage spaces:1
 The information being provided by Stellar Mls is for the consumer's personal, non-commercial use and may not be used for any purpose other than to identify prospective properties consumer may be interested in purchasing. Any information relating to real estate for sale referenced on this web site comes from the Internet Data Exchange (IDX) program of the Stellar Mls. Better Homes and Gardens Real Estate Atchley Properties is not a Multiple Listing Service (MLS), nor does it offer MLS access. This website is a service of Better Homes and Gardens Real Estate Atchley Properties, a broker participant of Stellar Mls. This web site may reference real estate listing(s) held by a brokerage firm other than the broker and/or agent who owns this web site.
The accuracy of all information, regardless of source, including but not limited to open house information, square footages and lot sizes, is deemed reliable but not guaranteed and should be personally verified through personal inspection by and/or with the appropriate professionals. The data contained herein is copyrighted by Stellar Mls and is protected by all applicable copyright laws. Any unauthorized dissemination of this information is in violation of copyright laws and is strictly prohibited.
Properties in listings may have been sold or may no longer be available.
Copyright 2026 Stellar Mls. All rights reserved.
The information being provided by Stellar Mls is for the consumer's personal, non-commercial use and may not be used for any purpose other than to identify prospective properties consumer may be interested in purchasing. Any information relating to real estate for sale referenced on this web site comes from the Internet Data Exchange (IDX) program of the Stellar Mls. Better Homes and Gardens Real Estate Atchley Properties is not a Multiple Listing Service (MLS), nor does it offer MLS access. This website is a service of Better Homes and Gardens Real Estate Atchley Properties, a broker participant of Stellar Mls. This web site may reference real estate listing(s) held by a brokerage firm other than the broker and/or agent who owns this web site.
The accuracy of all information, regardless of source, including but not limited to open house information, square footages and lot sizes, is deemed reliable but not guaranteed and should be personally verified through personal inspection by and/or with the appropriate professionals. The data contained herein is copyrighted by Stellar Mls and is protected by all applicable copyright laws. Any unauthorized dissemination of this information is in violation of copyright laws and is strictly prohibited.
Properties in listings may have been sold or may no longer be available.
Copyright 2026 Stellar Mls. All rights reserved.New listings near 1 Beechwood Drive
- New
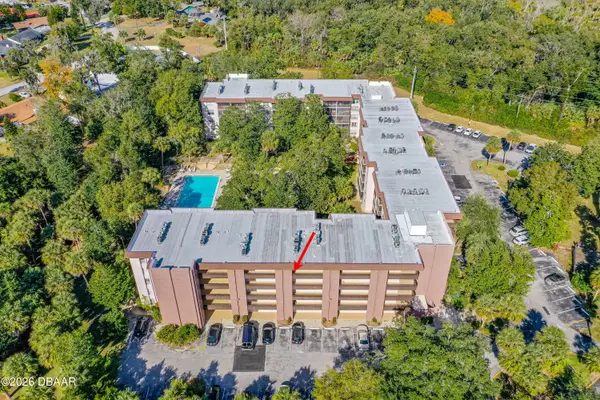 $149,900Active2 beds 2 baths932 sq. ft.
640 N Nova Road #504, Ormond Beach, FL 32174
MLS# 1229184Listed by: DAYTONA REALTY INC. - New
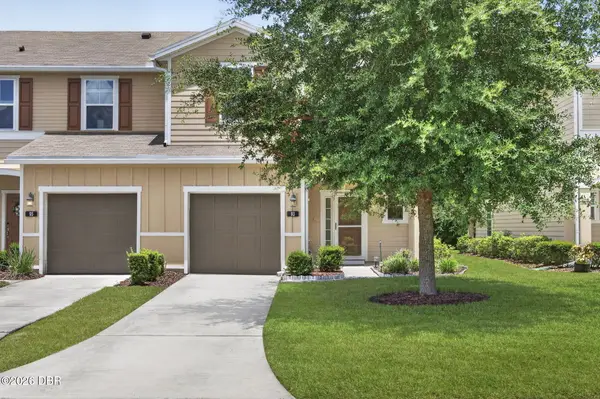 $275,000Active3 beds 3 baths1,736 sq. ft.
93 Bella Vita Way, Ormond Beach, FL 32174
MLS# 1229186Listed by: RE/MAX SIGNATURE - New
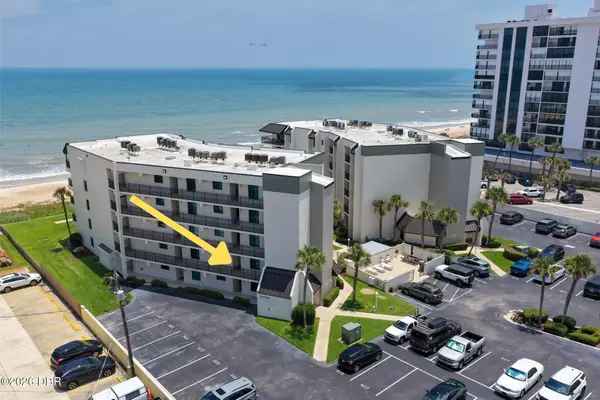 $380,000Active2 beds 2 baths1,013 sq. ft.
1275 Ocean Shore Boulevard #205, Ormond Beach, FL 32176
MLS# 1229150Listed by: ADAMS, CAMERON & CO., REALTORS - New
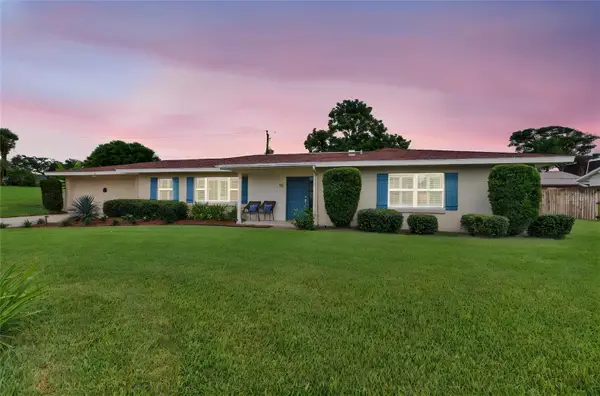 $469,900Active3 beds 3 baths1,687 sq. ft.
93 Dianne Drive, ORMOND BEACH, FL 32176
MLS# NS1088873Listed by: EXECUTIVE REALTY GROUP LLC - New
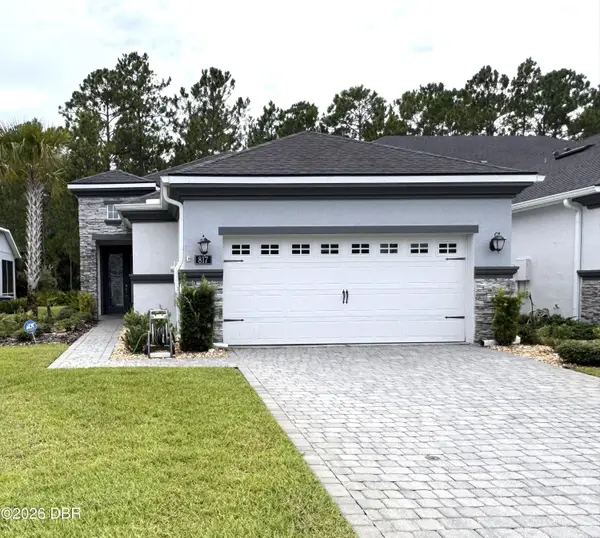 $368,000Active2 beds 2 baths1,526 sq. ft.
817 Pinewood Drive, Ormond Beach, FL 32174
MLS# 1229172Listed by: WEICHERT REALTORS HALLMARK PROPERTIES - New
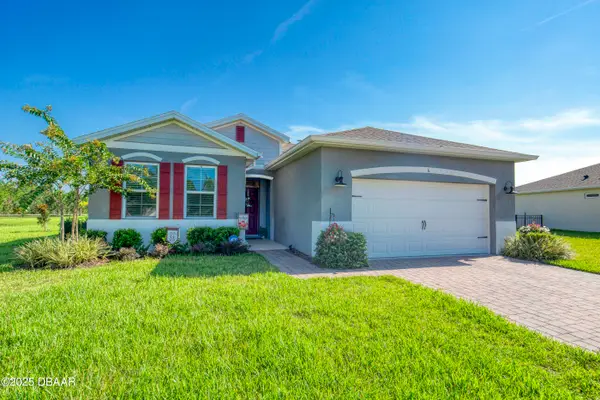 $357,500Active3 beds 2 baths1,637 sq. ft.
6 Fox Lair Court, Ormond Beach, FL 32174
MLS# 1229174Listed by: REALTY PROS ASSURED - New
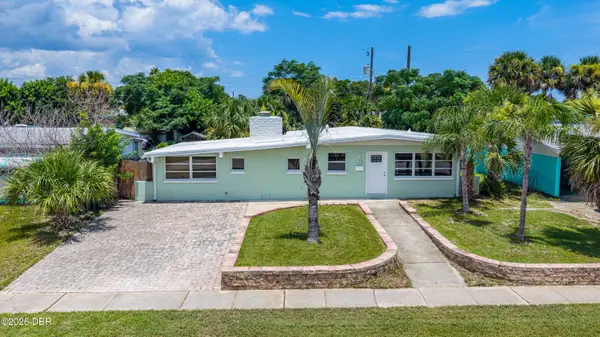 $284,999Active2 beds 1 baths1,277 sq. ft.
123 Essex Drive, Ormond Beach, FL 32176
MLS# 1229170Listed by: REALTY PROS ASSURED - Open Sat, 10am to 1pmNew
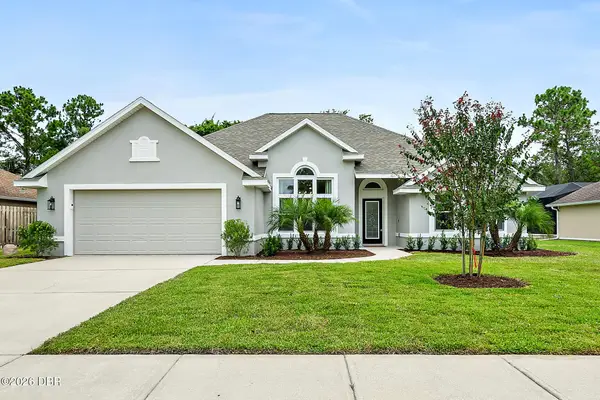 $534,900Active3 beds 2 baths2,040 sq. ft.
10 Southern Trace Boulevard, Ormond Beach, FL 32174
MLS# 1229160Listed by: DEUCES REALTY - New
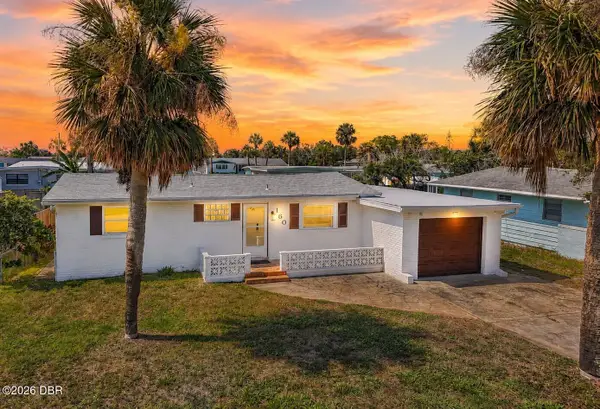 $370,000Active3 beds 2 baths1,220 sq. ft.
160 Ponce De Leon Drive, Ormond Beach, FL 32176
MLS# 1229161Listed by: NONMEMBER OFFICE - New
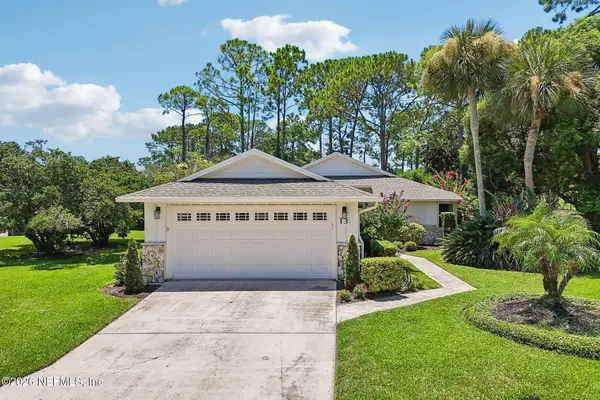 $350,000Active2 beds 3 baths2,087 sq. ft.
13 Jasmine Run, Ormond Beach, FL 32174
MLS# 2157765Listed by: LPT REALTY LLC


Protect your home and budget from life's surprises with an Assurant Home Warranty, backed by a partner that supports you through every step of homeownership. Explore Plans.
© 2026 Better Homes and Gardens Real Estate LLC. An Anywhere Real Estate company. All rights reserved. Better Homes and Gardens® Real Estate is a registered trademark owned by Meredith Operations Corporation, licensed to Better Homes and Gardens Real Estate LLC and used with permission. Better Homes and Gardens Real Estate LLC fully supports the principles of the Fair Housing Act and the Equal Opportunity Act. Listing information is deemed reliable but is not guaranteed accurate.
Each office is independently owned and operated.
Any services or products provided by third parties are not provided by, affiliated with or related to Better Homes and Gardens Real Estate LLC, or its affiliated companies.