
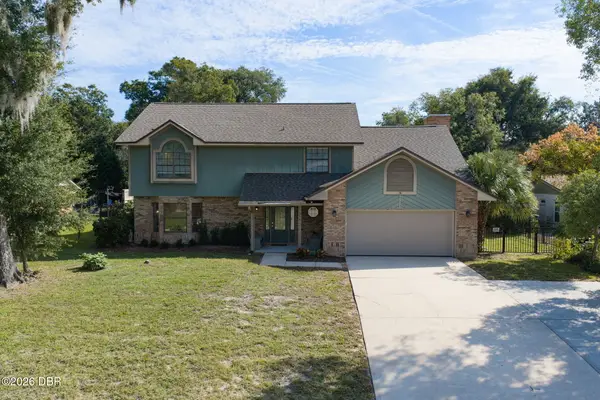
102 Pergola Place, Ormond Beach, FL 32174
Local realty services provided by:Better Homes and Gardens Real Estate Synergy
102 Pergola Place,Ormond Beach, FL 32174
$350,000
- 3 Beds
- 2 Baths
- 1,913 sq. ft.
- Single family
- Active
Upcoming open houses
- Sat, Nov 1410:00 am - 12:00 pm
Listed by: hilary deininger
Office: keller williams realty florida partners
MLS#:1232824
Source:FL_DBAAR
Price summary
- Price:$350,000
- Price per sq. ft.:$146.08
- Monthly HOA dues:$90
About this home
Fresh Coastal Style, a Spacious Kitchen, and a Backyard made for Unwinding -- Welcome home to Hunter's Ridge.
Located in Ormond Beach, this 3-bedroom, 2-bath concrete block home was built in 2017 and blends thoughtful updates with an open, split-bedroom floor plan. Wainscoting and charming architectural accents create a welcoming first impression. Updates completed within the last year include wood-look luxury vinyl plank flooring in the main living spaces, new baseboards, and fresh interior paint. The bedrooms feature new carpeting with upgraded moisture-resistant padding.
The spacious kitchen offers wood cabinetry, abundant counter space, and an island with casual seating. Its open connection to the living and dining areas makes everyday living and entertaining easy, while the dining area overlooks the backyard. A separate flex space provides options for a home office, game room, or formal dining room. Privately positioned within the split-bedroom layout, the generous primary suite features an extra-large walk-in closet and an ensuite bathroom with an enlarged custom-tile shower, a large soaking tub, a double vanity with quartz countertops, and a private toilet room. Bathroom renovations and bathroom flooring updates were completed within the last five years. Two guest bedrooms offer built-in closets and share a bathroom with a bathtub, quartz-top vanity, and updated flooring.
Step outside to a fenced backyard with new landscaping and a paver patio, an inviting retreat for morning coffee, outdoor dining, and relaxed Florida evenings. Gutters Installed and regular HVAC Maintenance completed for added peace of mind. Hunter's Ridge amenities include two community swimming pools, a clubhouse, tennis and basketball courts, baseball and soccer fields, parks, a fishing pier, a canoe launch, and walking and jogging sidewalks. Enjoy coastal-inspired finishes, versatile living spaces, and community recreation, all minutes from the beach,in this welcoming Ormond Beach home....
Contact an agent
Home facts
- Year built:2017
- Subdivision & Development:Hunters Ridge
- Listing ID #:1232824
- Added:1 day(s) ago
- Updated:November 13, 2026 at 07:41 PM
Rooms and interior
- Bedrooms:3
- Total bathrooms:2
- Full bathrooms:2
- Rooms Total:8
- Flooring:Carpet
- Living area:1,913 sq. ft.
Heating and cooling
- Cooling:Central Air
- Heating:Central
- Central air:Yes
Structure and exterior
- Year built:2017
- Building area:1,913 sq. ft.
- Lot area:0.15 Acres
Schools
- High school:Mainland
- Middle school:Hinson
- Elementary school:Pathways
Finances and disclosures
- Price:$350,000
- Price per sq. ft.:$146.08
- Tax amount:$3,129 (2026)
Parking
- Parking description:Attached
- Garage:Yes
- Garage spaces:2
New listings near 102 Pergola Place
- New
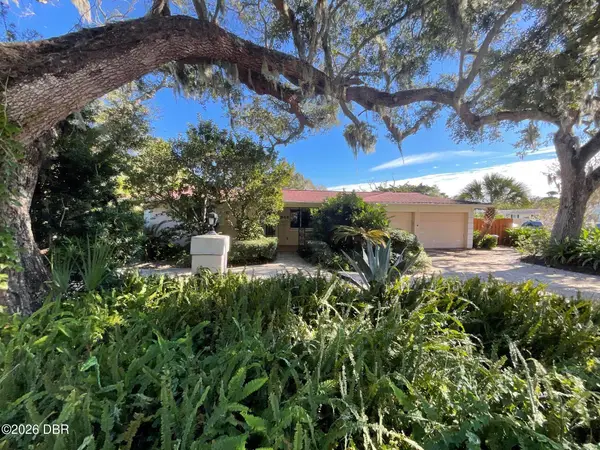 $550,000Active3 beds 2 baths1,928 sq. ft.
945 John Anderson Drive, Ormond Beach, FL 32176
MLS# 1232828Listed by: HALIFAX AREA PROPERTIES LLC - New
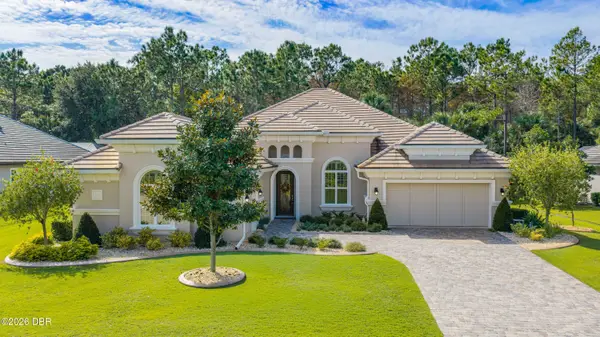 $1,100,000Active3 beds 3 baths2,745 sq. ft.
501 Wingspan Drive, Ormond Beach, FL 32174
MLS# 1232817Listed by: VENTURE DEVELOPMENT REALTY, INC - New
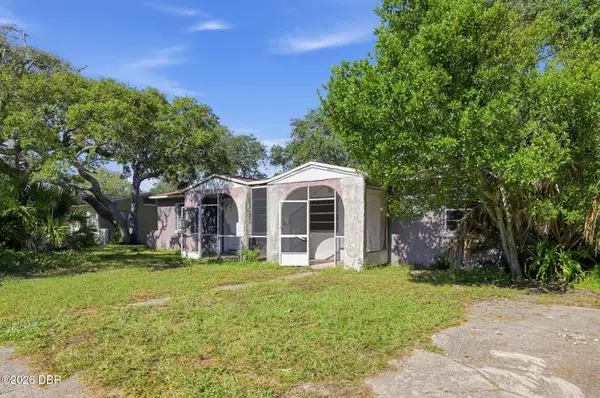 $299,000Active4 beds 2 baths1,350 sq. ft.
103 Rockefeller Drive, Ormond Beach, FL 32176
MLS# 1232820Listed by: SAVVY AVENUE LLC - New
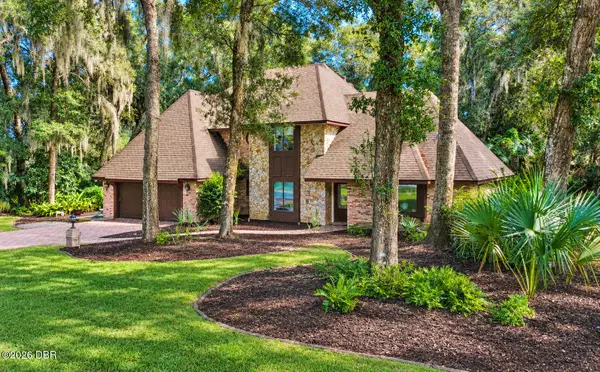 $464,500Active3 beds 3 baths2,077 sq. ft.
3901 Tano Drive, Ormond Beach, FL 32174
MLS# 1232810Listed by: WEICHERT REALTORS HALLMARK PROPERTIES - New
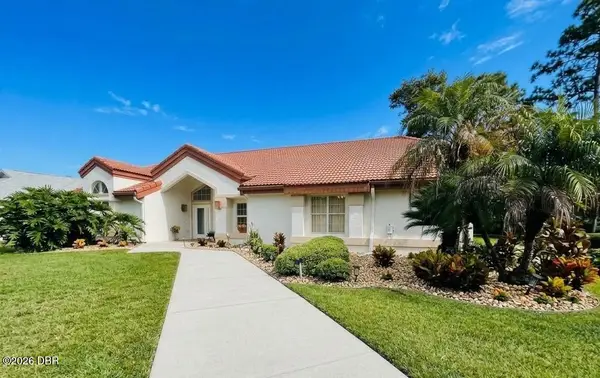 $569,000Active3 beds 3 baths2,754 sq. ft.
114 Shadowcreek Way, Ormond Beach, FL 32174
MLS# 1232803Listed by: WEICHERT REALTORS HALLMARK PROPERTIES - New
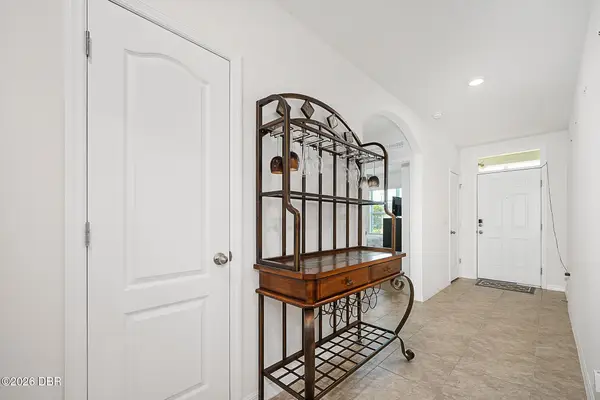 $345,000Active4 beds 2 baths1,846 sq. ft.
253 Sandoval Drive, Ormond Beach, FL 32174
MLS# 1232800Listed by: ADAMS, CAMERON & CO., REALTORS - New
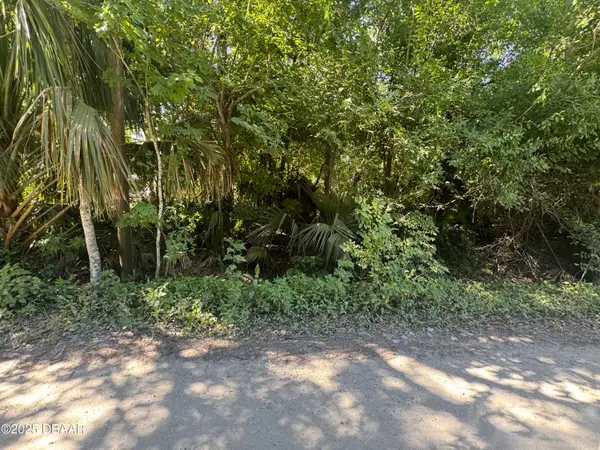 $75,000Active0.94 Acres
2015 Griffin Street, Ormond Beach, FL 32174
MLS# 1232792Listed by: HOME & FAMILY RE & PROPERTY MANAGEMENT - New
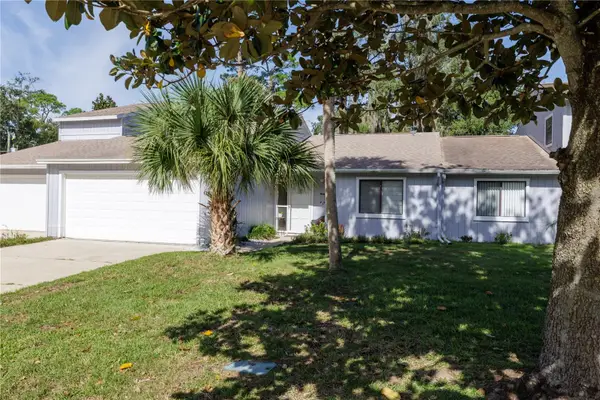 $245,000Active2 beds 2 baths1,333 sq. ft.
118 Northbrook Lane, ORMOND BEACH, FL 32174
MLS# FC322752Listed by: WATSON REALTY CORP - Open Fri, 3 to 5pmNew
 $675,000Active6 beds 4 baths3,935 sq. ft.
315 Rio Pinar Drive, Ormond Beach, FL 32174
MLS# 1232766Listed by: ADAMS, CAMERON & CO., REALTORS


Protect your home and budget from life's surprises with an Assurant Home Warranty, backed by a partner that supports you through every step of homeownership. Explore Plans.
© 2026 Better Homes and Gardens Real Estate LLC. An Anywhere Real Estate company. All rights reserved. Better Homes and Gardens® Real Estate is a registered trademark owned by Meredith Operations Corporation, licensed to Better Homes and Gardens Real Estate LLC and used with permission. Better Homes and Gardens Real Estate LLC fully supports the principles of the Fair Housing Act and the Equal Opportunity Act. Listing information is deemed reliable but is not guaranteed accurate.
Each office is independently owned and operated.
Any services or products provided by third parties are not provided by, affiliated with or related to Better Homes and Gardens Real Estate LLC, or its affiliated companies.