
11 Indian Trail, Ormond Beach, FL 32174
Local realty services provided by:Better Homes and Gardens Real Estate Thomas Group
Listed by: michael sieg
Office: oceans luxury realty full svc
MLS#:V4950820
Source:MFRMLS
Price summary
- Price:$349,999
- Price per sq. ft.:$143.5
- Monthly HOA dues:$91.33
About this home
Spanning a generous floor plan, the home stands out for its flexible layout, offering three bedrooms and three full bathrooms. Unlike standard layouts, the architecture includes dual primary suites--one conveniently located on the main floor and a second private retreat on the upper level. Both suites feature large custom walk-in closets and modern step-in showers.
The main living areas Sunken Living Room: An architectural focal point featuring a dramatic floor-to-ceiling stone fireplace and several skylights. Updated Kitchen: Equipped with custom cabinetry, sleek stainless steel appliances, and a bright eat-in morning coffee nook.
Outdoor Courtyard: French doors lead out to a tranquil, professionally landscaped rear patio area perfect for entertaining.
The Appeal of Trails Community Living
Beyond the front door, the property benefits heavily from its location within The Trails. Residents have immediate access to premium neighborhood amenities funded by the homeowners association, including a Olympic Style inground community pool, clubhouse facilities, tennis courts, and miles of shaded bicycling and walking paths.
Furthermore, the home is located just minutes away from Nova Road and Granada Boulevard shopping centers, top-tier Ormond Beach schools, and local dining hotspots....
Contact an agent
Home facts
- Year built:1981
- Subdivision & Development:ARROWHEAD VILLAGE II
- Listing ID #:V4950820
- Added:47 day(s) ago
- Updated:October 08, 2026 at 02:53 PM
Rooms and interior
- Bedrooms:3
- Total bathrooms:3
- Full bathrooms:3
- Flooring:Bamboo, Carpet, Ceramic Tile
- Dining Description:Eat In Kitchen, Living Room/Dining Room Combo
- Kitchen Description:Built-In Oven, Cooktop, Dishwasher, Disposal, Eat-in Kitchen, Ice Maker, Range, Refrigerator, Solid Surface Counters, Solid Wood Cabinets, Stone Counters
- Bedroom Description:High Ceilings, Walk-In Closet(s)
- Living area:1,874 sq. ft.
Heating and cooling
- Cooling:Attic Fan, Central Air
- Heating:Central, Electric
- Central air:Yes
Structure and exterior
- Roof:Shingle
- Year built:1981
- Building area:1,874 sq. ft.
- Lot area:0.07 Acres
- Architectural Style:Courtyard, Patio Home
- Construction Materials:Block
- Exterior Features:Patio, Porch, Tennis Court(s)
- Foundation Description:Slab
- Levels:2 Story
Schools
- High school:Seabreeze High School
- Middle school:David C Hinson Sr Middle
- Elementary school:Tomoka Elem
Utilities
- Water:Public
- Sewer:Public Sewer
Finances and disclosures
- Price:$349,999
- Price per sq. ft.:$143.5
- Tax amount:$3,452 (2025)
Features and amenities
- Appliances:Built-in Oven, Cooktop, Dishwasher, Disposal, Dryer, Ice Maker, Range, Refrigerator, Washer
- Laundry features:Dryer, In Garage, Washer
- Amenities:BB/HS Internet Available, Ceiling Fans(s), Crown Molding, Eat-in Kitchen, Fiber Optics, High Ceilings, Living Room/Dining Room Combo, Maintenance, Park, Pickleball Court(s), Pool, Solid Surface Counters, Solid Wood Cabinets, Stone Counters, Tennis Court(s), Vaulted Ceiling(s), Walk-In Closet(s)
- Pool features:Pool, Public Pool
Parking
- Parking description:Attached Garage, Garage Door Opener
- Garage:Yes
- Garage spaces:2
 The information being provided by Stellar Mls is for the consumer's personal, non-commercial use and may not be used for any purpose other than to identify prospective properties consumer may be interested in purchasing. Any information relating to real estate for sale referenced on this web site comes from the Internet Data Exchange (IDX) program of the Stellar Mls. Better Homes and Gardens Real Estate Thomas Group is not a Multiple Listing Service (MLS), nor does it offer MLS access. This website is a service of Better Homes and Gardens Real Estate Thomas Group, a broker participant of Stellar Mls. This web site may reference real estate listing(s) held by a brokerage firm other than the broker and/or agent who owns this web site.
The accuracy of all information, regardless of source, including but not limited to open house information, square footages and lot sizes, is deemed reliable but not guaranteed and should be personally verified through personal inspection by and/or with the appropriate professionals. The data contained herein is copyrighted by Stellar Mls and is protected by all applicable copyright laws. Any unauthorized dissemination of this information is in violation of copyright laws and is strictly prohibited.
Properties in listings may have been sold or may no longer be available.
Copyright 2026 Stellar Mls. All rights reserved.
The information being provided by Stellar Mls is for the consumer's personal, non-commercial use and may not be used for any purpose other than to identify prospective properties consumer may be interested in purchasing. Any information relating to real estate for sale referenced on this web site comes from the Internet Data Exchange (IDX) program of the Stellar Mls. Better Homes and Gardens Real Estate Thomas Group is not a Multiple Listing Service (MLS), nor does it offer MLS access. This website is a service of Better Homes and Gardens Real Estate Thomas Group, a broker participant of Stellar Mls. This web site may reference real estate listing(s) held by a brokerage firm other than the broker and/or agent who owns this web site.
The accuracy of all information, regardless of source, including but not limited to open house information, square footages and lot sizes, is deemed reliable but not guaranteed and should be personally verified through personal inspection by and/or with the appropriate professionals. The data contained herein is copyrighted by Stellar Mls and is protected by all applicable copyright laws. Any unauthorized dissemination of this information is in violation of copyright laws and is strictly prohibited.
Properties in listings may have been sold or may no longer be available.
Copyright 2026 Stellar Mls. All rights reserved.New listings near 11 Indian Trail
- Coming Soon
 $349,000Coming Soon3 beds 2 baths1,680 sq. ft.
96 Benjamin Drive, Ormond Beach, FL 32176
MLS# 2168317Listed by: UNITED REAL ESTATE GALLERY - New
 $223,999Active2 beds 2 baths1,198 sq. ft.
222 Pine Cone Trail, Ormond Beach, FL 32174
MLS# 1231586Listed by: REALTY PROS ASSURED - New
 $189,900Active3 beds 2 baths1,001 sq. ft.
1126 Ave I, Ormond Beach, FL 32174
MLS# 1231592Listed by: ROY & COMPANY - New
 $335,000Active2 beds 2 baths1,687 sq. ft.
3250 Bailey Ann Drive, Ormond Beach, FL 32174
MLS# 2168376Listed by: KELLER WILLIAMS REALTY ATLANTIC PARTNERS ST. AUGUSTINE - New
 $769,900Active3 beds 2 baths1,938 sq. ft.
2910 Anchor Drive, Ormond Beach, FL 32176
MLS# 1231571Listed by: REALTY PROS ASSURED - New
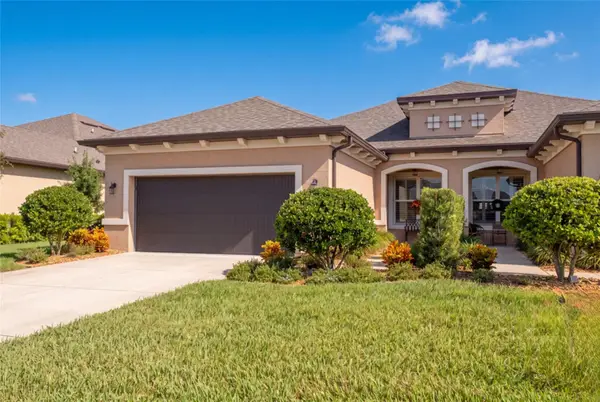 $350,000Active2 beds 2 baths1,687 sq. ft.
1303 Bangor Drive, ORMOND BEACH, FL 32174
MLS# FC321849Listed by: COLDWELL BANKER PREMIER PROPERTIES - New
 $1,375,000Active4 beds 4 baths4,342 sq. ft.
1025 Hampstead Lane, Ormond Beach, FL 32174
MLS# 1231567Listed by: VENTURE DEVELOPMENT REALTY, INC - New
 $329,000Active3 beds 3 baths1,722 sq. ft.
26 Soco Trail, Ormond Beach, FL 32174
MLS# 1231558Listed by: MATOK REALTY & MANAGEMENT INC - New
 $299,400Active3 beds 2 baths1,546 sq. ft.
516 Sandy Oaks Boulevard, Ormond Beach, FL 32174
MLS# 2168308Listed by: FLORIDA SPECIALIST REALTY&INV. - New
 $210,000Active2 beds 3 baths1,355 sq. ft.
217 Arborvue Trail, Ormond Beach, FL 32174
MLS# 1231556Listed by: COLDWELL BANKER COAST REALTY


Protect your home and budget from life's surprises with an Assurant Home Warranty, backed by a partner that supports you through every step of homeownership. Explore Plans.
© 2026 Better Homes and Gardens Real Estate LLC. An Anywhere Real Estate company. All rights reserved. Better Homes and Gardens® Real Estate is a registered trademark owned by Meredith Operations Corporation, licensed to Better Homes and Gardens Real Estate LLC and used with permission. Better Homes and Gardens Real Estate LLC fully supports the principles of the Fair Housing Act and the Equal Opportunity Act. Listing information is deemed reliable but is not guaranteed accurate.
Each office is independently owned and operated.
Any services or products provided by third parties are not provided by, affiliated with or related to Better Homes and Gardens Real Estate LLC, or its affiliated companies.