
117 Ann Rustin Drive, Ormond Beach, FL 32176
Local realty services provided by:Better Homes and Gardens Real Estate Synergy
Listed by: renae cowdell
Office: simply real estate
MLS#:1228890
Source:FL_DBAAR
Price summary
- Price:$565,900
- Price per sq. ft.:$185.97
About this home
Grab your flip-flops and start living the beach lifestyle! This beautifully renovated beachside home with no HOA is just a short walk to direct beach access and offers room to park your boat, trailer, or golf cart-a rare find in this location. Located within the city limits of Ormond Beach, you'll enjoy being close to the beach, restaurants, shopping, parks, and everything people love about beachside living. Inside, you'll find a flexible floor plan with 3 bedrooms plus a bonus flex room that's perfect for a home office, home gym, hobby room, or guest space. Separate living and family rooms offer plenty of space for everyday living and entertaining. The kitchen opens to the family room and features quartz countertops, stainless steel appliances, abundant cabinetry, a large breakfast bar, and plenty of workspace. New luxury vinyl plank flooring runs throughout the home, giving it a fresh, modern feel. The spacious primary suite features a beautifully renovated bathroom and a large walk- in closet. Two additional bedrooms share an updated guest bath, while the flex room offers endless possibilities to fit your lifestyle. Step through the sliding glass doors into the screened lanai overlooking the fully fenced backyard. Whether you're enjoying your morning coffee, entertaining friends, or relaxing after a day at the beach, this is a space you'll appreciate year-round. The current owners have continued to invest in the home with numerous major improvements, including a new roof (2024), new HVAC (2024), new luxury vinyl plank flooring (2025), new electric panel and wiring updates (2025), new driveway (2025), and the addition of the screened patio (2025), giving you peace of mind that many of the major expenses have already been taken care of. If you've been dreaming of beachside living without HOA restrictions, this is one you'll definitely want to see!...
Contact an agent
Home facts
- Year built:1968
- Subdivision & Development:Ann Rustin Estates
- Listing ID #:1228890
- Added:63 day(s) ago
- Updated:September 23, 2026 at 03:21 PM
Rooms and interior
- Bedrooms:3
- Total bathrooms:2
- Full bathrooms:2
- Rooms Total:9
- Flooring:Laminate
- Living area:2,281 sq. ft.
Heating and cooling
- Cooling:Central Air
- Heating:Central, Electric, Heat Pump
- Central air:Yes
Structure and exterior
- Year built:1968
- Building area:2,281 sq. ft.
- Lot area:0.23 Acres
- Architectural Style:Ranch, Traditional
Schools
- High school:Seabreeze
- Middle school:Ormond Beach
- Elementary school:Beachside
Finances and disclosures
- Price:$565,900
- Price per sq. ft.:$185.97
- Tax amount:$8,306 (2025)
Parking
- Parking description:Attached, Garage
- Garage:Yes
- Garage spaces:2
New listings near 117 Ann Rustin Drive
- Coming Soon
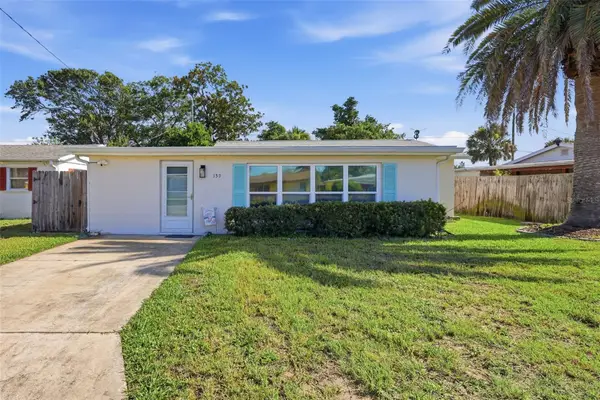 $420,000Coming Soon3 beds 2 baths1,332 sq. ft.
159 Laurie Drive, ORMOND BEACH, FL 32176
MLS# O6443737Listed by: SCHULTE REALTY LLC - New
 $239,900Active2 beds 1 baths675 sq. ft.
26 Oriole Circle #A, Ormond Beach, FL 32176
MLS# 1231086Listed by: ADAMS, CAMERON & CO., REALTORS - New
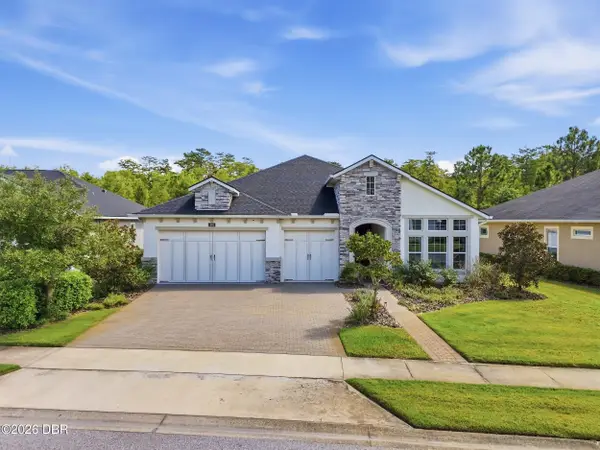 $675,000Active4 beds 3 baths2,436 sq. ft.
401 Nottinghill Street, Ormond Beach, FL 32174
MLS# 1231090Listed by: NONMEMBER OFFICE - New
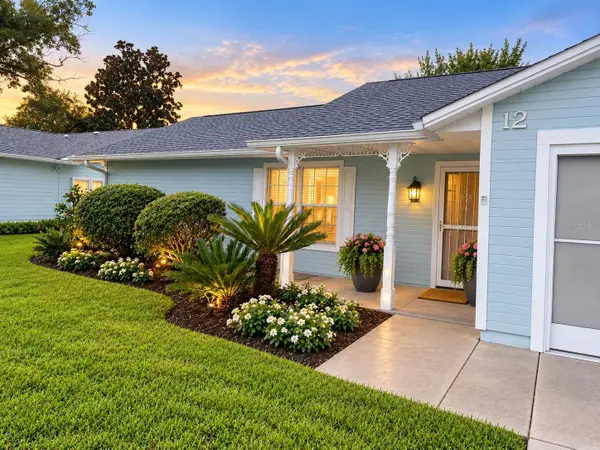 $249,000Active3 beds 2 baths1,740 sq. ft.
12 Tara Place, ORMOND BEACH, FL 32174
MLS# NS1089296Listed by: BEX REALTY - New
 $530,000Active4 beds 3 baths2,100 sq. ft.
3080 Adrian Drive, Ormond Beach, FL 32174
MLS# 1231040Listed by: PREMIER SOTHEBY'S INTERNATIONAL REALTY - Open Sun, 12 to 2pmNew
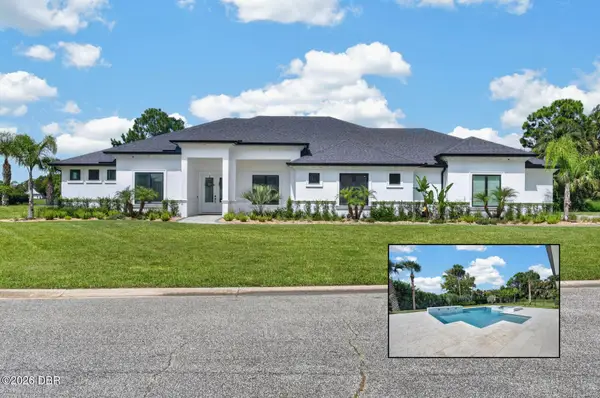 $1,525,000Active3 beds 4 baths3,550 sq. ft.
100 La Toscana Rotonda, Ormond Beach, FL 32174
MLS# 1231066Listed by: KELLER WILLIAMS REALTY FLORIDA PARTNERS - New
 $154,900Active2 beds 2 baths930 sq. ft.
10 Lynnhurst Drive #107, Ormond Beach, FL 32176
MLS# 1231077Listed by: REALTY PROS ASSURED - New
 $799,900Active5 beds 3 baths3,208 sq. ft.
91 Deep Woods Way, Ormond Beach, FL 32174
MLS# 1231079Listed by: RE/MAX SIGNATURE - New
 $2,150,000Active6 beds 5 baths3,612 sq. ft.
109 La Toscana Rotonda, Ormond Beach, FL 32174
MLS# 1231058Listed by: LPT REALTY, LLC - New
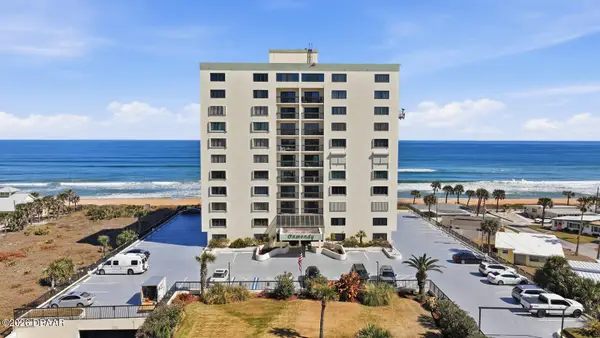 $380,000Active2 beds 2 baths1,287 sq. ft.
1513 Ocean Shore Boulevard #4E, Ormond Beach, FL 32176
MLS# 1231048Listed by: KELLER WILLIAMS REALTY FLORIDA PARTNERS


Protect your home and budget from life's surprises with an Assurant Home Warranty, backed by a partner that supports you through every step of homeownership. Explore Plans.
© 2026 Better Homes and Gardens Real Estate LLC. An Anywhere Real Estate company. All rights reserved. Better Homes and Gardens® Real Estate is a registered trademark owned by Meredith Operations Corporation, licensed to Better Homes and Gardens Real Estate LLC and used with permission. Better Homes and Gardens Real Estate LLC fully supports the principles of the Fair Housing Act and the Equal Opportunity Act. Listing information is deemed reliable but is not guaranteed accurate.
Each office is independently owned and operated.
Any services or products provided by third parties are not provided by, affiliated with or related to Better Homes and Gardens Real Estate LLC, or its affiliated companies.