
12 Tara Place, Ormond Beach, FL 32174
Local realty services provided by:Better Homes and Gardens Real Estate Atchley Properties
Listed by: gina finsilver
Office: bex realty
MLS#:NS1089296
Source:MFRMLS
Price summary
- Price:$249,000
- Price per sq. ft.:$108.73
About this home
ESTATE PROPERTY WITH GREAT POTENTIAL! Located in Ormond Beach’s established Charleston Square neighborhood with NO HOA DUES, this 3-bedroom, 2-bath home features a split-bedroom floor plan, spacious Florida room, additional den and 2-car garage. The home is livable in its current condition but ready for updating and improvements, offering a wonderful opportunity for a buyer who wants to make a home their own. The interior is dated, while the exterior shows areas of deferred maintenance and will need attention. Important improvements include a NEW ROOF in 2023, water heater in 2024, 3-ton A/C installed in 2018, plus newer front-loading washer and dryer. The property is being professionally treated for subterranean termites, and the seller will provide the buyer with a transferable termite treatment certificate at closing. This is an estate property and personal belongings remain in the home. Some listing photos have been digitally cleared of furnishings and personal items to better illustrate the rooms and available space; those photos are identified accordingly. The property is being offered in its present condition. Look beyond the belongings and cosmetic updates and you’ll find a home with a spacious floor plan and plenty of potential in a neighborhood of well-maintained homes. Easy to show — appointments can be readily accommodated....
Contact an agent
Home facts
- Year built:1986
- Subdivision & Development:CHARLESTON SQUARE
- Listing ID #:NS1089296
- Added:1 day(s) ago
- Updated:September 24, 2026 at 01:14 AM
Rooms and interior
- Bedrooms:3
- Total bathrooms:2
- Full bathrooms:2
- Flooring:Carpet, Laminate
- Dining Description:Eat In Kitchen, Living Room/Dining Room Combo
- Kitchen Description:Dishwasher, Eat-in Kitchen, Range, Refrigerator
- Bedroom Description:Primary Bedroom Main Floor, Split Bedroom, Walk-In Closet(s)
- Living area:1,740 sq. ft.
Heating and cooling
- Cooling:Central Air
- Heating:Central
- Central air:Yes
Structure and exterior
- Roof:Shingle
- Year built:1986
- Building area:1,740 sq. ft.
- Lot area:0.18 Acres
- Architectural Style:Coastal, Ranch, Traditional
- Construction Materials:Frame
- Foundation Description:Slab
- Levels:1 Story
Schools
- High school:Mainland High School
- Middle school:Ormond Beach Middle
- Elementary school:Pine Trail Elem
Utilities
- Water:Public
- Sewer:Public Sewer
Finances and disclosures
- Price:$249,000
- Price per sq. ft.:$108.73
- Tax amount:$714 (2025)
Features and amenities
- Appliances:Dishwasher, Dryer, Electric Water Heater, Range, Refrigerator, Washer
- Laundry features:Dryer, In Garage, Washer
- Amenities:Ceiling Fans(s), Eat-in Kitchen, Electricity Available, Living Room/Dining Room Combo, Open Floorplan, Primary Bedroom Main Floor, Split Bedroom, Walk-In Closet(s), Window Treatments
- Pool features:Public Pool
Parking
- Parking description:Attached Garage
- Garage:Yes
- Garage spaces:2
 The information being provided by Stellar Mls is for the consumer's personal, non-commercial use and may not be used for any purpose other than to identify prospective properties consumer may be interested in purchasing. Any information relating to real estate for sale referenced on this web site comes from the Internet Data Exchange (IDX) program of the Stellar Mls. Better Homes and Gardens Real Estate Atchley Properties is not a Multiple Listing Service (MLS), nor does it offer MLS access. This website is a service of Better Homes and Gardens Real Estate Atchley Properties, a broker participant of Stellar Mls. This web site may reference real estate listing(s) held by a brokerage firm other than the broker and/or agent who owns this web site.
The accuracy of all information, regardless of source, including but not limited to open house information, square footages and lot sizes, is deemed reliable but not guaranteed and should be personally verified through personal inspection by and/or with the appropriate professionals. The data contained herein is copyrighted by Stellar Mls and is protected by all applicable copyright laws. Any unauthorized dissemination of this information is in violation of copyright laws and is strictly prohibited.
Properties in listings may have been sold or may no longer be available.
Copyright 2026 Stellar Mls. All rights reserved.
The information being provided by Stellar Mls is for the consumer's personal, non-commercial use and may not be used for any purpose other than to identify prospective properties consumer may be interested in purchasing. Any information relating to real estate for sale referenced on this web site comes from the Internet Data Exchange (IDX) program of the Stellar Mls. Better Homes and Gardens Real Estate Atchley Properties is not a Multiple Listing Service (MLS), nor does it offer MLS access. This website is a service of Better Homes and Gardens Real Estate Atchley Properties, a broker participant of Stellar Mls. This web site may reference real estate listing(s) held by a brokerage firm other than the broker and/or agent who owns this web site.
The accuracy of all information, regardless of source, including but not limited to open house information, square footages and lot sizes, is deemed reliable but not guaranteed and should be personally verified through personal inspection by and/or with the appropriate professionals. The data contained herein is copyrighted by Stellar Mls and is protected by all applicable copyright laws. Any unauthorized dissemination of this information is in violation of copyright laws and is strictly prohibited.
Properties in listings may have been sold or may no longer be available.
Copyright 2026 Stellar Mls. All rights reserved.New listings near 12 Tara Place
- Coming Soon
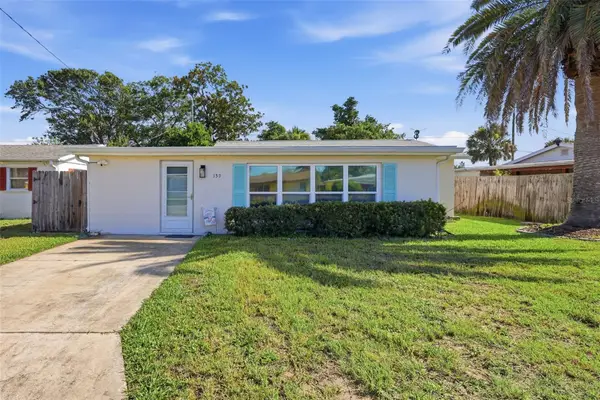 $420,000Coming Soon3 beds 2 baths1,332 sq. ft.
159 Laurie Drive, ORMOND BEACH, FL 32176
MLS# O6443737Listed by: SCHULTE REALTY LLC - New
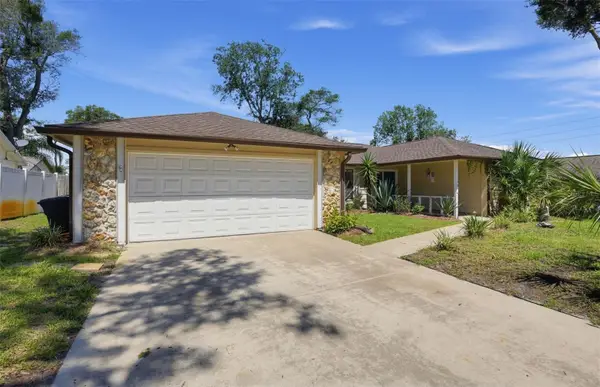 $420,000Active3 beds 2 baths1,896 sq. ft.
3 Bridget Terrace, ORMOND BEACH, FL 32174
MLS# TB8551497Listed by: ANGELA FOWLER REAL ESTATE, LLC - New
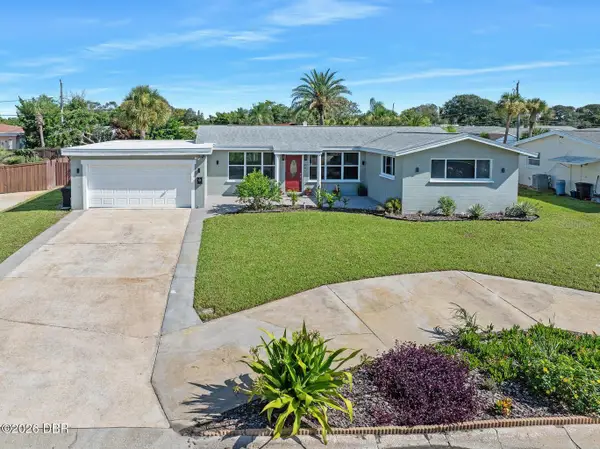 $499,900Active4 beds 2 baths2,020 sq. ft.
45 Loyola Drive, ORMOND BEACH, FL 32176
MLS# FC321662Listed by: ADAMS, CAMERON & CO., REALTORS - New
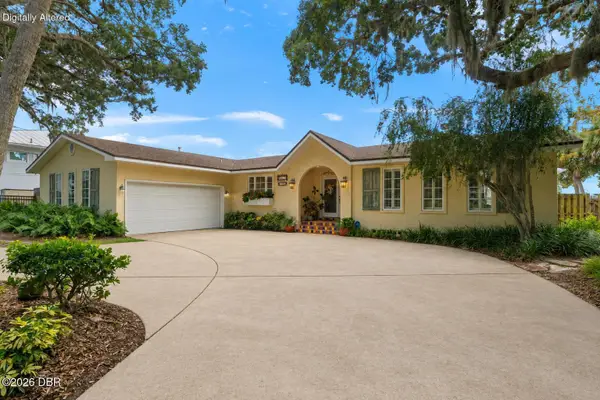 $1,250,000Active3 beds 3 baths2,672 sq. ft.
2136 John Anderson Drive, Ormond Beach, FL 32176
MLS# 1231094Listed by: REALTY PROS ASSURED - New
 $239,900Active2 beds 1 baths675 sq. ft.
26 Oriole Circle #A, Ormond Beach, FL 32176
MLS# 1231086Listed by: ADAMS, CAMERON & CO., REALTORS - New
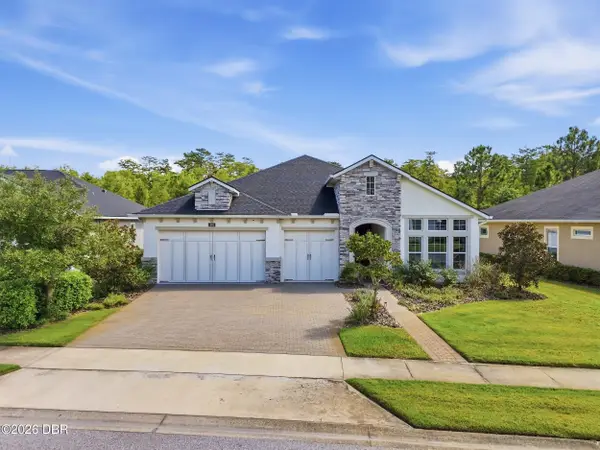 $675,000Active4 beds 3 baths2,436 sq. ft.
401 Nottinghill Street, Ormond Beach, FL 32174
MLS# 1231090Listed by: NONMEMBER OFFICE - New
 $530,000Active4 beds 3 baths2,100 sq. ft.
3080 Adrian Drive, Ormond Beach, FL 32174
MLS# 1231040Listed by: PREMIER SOTHEBY'S INTERNATIONAL REALTY - Open Sun, 12 to 2pmNew
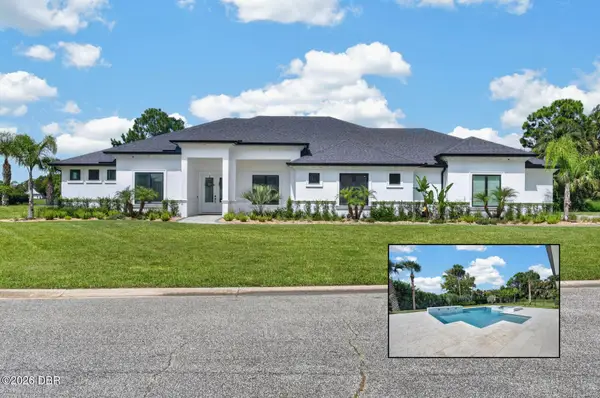 $1,525,000Active3 beds 4 baths3,550 sq. ft.
100 La Toscana Rotonda, Ormond Beach, FL 32174
MLS# 1231066Listed by: KELLER WILLIAMS REALTY FLORIDA PARTNERS - New
 $154,900Active2 beds 2 baths930 sq. ft.
10 Lynnhurst Drive #107, Ormond Beach, FL 32176
MLS# 1231077Listed by: REALTY PROS ASSURED


Protect your home and budget from life's surprises with an Assurant Home Warranty, backed by a partner that supports you through every step of homeownership. Explore Plans.
© 2026 Better Homes and Gardens Real Estate LLC. An Anywhere Real Estate company. All rights reserved. Better Homes and Gardens® Real Estate is a registered trademark owned by Meredith Operations Corporation, licensed to Better Homes and Gardens Real Estate LLC and used with permission. Better Homes and Gardens Real Estate LLC fully supports the principles of the Fair Housing Act and the Equal Opportunity Act. Listing information is deemed reliable but is not guaranteed accurate.
Each office is independently owned and operated.
Any services or products provided by third parties are not provided by, affiliated with or related to Better Homes and Gardens Real Estate LLC, or its affiliated companies.