
1375 John Anderson Drive, Ormond Beach, FL 32176
Local realty services provided by:Better Homes and Gardens Real Estate Synergy
1375 John Anderson Drive,Ormond Beach, FL 32176
$339,900
- 2 Beds
- 2 Baths
- 1,344 sq. ft.
- Single family
- Active
Upcoming open houses
- Sun, Oct 2511:00 am - 01:00 pm
Listed by: gina sweringen lawson, llc.
Office: adams, cameron & co., realtors
MLS#:V4951886
Source:MFRMLS
Price summary
- Price:$339,900
- Price per sq. ft.:$173.6
About this home
Excellent value opportunity on historic John Anderson Drive! Remodeled kitchen and the rest is a blank canvas to create your forever beach house, or move right in as is. The circle driveway is a game changer! Two separate living rooms, one with built in fireplace. Additional interior storage room under air, easily convertible to an inside laundry room. Both bedrooms are large. Guest bathroom already has a cute retro style and plenty of space! This concrete block 2-bedroom, 2 FULL bathroom home with 1-car garage sits on an almost quarter-acre lot situated between the beach and the Halifax River. There is a large storage shed out back and the home is already prepped for hurricane shutters. Plenty to do in this area outside of the beach, including hikes at North Peninsula State Park, several riverfront parks, two nearby boat ramps at Highbridge and Granada, camp and explore at Tomoka State Park, plenty of dining and shopping along A1A, or take a ride up to Flagler Beach for the day. This area faired very well in recent hurricanes and is located in flood zone X. Flat roof is 2024. All information is intended to be accurate but cannot be guaranteed. Buyers and agents are always encouraged to perform due diligence....
Contact an agent
Home facts
- Year built:1957
- Subdivision & Development:BRENDALE HEIGHTS ADD 01 IN OAKDALE PARK
- Listing ID #:V4951886
- Added:2 day(s) ago
- Updated:October 22, 2026 at 09:19 PM
Rooms and interior
- Bedrooms:2
- Total bathrooms:2
- Full bathrooms:2
- Flooring:Carpet, Terrazzo, Tile
- Dining Description:Living Room/Dining Room Combo
- Kitchen Description:Dishwasher, Microwave, Range, Refrigerator
- Bedroom Description:Primary Bedroom Main Floor
- Living area:1,344 sq. ft.
Heating and cooling
- Cooling:Central Air
- Heating:Central
- Central air:Yes
Structure and exterior
- Roof:Shingle
- Year built:1957
- Building area:1,344 sq. ft.
- Lot area:0.22 Acres
- Lot Features:Paved
- Construction Materials:Vinyl Siding
- Exterior Features:Covered Porch/Patio, Front Porch, Porch, Private Mailbox, Screened
- Foundation Description:Slab
- Levels:1 Story
Schools
- High school:Seabreeze High School
- Middle school:Ormond Beach Middle
- Elementary school:Beachside Elementary School
Utilities
- Water:Public, Water Connected
- Sewer:Septic Tank
Finances and disclosures
- Price:$339,900
- Price per sq. ft.:$173.6
- Tax amount:$1,913 (2025)
Features and amenities
- Appliances:Dishwasher, Dryer, Microwave, Range, Refrigerator, Washer
- Laundry features:Dryer, Electric Dryer Hookup, In Garage, Washer, Washer Hookup
- Amenities:Cable Available, Ceiling Fans(s), Living Room/Dining Room Combo, Primary Bedroom Main Floor, Thermostat, Window Treatments
- Pool features:Public Pool
Parking
- Parking description:Attached Garage, Circular Driveway, Driveway, Garage Door Opener
- Garage:Yes
- Garage spaces:1
 The information being provided by Stellar Mls is for the consumer's personal, non-commercial use and may not be used for any purpose other than to identify prospective properties consumer may be interested in purchasing. Any information relating to real estate for sale referenced on this web site comes from the Internet Data Exchange (IDX) program of the Stellar Mls. Better Homes and Gardens Real Estate Synergy is not a Multiple Listing Service (MLS), nor does it offer MLS access. This website is a service of Better Homes and Gardens Real Estate Synergy, a broker participant of Stellar Mls. This web site may reference real estate listing(s) held by a brokerage firm other than the broker and/or agent who owns this web site.
The accuracy of all information, regardless of source, including but not limited to open house information, square footages and lot sizes, is deemed reliable but not guaranteed and should be personally verified through personal inspection by and/or with the appropriate professionals. The data contained herein is copyrighted by Stellar Mls and is protected by all applicable copyright laws. Any unauthorized dissemination of this information is in violation of copyright laws and is strictly prohibited.
Properties in listings may have been sold or may no longer be available.
Copyright 2026 Stellar Mls. All rights reserved.
New listings near 1375 John Anderson Drive
- New
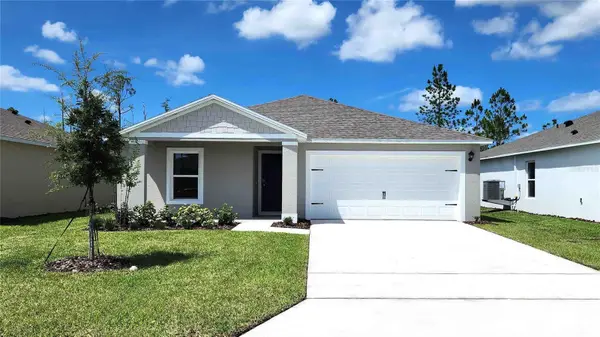 $354,990Active5 beds 2 baths1,708 sq. ft.
20 Amberwood Lane, ORMOND BEACH, FL 32174
MLS# O6452071Listed by: DR HORTON REALTY OF CENTRAL FLORIDA LLC - New
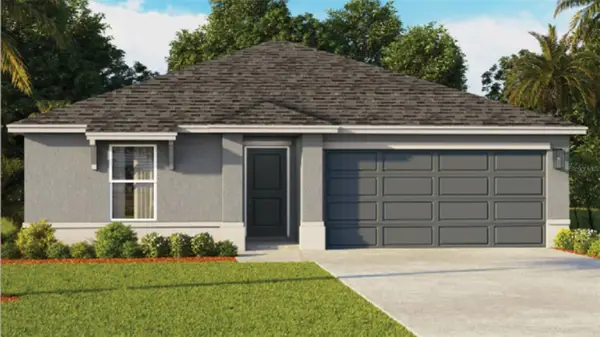 $340,990Active4 beds 2 baths1,574 sq. ft.
22 Amberwood Lane, ORMOND BEACH, FL 32174
MLS# O6452079Listed by: DR HORTON REALTY OF CENTRAL FLORIDA LLC - New
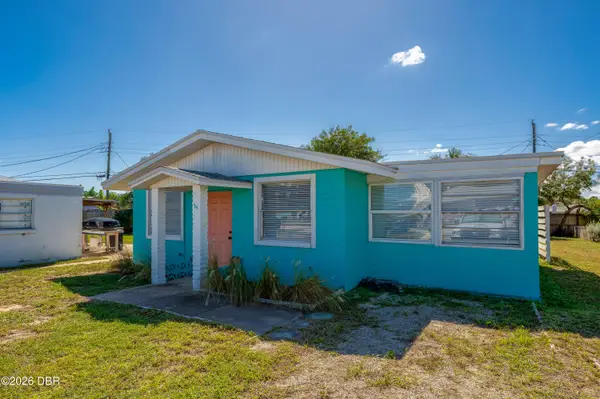 $287,000Active2 beds 1 baths728 sq. ft.
34 River Drive, Ormond Beach, FL 32176
MLS# 1232026Listed by: ADAMS, CAMERON & CO., REALTORS - New
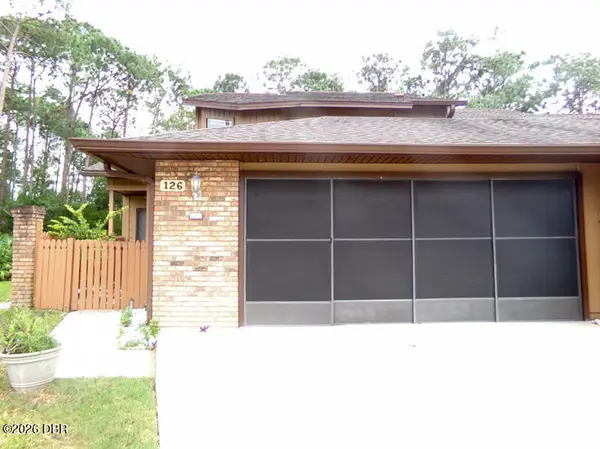 $249,900Active2 beds 3 baths1,754 sq. ft.
126 S Horseshoe Trail, Ormond Beach, FL 32174
MLS# 1232027Listed by: WEICHERT REALTORS HALLMARK PROPERTIES - New
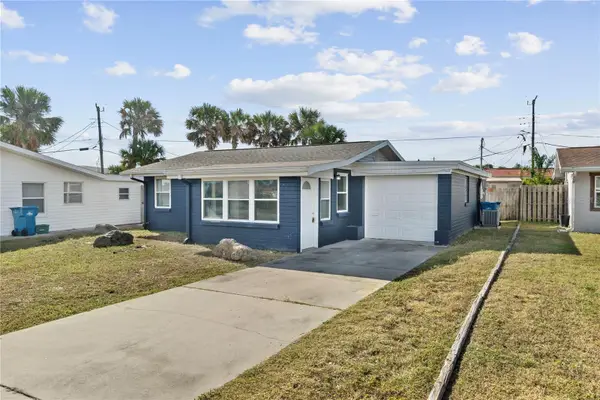 $299,900Active2 beds 1 baths931 sq. ft.
16 Hibiscus Drive, ORMOND BEACH, FL 32176
MLS# O6451022Listed by: CHARLES RUTENBERG REALTY ORLANDO - New
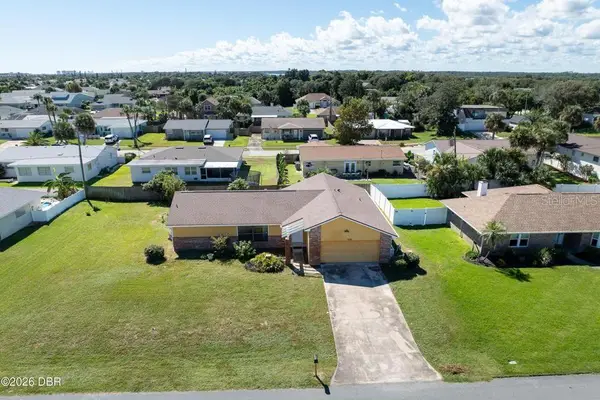 $359,000Active2 beds 2 baths1,560 sq. ft.
116 Sand Dunes Drive, ORMOND BEACH, FL 32176
MLS# FC322305Listed by: ADAMS, CAMERON & CO., REALTORS - New
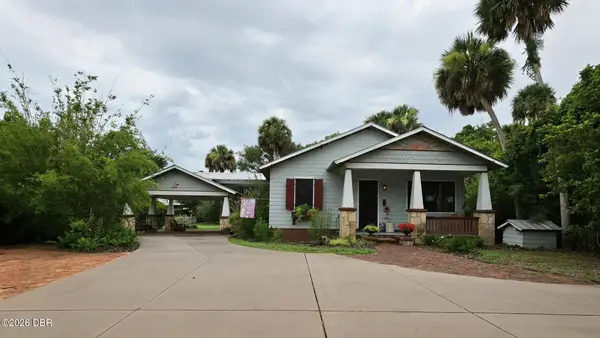 $645,000Active2 beds 2 baths1,452 sq. ft.
16 Hernandez Avenue, Ormond Beach, FL 32174
MLS# 1232014Listed by: JACK WHITE LAND COMPANY LLC - New
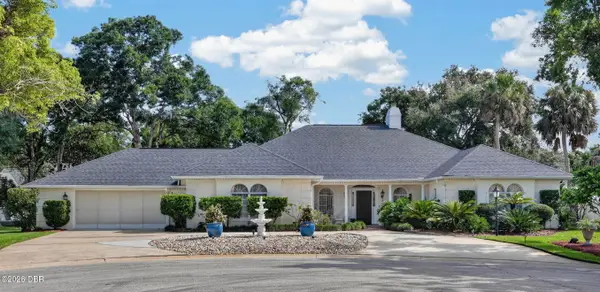 $689,000Active3 beds 4 baths3,344 sq. ft.
1553 Poplar Drive, Ormond Beach, FL 32174
MLS# 1232021Listed by: REALTY PROS ASSURED - New
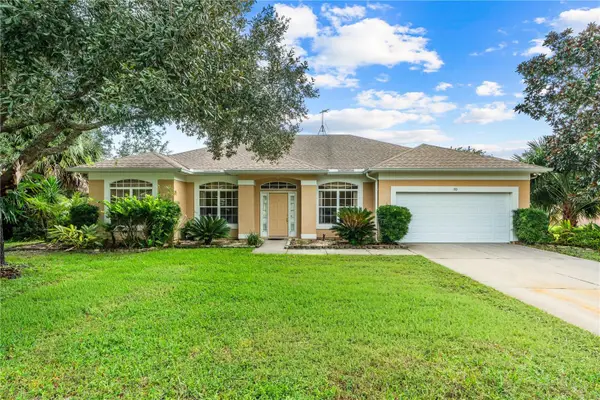 $330,000Active3 beds 2 baths1,854 sq. ft.
170 Hamlet Trace, ORMOND BEACH, FL 32174
MLS# FC322197Listed by: REALTY PROS ASSURED - New
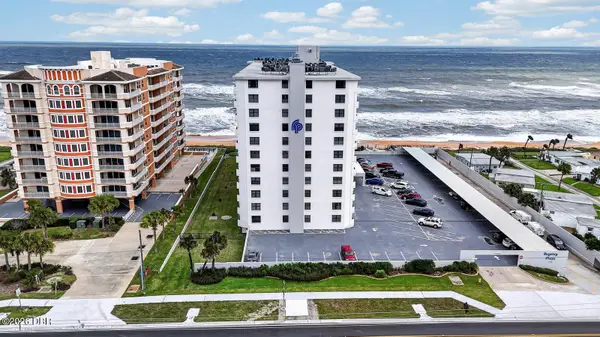 $375,000Active2 beds 2 baths1,225 sq. ft.
1415 Ocean Shore Boulevard #805, Ormond Beach, FL 32176
MLS# 1232010Listed by: KELLER WILLIAMS REALTY FLORIDA PARTNERS


Protect your home and budget from life's surprises with an Assurant Home Warranty, backed by a partner that supports you through every step of homeownership. Explore Plans.
© 2026 Better Homes and Gardens Real Estate LLC. An Anywhere Real Estate company. All rights reserved. Better Homes and Gardens® Real Estate is a registered trademark owned by Meredith Operations Corporation, licensed to Better Homes and Gardens Real Estate LLC and used with permission. Better Homes and Gardens Real Estate LLC fully supports the principles of the Fair Housing Act and the Equal Opportunity Act. Listing information is deemed reliable but is not guaranteed accurate.
Each office is independently owned and operated.
Any services or products provided by third parties are not provided by, affiliated with or related to Better Homes and Gardens Real Estate LLC, or its affiliated companies.