
1435 Dolph Circle, Ormond Beach, FL 32174
Local realty services provided by:Better Homes and Gardens Real Estate Synergy
Listed by: gina sweringen lawson, llc.
Office: adams, cameron & co., realtors
MLS#:V4949940
Source:MFRMLS
Price summary
- Price:$565,000
- Price per sq. ft.:$149.16
- Monthly HOA dues:$180
About this home
Halifax Plantation's best kept secret is this quiet, tree-lined cul-de-sac street spanning along the 3rd and 4th fairways, Dolph Circle! This ONE OWNER Paytas built concrete block home sits high & dry with no flood history and no flood zone! Don't let the bedroom count fool you. In addition to 3 large bedrooms there is a separate office/second living area PLUS an office/flex space. The primary bedroom is 25 x 15 and includes a large seating area with a walk-in closet, plenty big for two. The primary bathroom has an open and grand feel with a large built-in jetted soaking tub, walk-in tiled shower, his-and-hers sinks, and separate water closet. Split bedroom floor plan with the two guest rooms, office/flex space and full guest bathroom (walk-in shower) opposite the primary. Half bath is perfect for guests and opens to the screened, paver lanai. The kitchen is timeless and functional with built in oven and microwave, gas stove, large built-in pantry, ample cabinet space, and Coriann counterspace. Breakfast nook off the kitchen overlooks the screened lanai through a frameless picture window or dine more formally in the formal dining that opens to the living area. Main living area is in the heart of the home and has coffered ceilings and tons of natural light. Triple pocket slider to the lanai gives it an open and bright feel throughout the day. Indoor laundry just off the 3-car garage with washer, dryer, utility sink, and plenty of storage.
Situated on a 0.28 acre lot directly adjacent to an easement for maximum privacy. Just one mile from the club house, restaurant and other amenities. The Herrington sub association maintains this quiet cul-de-sac where your lawn, hedges, fertilizer, irrigation and mulch are all covered. This is a one of a kind, one-owner, concrete block home built by one of our area's most reputable builders, Paytas Homes, with exquisite attention to detail throughout. An absolute timeless masterpiece with a relaxing, screened paver lanai with plenty of covered area for outdoor enjoyment. 250-gallon buried propane tank, multi-zoned surround sound, whole home gutter system, paver walkway and front porch, custom landscaping, and exterior landscape lighting are just a few of the features that make this home stand out from the rest.
All fully permitted, this home has a 2021 architectural shingle roof and two newer HVAC units (2017 4-ton 15 SEER; 2016 2-ton 15.5SEER). Residents of Halifax Plantation enjoy access to one of the area's premier golf courses, complete with an on-site restaurant and pub. Optional amenities include tennis, fitness center, and community pool. Just minutes to Tomoka State Park, Halifax Plantation Publix, area beaches and I-95 for ease of travel. Halifax Plantation is a well-established, tree-lined, golf cart friendly community with an exceptionally managed association.
All information and room sizes in this listing are intended to be accurate but cannot be guaranteed. Buyers and their agents are always encouraged to perform due diligence....
Contact an agent
Home facts
- Year built:2004
- Subdivision & Development:HALIFAX PLANTATION UNIT 02 SEC E
- Listing ID #:V4949940
- Added:45 day(s) ago
- Updated:August 14, 2026 at 04:23 AM
Rooms and interior
- Bedrooms:3
- Total bathrooms:3
- Full bathrooms:2
- Half bathrooms:1
- Flooring:Carpet, Tile
- Dining Description:Eat In Kitchen
- Kitchen Description:Dishwasher, Eat-in Kitchen, Microwave, Range, Refrigerator
- Bedroom Description:High Ceilings, Primary Bedroom Main Floor, Split Bedroom, Walk-In Closet(s)
- Living area:2,621 sq. ft.
Heating and cooling
- Cooling:Central Air
- Heating:Central
- Central air:Yes
Structure and exterior
- Roof:Shingle
- Year built:2004
- Building area:2,621 sq. ft.
- Lot area:0.29 Acres
- Lot Features:Cul-de-sac, Landscaped, Near Golf Course, Paved, Sidewalk
- Construction Materials:Block, Stucco
- Exterior Features:Covered Porch/Patio, Front Porch, Patio, Porch, Private Mailbox, Rear Porch, Screened
- Foundation Description:Slab
- Levels:1 Story
Schools
- High school:Seabreeze High School
- Middle school:Ormond Beach Middle
- Elementary school:Pine Trail Elem
Utilities
- Water:Public, Water Connected
- Sewer:Public, Public Sewer, Sewer Connected
Finances and disclosures
- Price:$565,000
- Price per sq. ft.:$149.16
- Tax amount:$8,777 (2025)
Features and amenities
- Appliances:Dishwasher, Dryer, Irrigation Equipment, Microwave, Range, Refrigerator, Washer
- Laundry features:Dryer, Electric Dryer Hookup, Inside, Laundry Room, Washer, Washer Hookup
- Amenities:Cable Connected, Ceiling Fans(s), Clubhouse, Coffered Ceiling(s), Crown Molding, Eat-in Kitchen, Fitness Center, Golf Course, High Ceilings, Irrigation Equipment, Maintenance, Pool, Primary Bedroom Main Floor, Split Bedroom, Tennis Court(s), Thermostat, Walk-In Closet(s), Window Treatments
- Pool features:Pool, Public Pool
Parking
- Parking description:Attached Garage, Driveway, Garage Door Opener, Golf Cart Parking
- Garage:Yes
- Garage spaces:3
 The information being provided by Stellar Mls is for the consumer's personal, non-commercial use and may not be used for any purpose other than to identify prospective properties consumer may be interested in purchasing. Any information relating to real estate for sale referenced on this web site comes from the Internet Data Exchange (IDX) program of the Stellar Mls. Better Homes and Gardens Real Estate Synergy is not a Multiple Listing Service (MLS), nor does it offer MLS access. This website is a service of Better Homes and Gardens Real Estate Synergy, a broker participant of Stellar Mls. This web site may reference real estate listing(s) held by a brokerage firm other than the broker and/or agent who owns this web site.
The accuracy of all information, regardless of source, including but not limited to open house information, square footages and lot sizes, is deemed reliable but not guaranteed and should be personally verified through personal inspection by and/or with the appropriate professionals. The data contained herein is copyrighted by Stellar Mls and is protected by all applicable copyright laws. Any unauthorized dissemination of this information is in violation of copyright laws and is strictly prohibited.
Properties in listings may have been sold or may no longer be available.
Copyright 2026 Stellar Mls. All rights reserved.
The information being provided by Stellar Mls is for the consumer's personal, non-commercial use and may not be used for any purpose other than to identify prospective properties consumer may be interested in purchasing. Any information relating to real estate for sale referenced on this web site comes from the Internet Data Exchange (IDX) program of the Stellar Mls. Better Homes and Gardens Real Estate Synergy is not a Multiple Listing Service (MLS), nor does it offer MLS access. This website is a service of Better Homes and Gardens Real Estate Synergy, a broker participant of Stellar Mls. This web site may reference real estate listing(s) held by a brokerage firm other than the broker and/or agent who owns this web site.
The accuracy of all information, regardless of source, including but not limited to open house information, square footages and lot sizes, is deemed reliable but not guaranteed and should be personally verified through personal inspection by and/or with the appropriate professionals. The data contained herein is copyrighted by Stellar Mls and is protected by all applicable copyright laws. Any unauthorized dissemination of this information is in violation of copyright laws and is strictly prohibited.
Properties in listings may have been sold or may no longer be available.
Copyright 2026 Stellar Mls. All rights reserved.New listings near 1435 Dolph Circle
- New
 $445,000Active3 beds 2 baths1,664 sq. ft.
732 Lucerne Circle, ORMOND BEACH, FL 32174
MLS# V4950714Listed by: OCEANS LUXURY REALTY FULL SVC - New
 $649,000Active3 beds 2 baths1,682 sq. ft.
300 Cinnamon Beach Way #232, Ormond Beach, FL 32174
MLS# 1229640Listed by: REALTY EXECUTIVES OCEANSIDE - New
 $209,900Active3 beds 2 baths1,344 sq. ft.
5 Glen Arbor Park, ORMOND BEACH, FL 32174
MLS# V4950723Listed by: RE/MAX SIGNATURE - New
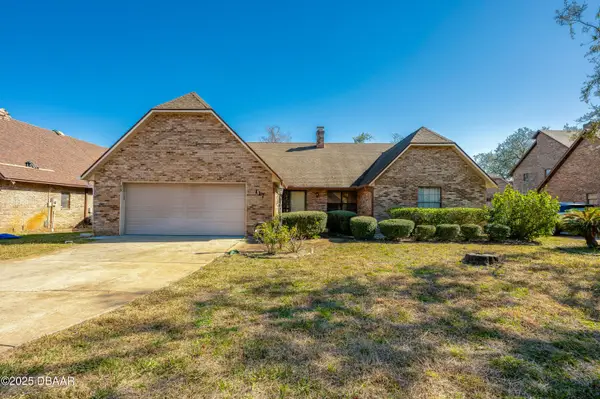 $439,000Active3 beds 2 baths2,057 sq. ft.
117 Sawtooth Lane, Ormond Beach, FL 32174
MLS# 1229634Listed by: EXP REALTY LLC - New
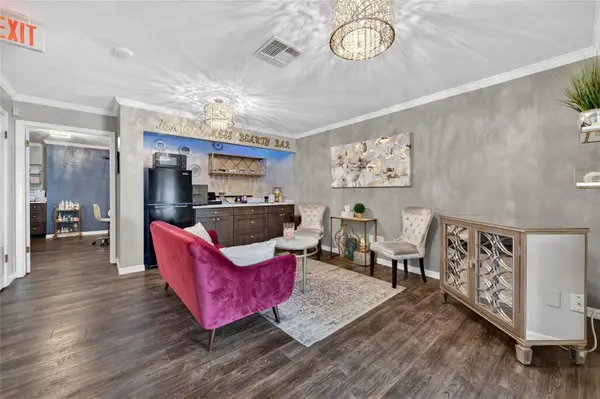 $139,000Active-- beds -- baths784 sq. ft.
555 W Granada Boulevard #B7, ORMOND BEACH, FL 32174
MLS# V4950463Listed by: NEXTIER - Open Sun, 12 to 2pmNew
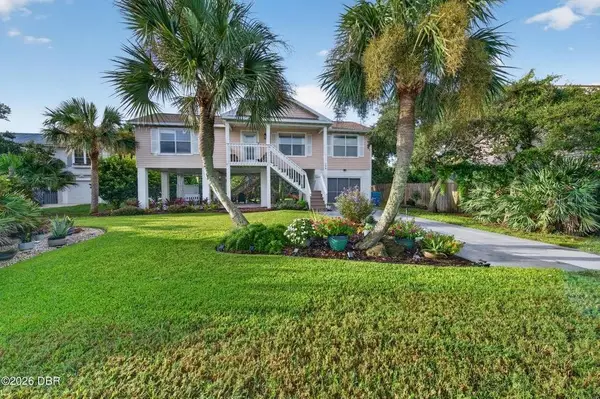 $545,000Active3 beds 2 baths1,200 sq. ft.
124 Avalon Drive, ORMOND BEACH, FL 32176
MLS# V4950720Listed by: ADAMS, CAMERON & CO., REALTORS - Open Sat, 11am to 1pmNew
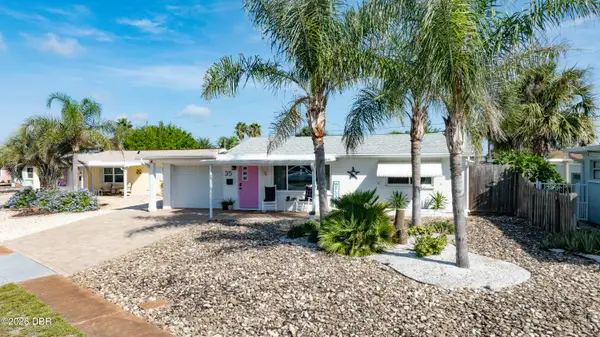 $409,500Active2 beds 2 baths912 sq. ft.
35 Seacrest Drive, Ormond Beach, FL 32176
MLS# 1229629Listed by: ALOHA REALTY OF FLORIDA LLC - New
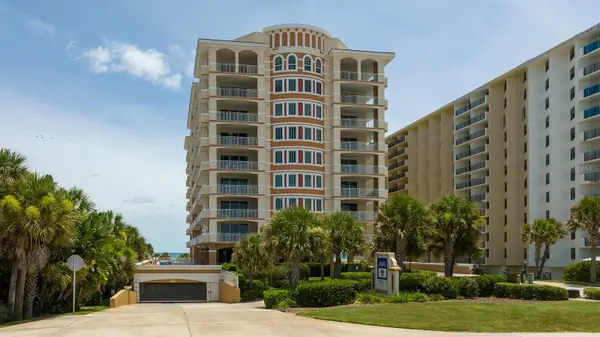 $895,000Active3 beds 3 baths2,515 sq. ft.
1425 Ocean Shore Boulevard #203, ORMOND BEACH, FL 32176
MLS# FC320651Listed by: WATSON REALTY CORP - Open Sat, 1 to 4pmNew
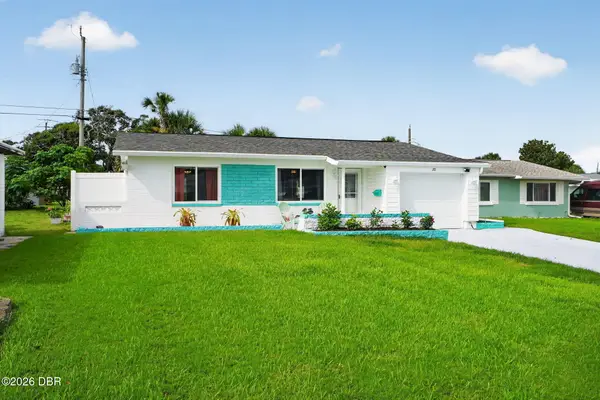 $399,000Active2 beds 2 baths1,272 sq. ft.
20 Sunny Shore Drive, Ormond Beach, FL 32176
MLS# 1229614Listed by: KELLER WILLIAMS REALTY FLORIDA PARTNERS - New
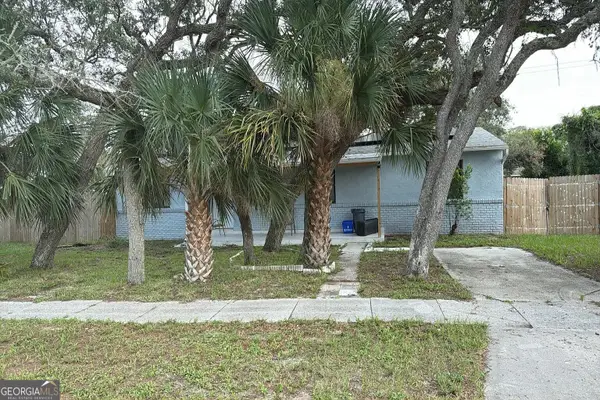 $210,000Active3 beds 2 baths1,350 sq. ft.
1 Byron Ellinor Drive, Ormond Beach, FL 32176
MLS# 10825000Listed by: Federa


Protect your home and budget from life's surprises with an Assurant Home Warranty, backed by a partner that supports you through every step of homeownership. Explore Plans.
© 2026 Better Homes and Gardens Real Estate LLC. An Anywhere Real Estate company. All rights reserved. Better Homes and Gardens® Real Estate is a registered trademark owned by Meredith Operations Corporation, licensed to Better Homes and Gardens Real Estate LLC and used with permission. Better Homes and Gardens Real Estate LLC fully supports the principles of the Fair Housing Act and the Equal Opportunity Act. Listing information is deemed reliable but is not guaranteed accurate.
Each office is independently owned and operated.
Any services or products provided by third parties are not provided by, affiliated with or related to Better Homes and Gardens Real Estate LLC, or its affiliated companies.