
1672 John Anderson Drive, Ormond Beach, FL 32176
Local realty services provided by:Better Homes and Gardens Real Estate Synergy
Listed by: joseph akialis, scott frederick
Office: ormond realty
MLS#:1232011
Source:FL_DBAAR
Price summary
- Price:$1,621,672
- Price per sq. ft.:$383.74
About this home
This exquisite midcentury residence, meticulously remodeled with a designer's touch, is sure to leave a lasting impression. Nestled on the highly sought-after John Anderson, the property boasts breathtaking Intracoastal views visible from nearly every room, enhancing the home's allure. This 4 bedroom plus an office with three full bathrooms have undergone extensive renovations, with the master bath featuring impressive 12.5-foot ceilings, a luxurious stand-alone tub, and an elegantly designed shower enclosure. Another great feature is a 2nd primary bedroom on the main level. The living room showcases a beautifully reimagined contemporary fireplace, framed by three expansive hurricane sliders that seamlessly connect to a stunning pool area, offering picturesque views of the Intracoastal. The outdoor space is further enhanced by brick pavers, a well-appointed summer kitchen, and lush tropical landscaping, all illuminated by exceptional lighting, creating an ideal setting for entertaining guests. The upstairs office and master bedroom are adorned with vaulted ceilings and large hurricane sliders that lead to an expansive approximately 500-square-foot balcony, complete with newer railings and a tongue-and-groove ceiling, providing a perfect spot for savoring morning coffee or witnessing breathtaking sunsets. Numerous upgrades have been meticulously executed throughout the home, including a complete rewiring of the electrical systems in the kitchen and hallway, the installation of an extractor fan with a Bluetooth speaker in the bathroom adjacent to the kitchen, and the replacement of all three ceiling fans both inside and outside. Additional enhancements include new switches, the addition of dimmable rope lighting on the back patio, a thorough cleaning and servicing of the chimney to ensure its operability, and upgrades to the electric lift, which has also been serviced. The deck has been entirely replaced with pressure-treated wood, while the crawl space has received waterproofing upgrades, including the installation of a new sump pump and dehumidifier, ensuring the home remains both beautiful and functional. All information is intended to be accurate but cannot be guaranteed....
Contact an agent
Home facts
- Year built:1955
- Subdivision & Development:O Byrnes Add Halifax Shores IN Oakdale Park
- Listing ID #:1232011
- Added:1 day(s) ago
- Updated:October 22, 2026 at 06:58 PM
Rooms and interior
- Bedrooms:4
- Total bathrooms:3
- Full bathrooms:3
- Rooms Total:10
- Flooring:Carpet, Tile, Wood
- Living area:2,900 sq. ft.
Heating and cooling
- Cooling:Central Air
- Heating:Central, Electric
- Central air:Yes
Structure and exterior
- Year built:1955
- Building area:2,900 sq. ft.
- Lot area:0.2 Acres
- Exterior Features:Balcony, Dock
Finances and disclosures
- Price:$1,621,672
- Price per sq. ft.:$383.74
- Tax amount:$23,259 (2025)
Parking
- Parking description:Attached, Garage
- Garage:Yes
- Garage spaces:1
New listings near 1672 John Anderson Drive
- New
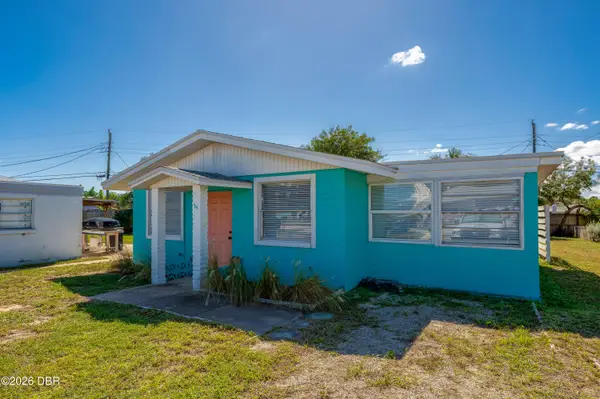 $287,000Active2 beds 1 baths728 sq. ft.
34 River Drive, Ormond Beach, FL 32176
MLS# 1232026Listed by: ADAMS, CAMERON & CO., REALTORS - New
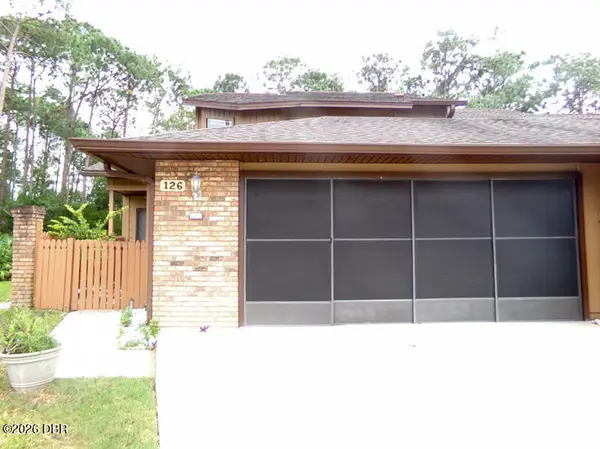 $249,900Active2 beds 3 baths1,754 sq. ft.
126 S Horseshoe Trail, Ormond Beach, FL 32174
MLS# 1232027Listed by: WEICHERT REALTORS HALLMARK PROPERTIES - New
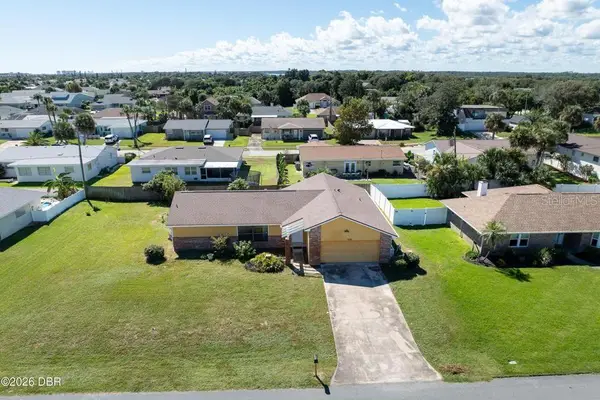 $359,000Active2 beds 2 baths1,560 sq. ft.
116 Sand Dunes Drive, ORMOND BEACH, FL 32176
MLS# FC322305Listed by: ADAMS, CAMERON & CO., REALTORS - New
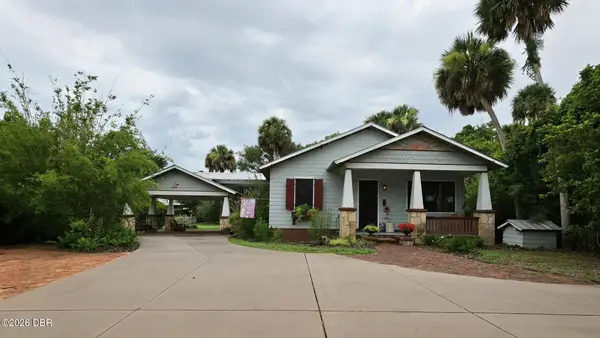 $645,000Active2 beds 2 baths1,452 sq. ft.
16 Hernandez Avenue, Ormond Beach, FL 32174
MLS# 1232014Listed by: JACK WHITE LAND COMPANY LLC - New
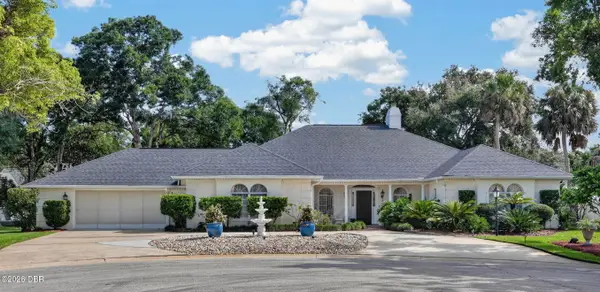 $689,000Active3 beds 4 baths3,344 sq. ft.
1553 Poplar Drive, Ormond Beach, FL 32174
MLS# 1232021Listed by: REALTY PROS ASSURED - New
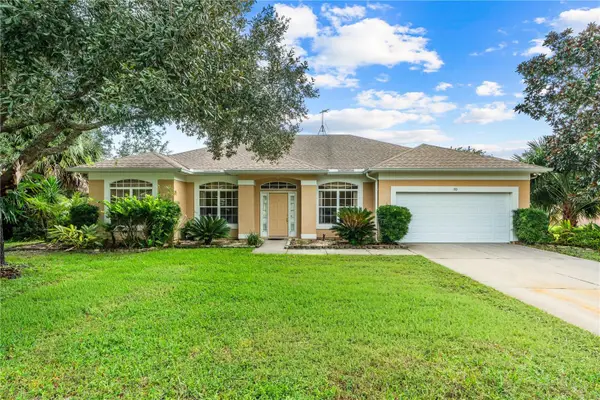 $330,000Active3 beds 2 baths1,854 sq. ft.
170 Hamlet Trace, ORMOND BEACH, FL 32174
MLS# FC322197Listed by: REALTY PROS ASSURED - New
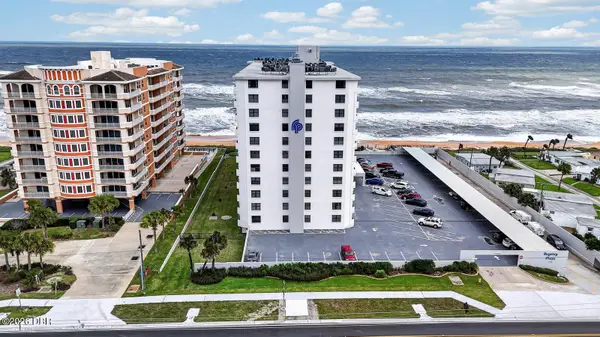 $375,000Active2 beds 2 baths1,225 sq. ft.
1415 Ocean Shore Boulevard #805, Ormond Beach, FL 32176
MLS# 1232010Listed by: KELLER WILLIAMS REALTY FLORIDA PARTNERS - New
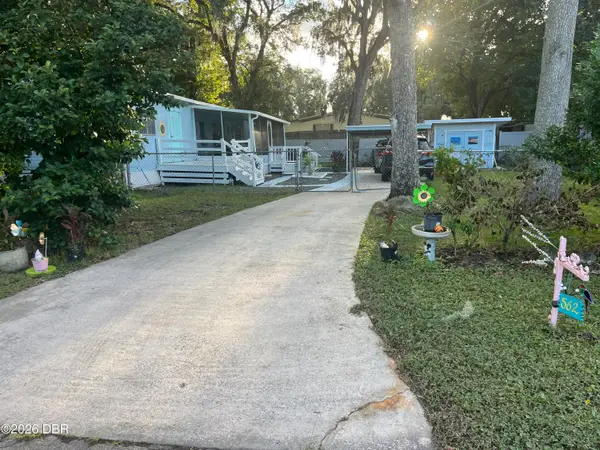 $146,000Active2 beds 1 baths612 sq. ft.
562 Bryant Street, Ormond Beach, FL 32174
MLS# 1232003Listed by: COLDWELL BANKER COAST REALTY - New
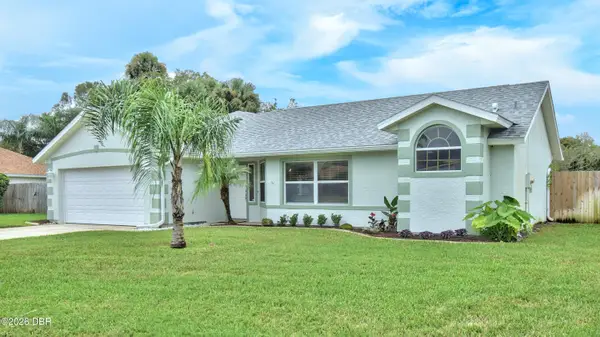 $319,000Active3 beds 2 baths1,554 sq. ft.
38 Parkview Lane, Ormond Beach, FL 32174
MLS# 1232000Listed by: WEICHERT REALTORS HALLMARK PROPERTIES


Protect your home and budget from life's surprises with an Assurant Home Warranty, backed by a partner that supports you through every step of homeownership. Explore Plans.
© 2026 Better Homes and Gardens Real Estate LLC. An Anywhere Real Estate company. All rights reserved. Better Homes and Gardens® Real Estate is a registered trademark owned by Meredith Operations Corporation, licensed to Better Homes and Gardens Real Estate LLC and used with permission. Better Homes and Gardens Real Estate LLC fully supports the principles of the Fair Housing Act and the Equal Opportunity Act. Listing information is deemed reliable but is not guaranteed accurate.
Each office is independently owned and operated.
Any services or products provided by third parties are not provided by, affiliated with or related to Better Homes and Gardens Real Estate LLC, or its affiliated companies.