
211 Black Hickory Way, Ormond Beach, FL 32174
Local realty services provided by:Better Homes and Gardens Real Estate Lifestyles Realty
Listed by: lynn martin, pa
Office: watson realty corp
MLS#:FC318588
Source:MFRMLS
Price summary
- Price:$494,900
- Price per sq. ft.:$152.7
- Monthly HOA dues:$143.33
About this home
Nestled in the highly sought-after gated community of Breakaway Trails, this beautifully maintained 3-bedroom, 2-bath home with a 3-car garage offers the perfect blend of comfort, style, and convenience. Built in 2008, the home features 2,178 square feet of living space and 3,387 total square feet under roof. Freshly painted inside and out, this move-in ready residence showcases pride of ownership throughout. The spacious kitchen is equipped with newer appliances, ample cabinetry, and plenty of room for entertaining or casual dining. Elegant plantation shutters add charm and sophistication, while the open floor plan creates a warm and inviting atmosphere. A dedicated office provides the perfect work-from-home space and could easily be converted into a 4th bedroom [Murphy Bed included]. The spacious primary suite features a beautifully appointed bathroom and a large walk-in closet, creating a private retreat within the home. Enjoy peace of mind with a whole-house generator, ensuring comfort year-round. Step outside to the screened back patio overlooking the fully fenced backyard, ideal for relaxing, pets, or outdoor gatherings and plenty of room for a pool. Located just minutes from Interstate 95 and I4, shopping, dining, medical facilities, and the beaches, this home offers both privacy and accessibility. Breakaway Trails is known for its mature landscaping, walking trails, parks, tennis and pickleball courts, resort style pool, and 24 hour security, making it one of the area's most desirable neighborhoods. Don’t miss this exceptional opportunity to own a meticulously cared-for home in one of Central Florida’s premier gated communities....
Contact an agent
Home facts
- Year built:2008
- Subdivision & Development:BREAKAWAY TRAILS PHASE 3
- Listing ID #:FC318588
- Added:51 day(s) ago
- Updated:August 13, 2026 at 09:58 PM
Rooms and interior
- Bedrooms:3
- Total bathrooms:2
- Full bathrooms:2
- Flooring:Ceramic Tile, Wood
- Dining Description:Eat In Kitchen, Formal Dining Room
- Kitchen Description:Dishwasher, Disposal, Eat-in Kitchen, Ice Maker, Microwave, Range, Refrigerator
- Bedroom Description:Split Bedroom, Walk-In Closet(s)
- Living area:2,149 sq. ft.
Heating and cooling
- Cooling:Central Air
- Heating:Central
- Central air:Yes
Structure and exterior
- Roof:Shingle
- Year built:2008
- Building area:2,149 sq. ft.
- Lot area:0.24 Acres
- Architectural Style:Ranch
- Construction Materials:Concrete, Stucco
- Exterior Features:Covered Porch/Patio, Rain Gutters, Rear Porch, Screened
- Foundation Description:Slab
- Levels:1 Story
Schools
- High school:Mainland High School
- Middle school:David C Hinson Sr Middle
- Elementary school:Pathways Elem
Utilities
- Water:Public, Water Connected
- Sewer:Public, Public Sewer, Sewer Connected
Finances and disclosures
- Price:$494,900
- Price per sq. ft.:$152.7
- Tax amount:$4,068 (2025)
Features and amenities
- Appliances:Dishwasher, Disposal, Generator, Ice Maker, Irrigation Equipment, Microwave, Range, Refrigerator
- Laundry features:Electric Dryer Hookup, Inside, Laundry Room, Washer Hookup
- Amenities:Basketball Court, Cable Connected, Ceiling Fans(s), Clubhouse, Eat-in Kitchen, Gated, Generator, Irrigation Equipment, Open Floorplan, Pickleball Court(s), Playground, Pool, Split Bedroom, Tennis Court(s), Tray Ceiling(s), Walk-In Closet(s)
- Pool features:Pool, Public Pool
Parking
- Parking description:Attached Garage
- Garage:Yes
- Garage spaces:3
 The information being provided by Stellar Mls is for the consumer's personal, non-commercial use and may not be used for any purpose other than to identify prospective properties consumer may be interested in purchasing. Any information relating to real estate for sale referenced on this web site comes from the Internet Data Exchange (IDX) program of the Stellar Mls. Better Homes and Gardens Real Estate Lifestyles Realty is not a Multiple Listing Service (MLS), nor does it offer MLS access. This website is a service of Better Homes and Gardens Real Estate Lifestyles Realty, a broker participant of Stellar Mls. This web site may reference real estate listing(s) held by a brokerage firm other than the broker and/or agent who owns this web site.
The accuracy of all information, regardless of source, including but not limited to open house information, square footages and lot sizes, is deemed reliable but not guaranteed and should be personally verified through personal inspection by and/or with the appropriate professionals. The data contained herein is copyrighted by Stellar Mls and is protected by all applicable copyright laws. Any unauthorized dissemination of this information is in violation of copyright laws and is strictly prohibited.
Properties in listings may have been sold or may no longer be available.
Copyright 2026 Stellar Mls. All rights reserved.
The information being provided by Stellar Mls is for the consumer's personal, non-commercial use and may not be used for any purpose other than to identify prospective properties consumer may be interested in purchasing. Any information relating to real estate for sale referenced on this web site comes from the Internet Data Exchange (IDX) program of the Stellar Mls. Better Homes and Gardens Real Estate Lifestyles Realty is not a Multiple Listing Service (MLS), nor does it offer MLS access. This website is a service of Better Homes and Gardens Real Estate Lifestyles Realty, a broker participant of Stellar Mls. This web site may reference real estate listing(s) held by a brokerage firm other than the broker and/or agent who owns this web site.
The accuracy of all information, regardless of source, including but not limited to open house information, square footages and lot sizes, is deemed reliable but not guaranteed and should be personally verified through personal inspection by and/or with the appropriate professionals. The data contained herein is copyrighted by Stellar Mls and is protected by all applicable copyright laws. Any unauthorized dissemination of this information is in violation of copyright laws and is strictly prohibited.
Properties in listings may have been sold or may no longer be available.
Copyright 2026 Stellar Mls. All rights reserved.New listings near 211 Black Hickory Way
- New
 $209,900Active3 beds 2 baths1,344 sq. ft.
5 Glen Arbor Park, ORMOND BEACH, FL 32174
MLS# V4950723Listed by: RE/MAX SIGNATURE - New
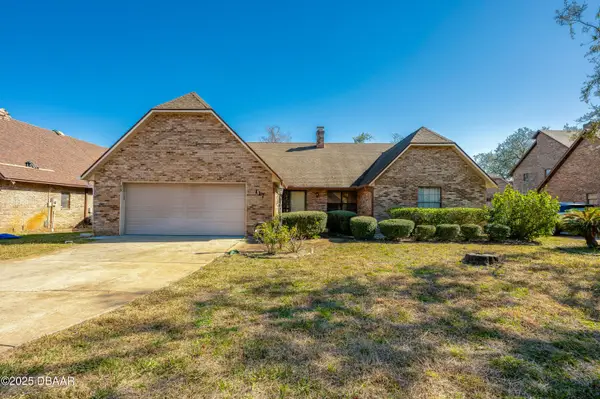 $439,000Active3 beds 2 baths2,057 sq. ft.
117 Sawtooth Lane, Ormond Beach, FL 32174
MLS# 1229634Listed by: EXP REALTY LLC - New
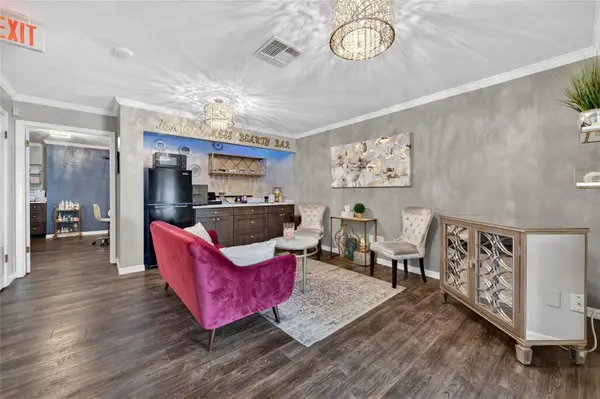 $139,000Active-- beds -- baths784 sq. ft.
555 W Granada Boulevard #B7, ORMOND BEACH, FL 32174
MLS# V4950463Listed by: NEXTIER - Open Sun, 12 to 2pmNew
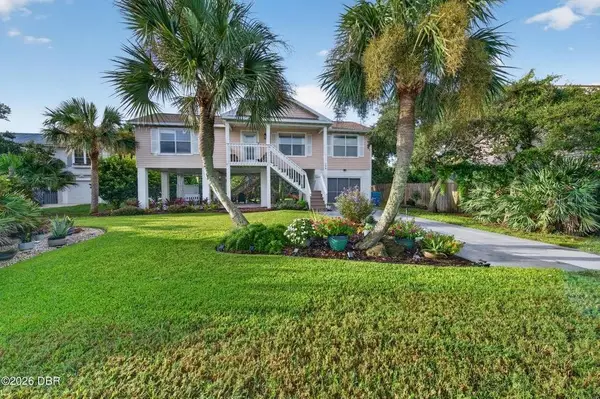 $545,000Active3 beds 2 baths1,200 sq. ft.
124 Avalon Drive, ORMOND BEACH, FL 32176
MLS# V4950720Listed by: ADAMS, CAMERON & CO., REALTORS - Open Sat, 11am to 1pmNew
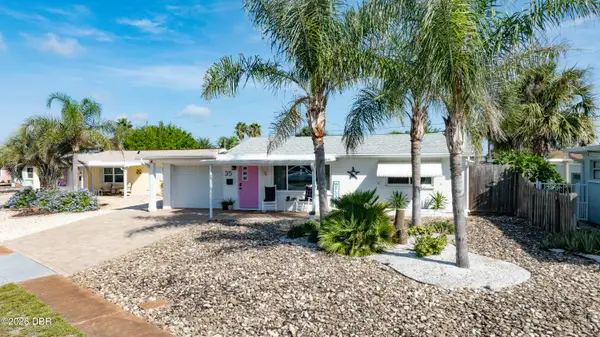 $409,500Active2 beds 2 baths912 sq. ft.
35 Seacrest Drive, Ormond Beach, FL 32176
MLS# 1229629Listed by: ALOHA REALTY OF FLORIDA LLC - New
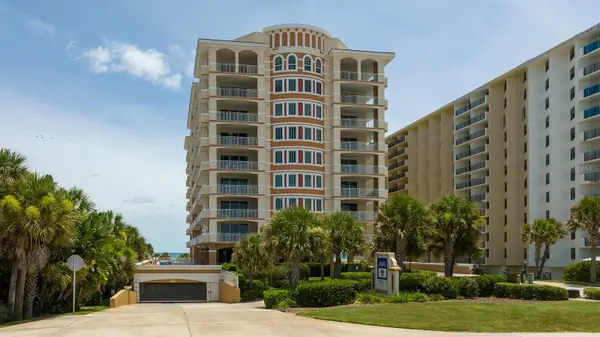 $895,000Active3 beds 3 baths2,515 sq. ft.
1425 Ocean Shore Boulevard #203, ORMOND BEACH, FL 32176
MLS# FC320651Listed by: WATSON REALTY CORP - New
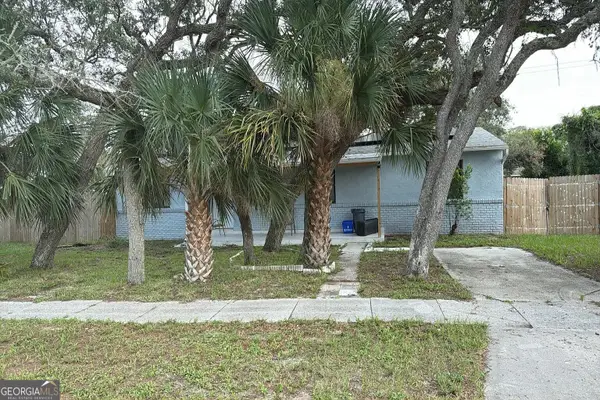 $210,000Active3 beds 2 baths1,350 sq. ft.
1 Byron Ellinor Drive, Ormond Beach, FL 32176
MLS# 10825000Listed by: Federa - New
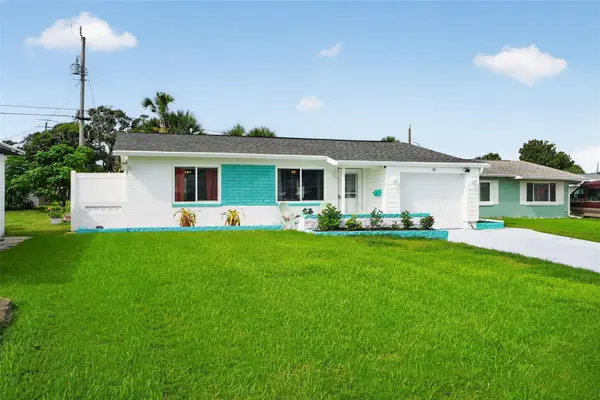 $399,000Active2 beds 2 baths1,272 sq. ft.
20 Sunny Shore Drive, ORMOND BEACH, FL 32176
MLS# FC320594Listed by: KELLER WILLIAMS RLTY FL. PARTN - New
 $380,000Active4 beds 2 baths1,558 sq. ft.
1259 Scottsdale Drive, ORMOND BEACH, FL 32174
MLS# O6433227Listed by: FUTURE HOME REALTY INC - New
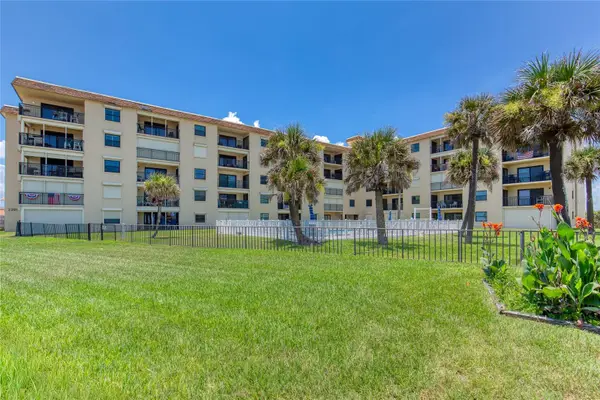 $399,000Active2 beds 2 baths1,121 sq. ft.
2290 Ocean Shore Boulevard #2070, ORMOND BEACH, FL 32176
MLS# V4950473Listed by: REALTY PROS ASSURED


Protect your home and budget from life's surprises with an Assurant Home Warranty, backed by a partner that supports you through every step of homeownership. Explore Plans.
© 2026 Better Homes and Gardens Real Estate LLC. An Anywhere Real Estate company. All rights reserved. Better Homes and Gardens® Real Estate is a registered trademark owned by Meredith Operations Corporation, licensed to Better Homes and Gardens Real Estate LLC and used with permission. Better Homes and Gardens Real Estate LLC fully supports the principles of the Fair Housing Act and the Equal Opportunity Act. Listing information is deemed reliable but is not guaranteed accurate.
Each office is independently owned and operated.
Any services or products provided by third parties are not provided by, affiliated with or related to Better Homes and Gardens Real Estate LLC, or its affiliated companies.