
226 Ashford Lakes Circle, Ormond Beach, FL 32174
Local realty services provided by:Better Homes and Gardens Real Estate Synergy
226 Ashford Lakes Circle,Ormond Beach, FL 32174
$794,500
- 5 Beds
- 4 Baths
- 3,100 sq. ft.
- Single family
- Active
Listed by: scott fader
Office: joseph walter realty llc.
MLS#:1228852
Source:FL_DBAAR
Price summary
- Price:$794,500
- Price per sq. ft.:$256.29
About this home
This executive 2 story home in Ashford Lakes Estates delivers 3,100 sq ft of open concept living on an expansive 0.37 acre lot, featuring 5 spacious bedrooms and 4 full bathrooms. Soaring coffered ceilings and flowing tile/travertine floors lead to a gourmet kitchen equipped with quartz countertops, custom cabinetry, and an oversized center island. The main floor primary suite serves as a private retreat, complete with dual vanities, an oversized walk in shower, a soaking tub, and a custom walk in closet.
Outside, an oversized 3 car garage comes fitted with a JuiceBox EV charger and paid off whole house solar power for near zero electric bills. The beautifully manicured front yard welcomes you, while the screened in, resort style backyard oasis showcases a heated 40 ft saltwater pool with a sun shelf, waterfall, fire feature, spa, covered lanai, and a fully equipped outdoor kitchen.
Contact an agent
Home facts
- Year built:2019
- Subdivision & Development:Not on the List
- Listing ID #:1228852
- Added:53 day(s) ago
- Updated:September 13, 2026 at 03:01 PM
Rooms and interior
- Bedrooms:5
- Total bathrooms:4
- Full bathrooms:4
- Rooms Total:4
- Flooring:Carpet, Tile
- Living area:3,100 sq. ft.
Heating and cooling
- Cooling:Central Air
- Heating:Central, Electric
- Central air:Yes
Structure and exterior
- Year built:2019
- Building area:3,100 sq. ft.
- Architectural Style:Traditional
Finances and disclosures
- Price:$794,500
- Price per sq. ft.:$256.29
Parking
- Parking description:Attached, Off Street
- Garage:Yes
- Garage spaces:3
New listings near 226 Ashford Lakes Circle
- New
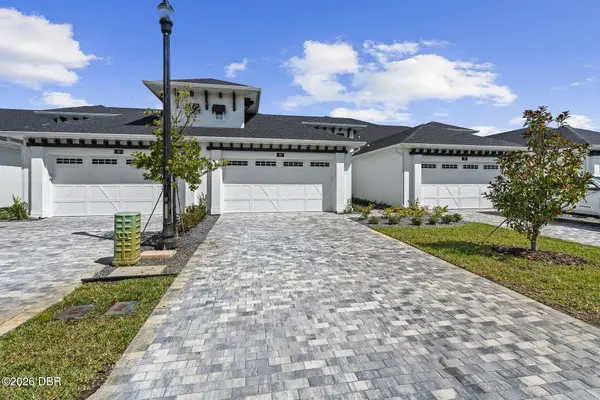 $484,900Active3 beds 3 baths2,132 sq. ft.
13 Regency Road, Ormond Beach, FL 32174
MLS# 1230722Listed by: VENTURE DEVELOPMENT REALTY, INC - New
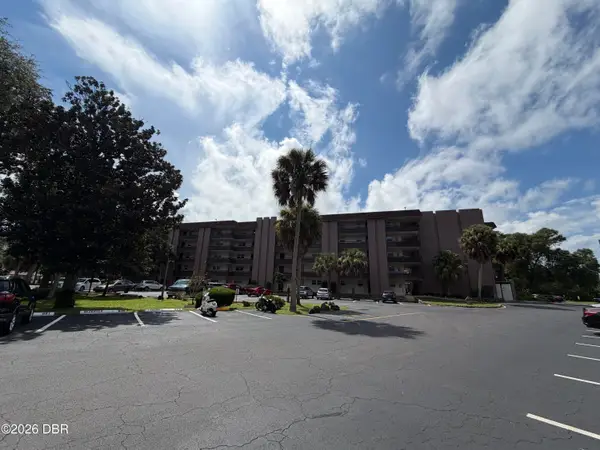 $85,000Active1 beds 1 baths748 sq. ft.
640 N Nova Road #113, Ormond Beach, FL 32174
MLS# 1230718Listed by: REALTY PROS ASSURED - New
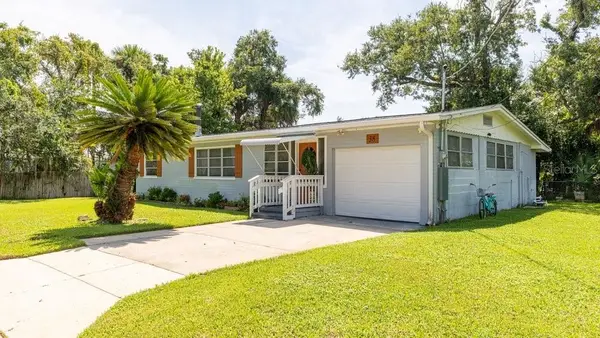 $319,000Active2 beds 1 baths1,008 sq. ft.
38 Mcalister Drive, ORMOND BEACH, FL 32174
MLS# O6441215Listed by: FATHOM REALTY FL LLC - New
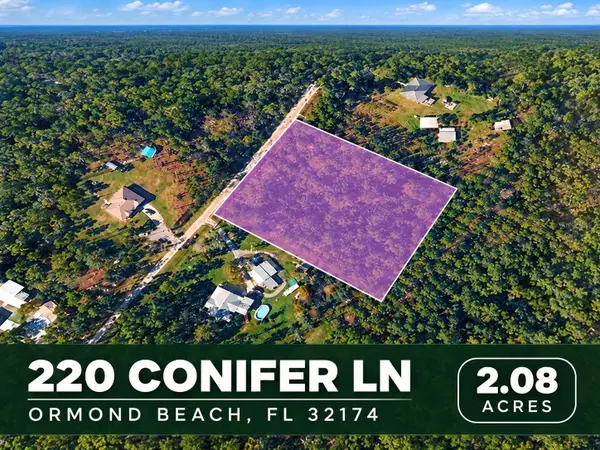 $99,000Active2.08 Acres
220 Conifer Lane, ORMOND BEACH, FL 32174
MLS# TB8547886Listed by: PLANTATION REALTY, INC. - New
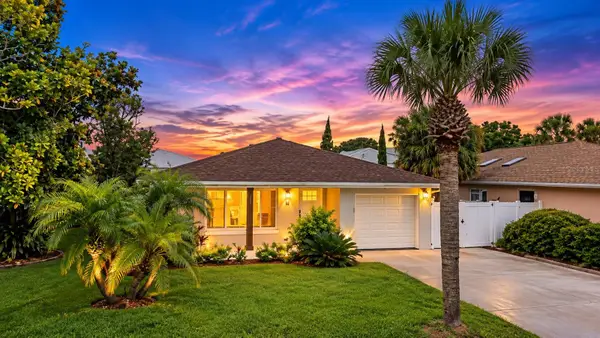 $499,900Active3 beds 2 baths1,715 sq. ft.
43 Capistrano Drive, ORMOND BEACH, FL 32176
MLS# V4951073Listed by: LPT REALTY LLC - New
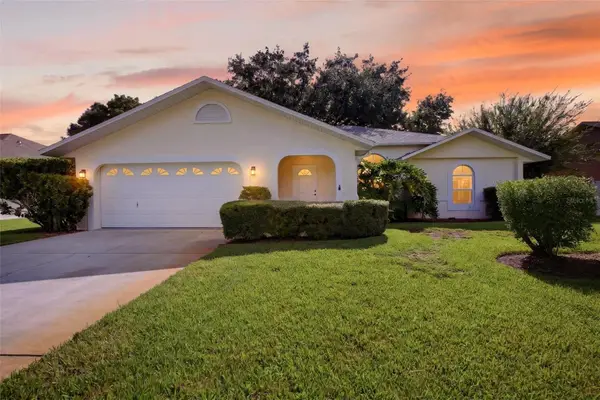 $295,000Active2 beds 2 baths1,659 sq. ft.
9 China Moon Drive, ORMOND BEACH, FL 32174
MLS# V4951174Listed by: SIMPLY REAL ESTATE - New
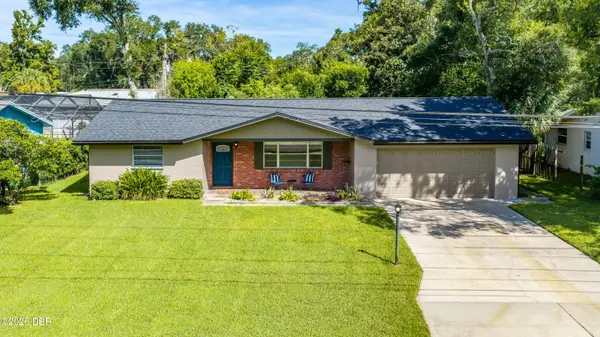 $299,000Active2 beds 2 baths1,450 sq. ft.
211 Sanchez Avenue, Ormond Beach, FL 32174
MLS# 1230699Listed by: REALTY PROS ASSURED - New
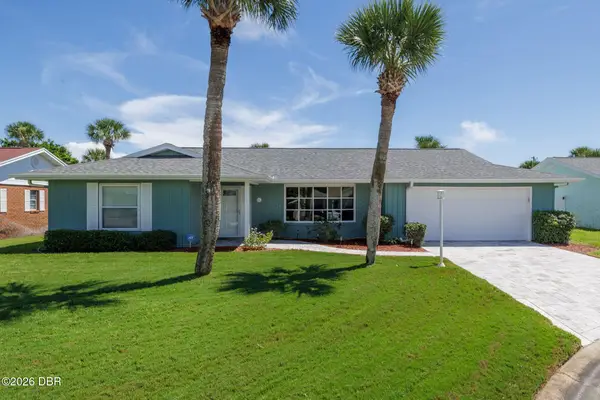 $569,900Active3 beds 2 baths1,681 sq. ft.
4 Smugglers Cove, Ormond Beach, FL 32176
MLS# 1230693Listed by: ORMOND REALTY - New
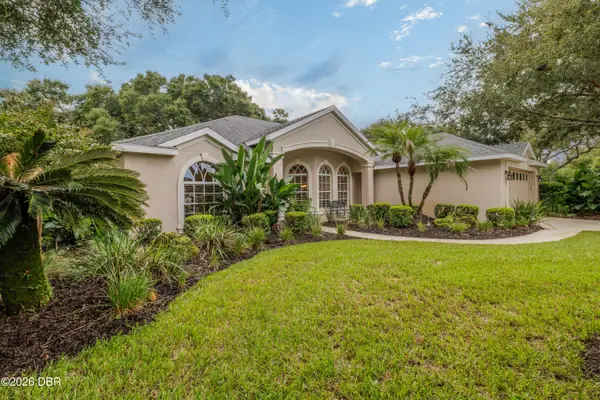 $450,000Active3 beds 2 baths2,068 sq. ft.
3626 Mallow Drive, Ormond Beach, FL 32174
MLS# 1230686Listed by: WATSON REALTY CORP - New
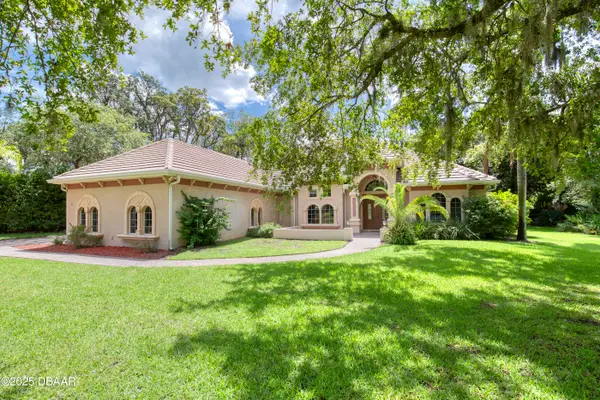 $809,000Active4 beds 3 baths3,028 sq. ft.
3 Indian Springs Drive, Ormond Beach, FL 32174
MLS# 1230688Listed by: REALTY PROS ASSURED


Protect your home and budget from life's surprises with an Assurant Home Warranty, backed by a partner that supports you through every step of homeownership. Explore Plans.
© 2026 Better Homes and Gardens Real Estate LLC. An Anywhere Real Estate company. All rights reserved. Better Homes and Gardens® Real Estate is a registered trademark owned by Meredith Operations Corporation, licensed to Better Homes and Gardens Real Estate LLC and used with permission. Better Homes and Gardens Real Estate LLC fully supports the principles of the Fair Housing Act and the Equal Opportunity Act. Listing information is deemed reliable but is not guaranteed accurate.
Each office is independently owned and operated.
Any services or products provided by third parties are not provided by, affiliated with or related to Better Homes and Gardens Real Estate LLC, or its affiliated companies.