
2881 Monaghan Drive, Ormond Beach, FL 32174
Local realty services provided by:Better Homes and Gardens Real Estate Synergy
2881 Monaghan Drive,Ormond Beach, FL 32174
$498,000Last list price
- 4 Beds
- 3 Baths
- - sq. ft.
- Single family
- Sold
Listed by: stacey mathews johnson
Office: keller williams realty florida partners
MLS#:1228538
Source:FL_DBAAR
Sorry, we are unable to map this address
Price summary
- Price:$498,000
- Monthly HOA dues:$68.33
About this home
Welcome to Halifax Plantation, where thoughtful design meets everyday comfort. This beautifully updated 4-bedroom, 3-bath home offers over 2,100 square feet of well-planned living space with an open, split-bedroom layout that feels both spacious and private. Tall ceilings, oversized tile flooring, crown molding, and upgraded custom finishes create a clean, refined aesthetic throughout.
At the heart of the home, the kitchen flows seamlessly into the dining and living areas, making it equally suited for casual mornings or entertaining guests. The private primary suite is tucked away from the secondary bedrooms and features a generous walk-in closet and a spacious ensuite bath. Three additional bedrooms and two full baths provide flexibility for family, guests, or a home office. The oversized laundry room, walk-in pantry, and 3-car garage add everyday functionality. One of the home's standout features is the expansive screened porch overlooking a peaceful natural preserve, creating an outdoor living space that feels private, quiet, and connected to nature. Whether you're enjoying your morning coffee, hosting dinner, or unwinding at the end of the day, this space truly extends the home's living area.
Built in 2022 and enhanced with smart home technology, custom plantation shutters, custom closet systems, upgraded lighting and fixtures, and professional landscaping, this home delivers the feel of new construction with the benefit of thoughtful owner-selected improvements. Located within Halifax Plantation, residents enjoy a low HOA and access to an established golf community just minutes from beaches, dining, parks, shopping, and I-95....
Contact an agent
Home facts
- Year built:2022
- Subdivision & Development:Halifax Plantation
- Listing ID #:1228538
- Added:73 day(s) ago
- Updated:September 25, 2026 at 06:25 AM
Rooms and interior
- Bedrooms:4
- Total bathrooms:3
- Full bathrooms:3
- Rooms Total:7
- Flooring:Tile
Heating and cooling
- Cooling:Central Air
- Heating:Central
- Central air:Yes
Structure and exterior
- Year built:2022
- Architectural Style:Ranch
Schools
- High school:Seabreeze
- Middle school:Ormond Beach
- Elementary school:Pine Trail
Finances and disclosures
- Price:$498,000
- Tax amount:$5,893 (2025)
Features and amenities
- Smart home:Yes
Parking
- Parking description:Garage, Off Street
- Garage:Yes
- Garage spaces:3
New listings near 2881 Monaghan Drive
- New
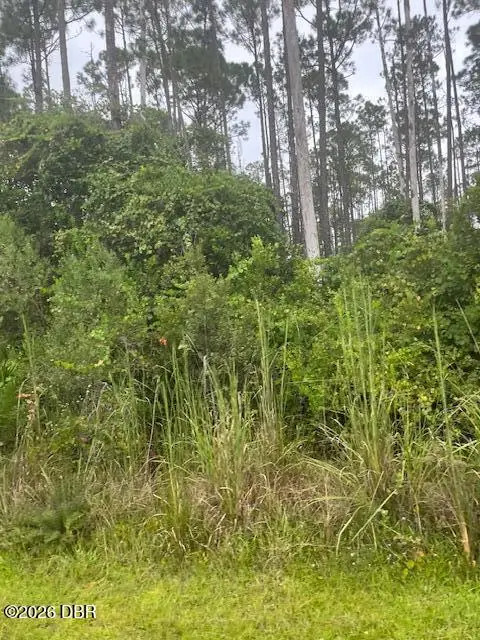 $60,000Active2.96 Acres
3742 White Spruce Court, Ormond Beach, FL 32174
MLS# 1231154Listed by: FLORIDA HOMES REALTY & MORTGAGE - New
 $340,000Active3 beds 2 baths1,707 sq. ft.
34 Ocean Pines Drive, ORMOND BEACH, FL 32174
MLS# V4951468Listed by: GLORY INTL. REAL ESTATE CO - New
 $459,000Active2 beds 2 baths1,065 sq. ft.
1133 Ocean Shore Boulevard #802, Ormond Beach, FL 32176
MLS# 1231124Listed by: FLORIDA OCEANSIDE REALTY INC - New
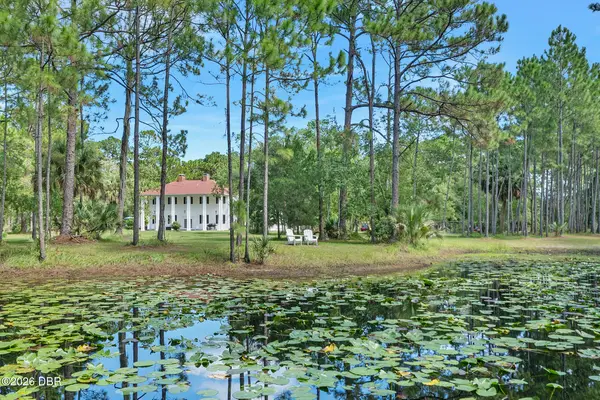 $899,000Active4 beds 3 baths3,001 sq. ft.
45 Winchester Road, Ormond Beach, FL 32174
MLS# 1231135Listed by: ADAMS, CAMERON & CO., REALTORS - New
 $400,000Active2 beds 2 baths1,225 sq. ft.
1415 Ocean Shore Boulevard #H050, ORMOND BEACH, FL 32176
MLS# V4951490Listed by: ADAMS, CAMERON & CO., REALTORS - New
 $250,000Active3 beds 3 baths1,734 sq. ft.
7 Bella Vita Way, ORMOND BEACH, FL 32174
MLS# V4951486Listed by: ADAMS, CAMERON & CO., REALTORS - New
 $239,000Active3 beds 2 baths1,436 sq. ft.
374 Pine Road, ORMOND BEACH, FL 32176
MLS# FC321651Listed by: WATSON REALTY-ST. AUG BEACH - New
 $219,900Active2 beds 1 baths700 sq. ft.
47 Palm Drive, ORMOND BEACH, FL 32176
MLS# O6443885Listed by: CORBELO LLC - New
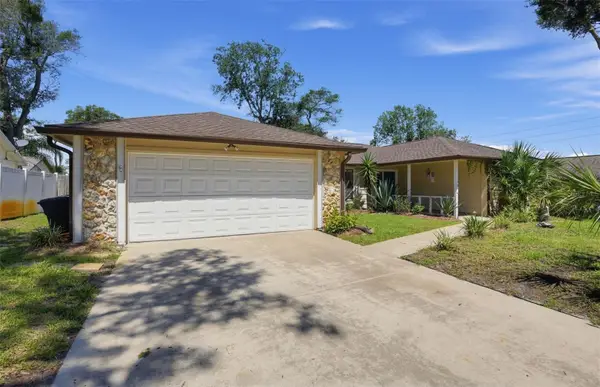 $420,000Active3 beds 2 baths1,896 sq. ft.
3 Bridget Terrace, ORMOND BEACH, FL 32174
MLS# TB8551497Listed by: ANGELA FOWLER REAL ESTATE, LLC - New
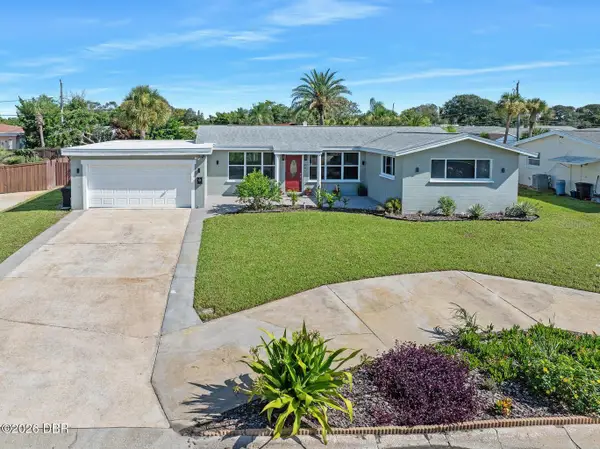 $499,900Active4 beds 2 baths2,020 sq. ft.
45 Loyola Drive, ORMOND BEACH, FL 32176
MLS# FC321662Listed by: ADAMS, CAMERON & CO., REALTORS


Protect your home and budget from life's surprises with an Assurant Home Warranty, backed by a partner that supports you through every step of homeownership. Explore Plans.
© 2026 Better Homes and Gardens Real Estate LLC. An Anywhere Real Estate company. All rights reserved. Better Homes and Gardens® Real Estate is a registered trademark owned by Meredith Operations Corporation, licensed to Better Homes and Gardens Real Estate LLC and used with permission. Better Homes and Gardens Real Estate LLC fully supports the principles of the Fair Housing Act and the Equal Opportunity Act. Listing information is deemed reliable but is not guaranteed accurate.
Each office is independently owned and operated.
Any services or products provided by third parties are not provided by, affiliated with or related to Better Homes and Gardens Real Estate LLC, or its affiliated companies.