
3 Allenwood Look, Ormond Beach, FL 32174
Local realty services provided by:Better Homes and Gardens Real Estate Atchley Properties
Listed by: amanda quinn
Office: lively real estate
MLS#:V4950518
Source:MFRMLS
Price summary
- Price:$849,900
- Price per sq. ft.:$177.17
- Monthly HOA dues:$90
About this home
Welcome to this impressive ESTATE HOME in the desirable HUNTERS RIDGE COMMUNITY, where timeless charm and character blend effortlessly with thoughtful updates, spacious living areas, and exceptional entertaining spaces. Situated on a beautifully landscaped CORNER LOT, this home offers warmth and personality that is often missing from newer construction. From the moment you step through the grand double front doors, you'll appreciate the spacious layout featuring a FORMAL DINING ROOM and an elegant FORMAL LIVING ROOM that also serves perfectly as a HOME OFFICE, complete with a cozy gas FIREPLACE.
Continue into the heart of the home where soaring ceilings and expansive floor-to-ceiling windows fill the FAMILY ROOM with natural light while French doors lead to the PRIVATE POOL. Remote-controlled blinds on the expansive windows provide effortless privacy and light control at the touch of a button. The CHEF'S KITCHEN was designed with entertaining in mind and is truly the centerpiece of the home, featuring TWO OVERSIZED ISLANDS, soft-close Diamond cabinetry, GRANITE countertops with matching backsplash, DOUBLE WALL OVENS, a 48-inch six-burner gas cooktop with griddle, and a walk-in pantry.
The DOWNSTAIRS PRIMARY SUITE offers a peaceful retreat overlooking the pool and includes dual walk-in closets, a two-sink vanity, a relaxing soaking tub, and a separate walk-in shower. Also located on the first floor are a spacious SECONDARY BEDROOM, a full GUEST BATHROOM, an additional HALF BATH, and a sizable LAUNDRY ROOM. Upstairs, you'll find TWO GENEROUS BEDROOMS, another FULL BATHROOM, and an oversized BONUS ROOM that easily adapts as a media room, game room, playroom, or fifth bedroom.
Step outside to your own private BACKYARD OASIS where a fully screened, heated chlorine POOL and SPA invite year-round enjoyment. An outdoor shower adds convenience, while vinyl fencing, professional landscaping, and the BORDERING NATURE PRESERVE create an exceptional sense of privacy rarely found. A long driveway provides ample parking and leads to the THREE-CAR GARAGE.
Additional upgrades include LUXURY VINYL PLANK FLOORING in all bedrooms, tile throughout the main living areas downstairs, NEWER DOUBLE-PANE LOW-E WINDOWS throughout, a ROOF only FIVE YEARS OLD, a four-year-old WHOLE-HOME GENERATOR, new gutters, solar-powered Attic Breeze ventilation systems, and TWO UPDATED HVAC units servicing THREE SEPARATE CLIMATE ZONES for enhanced comfort. Rented propane tanks supply the water heater, gas fireplace, cooktop, and generator.
Hunters Ridge offers a remarkably LOW HOA while providing outstanding amenities including a community pool, clubhouse, tennis courts, playground, sidewalks, and mature tree-lined streets. Ideally located just minutes from the Ormond Scenic Loop, state parks, and only about 15 minutes from the beautiful beaches and historic downtown Ormond Beach, you'll enjoy easy access to craft breweries, locally owned restaurants, art galleries, boutique shopping, scenic parks, and everything that makes this coastal community so desirable....
Contact an agent
Home facts
- Year built:2003
- Subdivision & Development:CHELSFORD HEIGHTS UN 05 PH II HUNTERS RIDGE
- Listing ID #:V4950518
- Added:48 day(s) ago
- Updated:September 25, 2026 at 09:05 AM
Rooms and interior
- Bedrooms:5
- Total bathrooms:4
- Full bathrooms:3
- Half bathrooms:1
- Flooring:Carpet, Luxury Vinyl, Tile
- Dining Description:Eat In Kitchen, Formal Dining Room
- Kitchen Description:Attic Ventilator, Built-In Oven, Cooktop, Dishwasher, Disposal, Eat-in Kitchen, Exhaust Fan, Microwave, Range, Range Hood, Refrigerator, Stone Counters
- Bedroom Description:High Ceilings, Primary Bedroom Main Floor, Split Bedroom, Walk-In Closet(s)
- Living area:4,158 sq. ft.
Heating and cooling
- Cooling:Attic Fan, Central Air
- Heating:Electric
- Central air:Yes
Structure and exterior
- Roof:Shingle
- Year built:2003
- Building area:4,158 sq. ft.
- Lot area:0.47 Acres
- Lot Features:Corner Lot, Landscaped, Paved, Sidewalk
- Construction Materials:Block, Concrete, Stucco
- Exterior Features:Lighting, Outdoor Shower, Private Mailbox, Rain Gutters, Rear Porch, Screened, Sidewalk
- Foundation Description:Slab
- Levels:2 Story
Utilities
- Water:Public, Water Available, Water Connected
- Sewer:Holding Tank, Public
Finances and disclosures
- Price:$849,900
- Price per sq. ft.:$177.17
- Tax amount:$9,910 (2025)
Features and amenities
- Appliances:Built-in Oven, Cooktop, Dishwasher, Disposal, Dryer, Exhaust Fan, Gas Water Heater, Generator, Irrigation Equipment, Microwave, Range, Range Hood, Refrigerator, Tankless Water Heater, Washer
- Laundry features:Dryer, Electric Dryer Hookup, Inside, Laundry Room, Washer, Washer Hookup
- Amenities:Attic Ventilator, BB/HS Internet Available, Cable Available, Ceiling Fans(s), Chair Rail, Clubhouse, Crown Molding, Eat-in Kitchen, Electricity Available, Fire Hydrant, Generator, High Ceilings, Irrigation Equipment, Pool, Primary Bedroom Main Floor, Split Bedroom, Stone Counters, Tennis Court(s), Thermostat, Walk-In Closet(s), Window Treatments
- Pool features:Gunite, Heated, In Ground, Pool, Private Pool, Screen Enclosure
Parking
- Parking description:Attached Garage, Garage Faces Side
- Garage:Yes
- Garage spaces:3
 The information being provided by Stellar Mls is for the consumer's personal, non-commercial use and may not be used for any purpose other than to identify prospective properties consumer may be interested in purchasing. Any information relating to real estate for sale referenced on this web site comes from the Internet Data Exchange (IDX) program of the Stellar Mls. Better Homes and Gardens Real Estate Atchley Properties is not a Multiple Listing Service (MLS), nor does it offer MLS access. This website is a service of Better Homes and Gardens Real Estate Atchley Properties, a broker participant of Stellar Mls. This web site may reference real estate listing(s) held by a brokerage firm other than the broker and/or agent who owns this web site.
The accuracy of all information, regardless of source, including but not limited to open house information, square footages and lot sizes, is deemed reliable but not guaranteed and should be personally verified through personal inspection by and/or with the appropriate professionals. The data contained herein is copyrighted by Stellar Mls and is protected by all applicable copyright laws. Any unauthorized dissemination of this information is in violation of copyright laws and is strictly prohibited.
Properties in listings may have been sold or may no longer be available.
Copyright 2026 Stellar Mls. All rights reserved.
The information being provided by Stellar Mls is for the consumer's personal, non-commercial use and may not be used for any purpose other than to identify prospective properties consumer may be interested in purchasing. Any information relating to real estate for sale referenced on this web site comes from the Internet Data Exchange (IDX) program of the Stellar Mls. Better Homes and Gardens Real Estate Atchley Properties is not a Multiple Listing Service (MLS), nor does it offer MLS access. This website is a service of Better Homes and Gardens Real Estate Atchley Properties, a broker participant of Stellar Mls. This web site may reference real estate listing(s) held by a brokerage firm other than the broker and/or agent who owns this web site.
The accuracy of all information, regardless of source, including but not limited to open house information, square footages and lot sizes, is deemed reliable but not guaranteed and should be personally verified through personal inspection by and/or with the appropriate professionals. The data contained herein is copyrighted by Stellar Mls and is protected by all applicable copyright laws. Any unauthorized dissemination of this information is in violation of copyright laws and is strictly prohibited.
Properties in listings may have been sold or may no longer be available.
Copyright 2026 Stellar Mls. All rights reserved.New listings near 3 Allenwood Look
- New
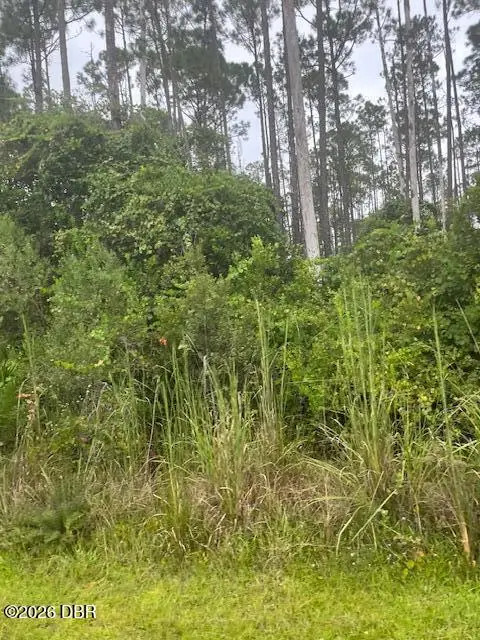 $60,000Active2.96 Acres
3742 White Spruce Court, Ormond Beach, FL 32174
MLS# 1231154Listed by: FLORIDA HOMES REALTY & MORTGAGE - New
 $340,000Active3 beds 2 baths1,707 sq. ft.
34 Ocean Pines Drive, ORMOND BEACH, FL 32174
MLS# V4951468Listed by: GLORY INTL. REAL ESTATE CO - New
 $459,000Active2 beds 2 baths1,065 sq. ft.
1133 Ocean Shore Boulevard #802, Ormond Beach, FL 32176
MLS# 1231124Listed by: FLORIDA OCEANSIDE REALTY INC - New
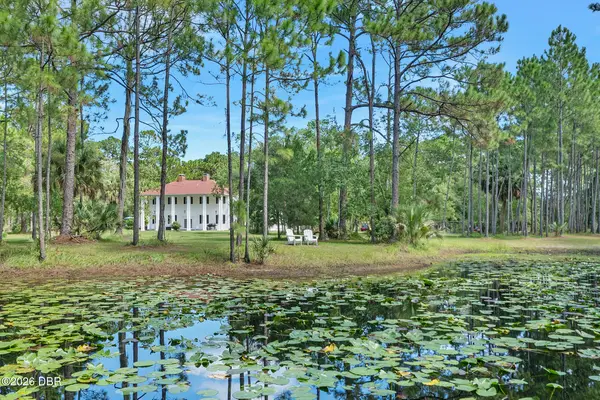 $899,000Active4 beds 3 baths3,001 sq. ft.
45 Winchester Road, Ormond Beach, FL 32174
MLS# 1231135Listed by: ADAMS, CAMERON & CO., REALTORS - New
 $219,900Active2 beds 1 baths973 sq. ft.
47 Palm Drive, Ormond Beach, FL 32176
MLS# 1231138Listed by: CORBELO LLC - New
 $400,000Active2 beds 2 baths1,225 sq. ft.
1415 Ocean Shore Boulevard #H050, ORMOND BEACH, FL 32176
MLS# V4951490Listed by: ADAMS, CAMERON & CO., REALTORS - New
 $250,000Active3 beds 3 baths1,734 sq. ft.
7 Bella Vita Way, ORMOND BEACH, FL 32174
MLS# V4951486Listed by: ADAMS, CAMERON & CO., REALTORS - New
 $239,000Active3 beds 2 baths1,436 sq. ft.
374 Pine Road, ORMOND BEACH, FL 32176
MLS# FC321651Listed by: WATSON REALTY-ST. AUG BEACH - New
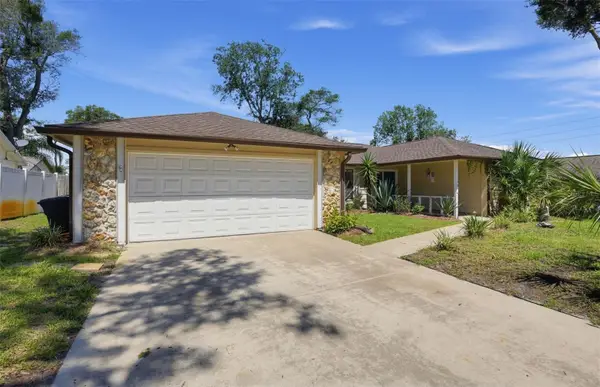 $420,000Active3 beds 2 baths1,896 sq. ft.
3 Bridget Terrace, ORMOND BEACH, FL 32174
MLS# TB8551497Listed by: ANGELA FOWLER REAL ESTATE, LLC - New
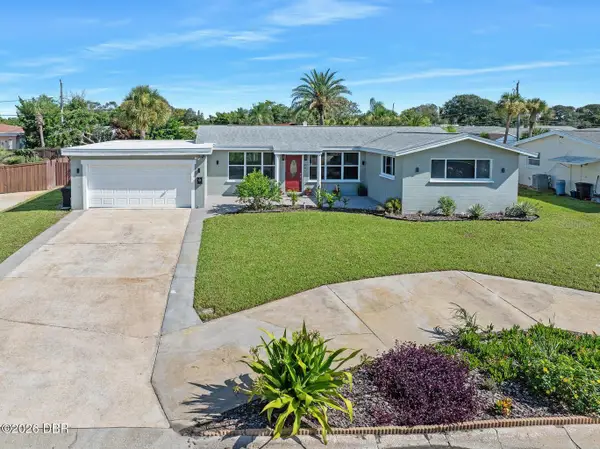 $499,900Active4 beds 2 baths2,020 sq. ft.
45 Loyola Drive, ORMOND BEACH, FL 32176
MLS# FC321662Listed by: ADAMS, CAMERON & CO., REALTORS


Protect your home and budget from life's surprises with an Assurant Home Warranty, backed by a partner that supports you through every step of homeownership. Explore Plans.
© 2026 Better Homes and Gardens Real Estate LLC. An Anywhere Real Estate company. All rights reserved. Better Homes and Gardens® Real Estate is a registered trademark owned by Meredith Operations Corporation, licensed to Better Homes and Gardens Real Estate LLC and used with permission. Better Homes and Gardens Real Estate LLC fully supports the principles of the Fair Housing Act and the Equal Opportunity Act. Listing information is deemed reliable but is not guaranteed accurate.
Each office is independently owned and operated.
Any services or products provided by third parties are not provided by, affiliated with or related to Better Homes and Gardens Real Estate LLC, or its affiliated companies.