
33 Fawn Haven Trail, Ormond Beach, FL 32174
Local realty services provided by:Better Homes and Gardens Real Estate Synergy
33 Fawn Haven Trail,Ormond Beach, FL 32174
$485,000
- 4 Beds
- 3 Baths
- 2,156 sq. ft.
- Single family
- Pending
Listed by: archie nevins
Office: exp realty llc.
MLS#:V4951872
Source:MFRMLS
Price summary
- Price:$485,000
- Price per sq. ft.:$173.84
- Monthly HOA dues:$456
About this home
Discover your Florida dream home at 33 Fawn Haven Trail in Hunters Ridge, a desirable 55+ active adult community in Ormond Beach, Florida! This spacious 4-bedroom, 3-bath home offers room to entertain, relax, and welcome family and friends. Looking to escape cold northern winters? Snowbirds, retirees, and those relocating to Florida will love the sunshine, active lifestyle, and coastal convenience. Enjoy Hunters Ridge amenities, including swimming pools, a clubhouse, fitness center, tennis courts, and scenic nature trails. Explore nearby shopping, restaurants, medical services, and the beautiful beaches of the Daytona Beach area, all just a short drive away. Whether you're retiring, downsizing, seeking a seasonal home, or making a permanent move to Florida, discover the lifestyle you've been waiting for in Ormond Beach's Hunters Ridge 55+ community! Call or DM and let us show you your new home!
Contact an agent
Home facts
- Year built:2023
- Subdivision & Development:HUNTINGTON GREEN/HUNTERS RDG P
- Listing ID #:V4951872
- Added:5 day(s) ago
- Updated:October 30, 2026 at 02:35 PM
Rooms and interior
- Bedrooms:4
- Total bathrooms:3
- Full bathrooms:3
- Flooring:Tile
- Dining Description:Eat In Kitchen
- Kitchen Description:Dishwasher, Disposal, Eat-in Kitchen, Microwave, Range, Refrigerator
- Bedroom Description:High Ceilings, Walk-In Closet(s)
- Basement Description:Block
- Living area:2,156 sq. ft.
Heating and cooling
- Cooling:Central Air, Humidity Control
- Heating:Central, Electric
- Central air:Yes
Structure and exterior
- Roof:Shingle
- Year built:2023
- Building area:2,156 sq. ft.
- Lot area:0.22 Acres
- Lot Features:Landscaped, Oversized, Paved, Sidewalk
- Architectural Style:Ranch, Traditional
- Construction Materials:Block
- Exterior Features:Covered Porch/Patio, Enclosed, Lighting, Outdoor Grill, Rain Gutters, Screened
- Foundation Description:Block, Slab
- Levels:1 Story
Utilities
- Water:Water Connected
- Sewer:Public Sewer, Sewer Connected
Finances and disclosures
- Price:$485,000
- Price per sq. ft.:$173.84
- Tax amount:$5,421 (2025)
Features and amenities
- Appliances:Dishwasher, Disposal, Dryer, Electric Water Heater, Irrigation Equipment, Microwave, Range, Refrigerator, Washer
- Laundry features:Dryer, Electric Dryer Hookup, Inside, Washer, Washer Hookup
- Amenities:Basketball Court, Cable Connected, Cable TV, Ceiling Fans(s), Clubhouse, Crown Molding, Eat-in Kitchen, Fitness Center, High Ceilings, Irrigation Equipment, Open Floorplan, Playground, Pool, Tennis Court(s), Trail(s), Tray Ceiling(s), Walk-In Closet(s)
- Pool features:Pool, Public Pool
Parking
- Parking description:Attached Garage, Driveway, Garage Door Opener, Oversized
- Garage:Yes
- Garage spaces:2
 The information being provided by Stellar Mls is for the consumer's personal, non-commercial use and may not be used for any purpose other than to identify prospective properties consumer may be interested in purchasing. Any information relating to real estate for sale referenced on this web site comes from the Internet Data Exchange (IDX) program of the Stellar Mls. Better Homes and Gardens Real Estate Synergy is not a Multiple Listing Service (MLS), nor does it offer MLS access. This website is a service of Better Homes and Gardens Real Estate Synergy, a broker participant of Stellar Mls. This web site may reference real estate listing(s) held by a brokerage firm other than the broker and/or agent who owns this web site.
The accuracy of all information, regardless of source, including but not limited to open house information, square footages and lot sizes, is deemed reliable but not guaranteed and should be personally verified through personal inspection by and/or with the appropriate professionals. The data contained herein is copyrighted by Stellar Mls and is protected by all applicable copyright laws. Any unauthorized dissemination of this information is in violation of copyright laws and is strictly prohibited.
Properties in listings may have been sold or may no longer be available.
Copyright 2026 Stellar Mls. All rights reserved.
New listings near 33 Fawn Haven Trail
- New
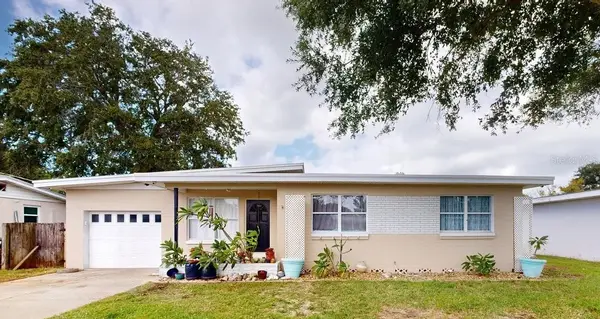 $289,900Active3 beds 1 baths1,238 sq. ft.
203 Kenilworth Avenue, ORMOND BEACH, FL 32174
MLS# FC322241Listed by: FLORIDA HOMES REALTY & MORTGAGE - New
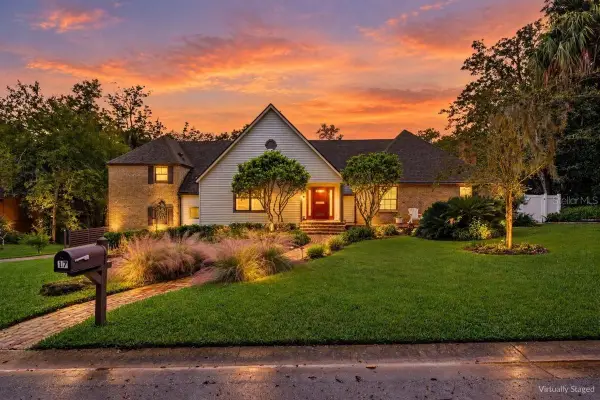 $800,000Active5 beds 6 baths3,095 sq. ft.
17 River Ridge Trail, ORMOND BEACH, FL 32174
MLS# FC322461Listed by: ENGEL & VOLKERS NEW SMYRNA - New
 $700,000Active4 beds 3 baths2,450 sq. ft.
19 Lakecliff Drive, Ormond Beach, FL 32174
MLS# 1232311Listed by: REALTY PROS ASSURED - New
 $364,900Active3 beds 2 baths1,598 sq. ft.
10 Palmetto Dunes Court, Ormond Beach, FL 32174
MLS# 1232309Listed by: EXP REALTY LLC - New
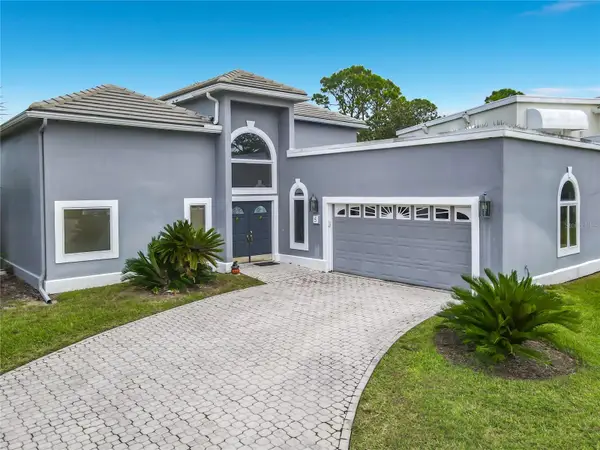 $575,000Active3 beds 3 baths2,537 sq. ft.
5 Bay Pointe Drive, ORMOND BEACH, FL 32174
MLS# FC322466Listed by: LPT REALTY, LLC - New
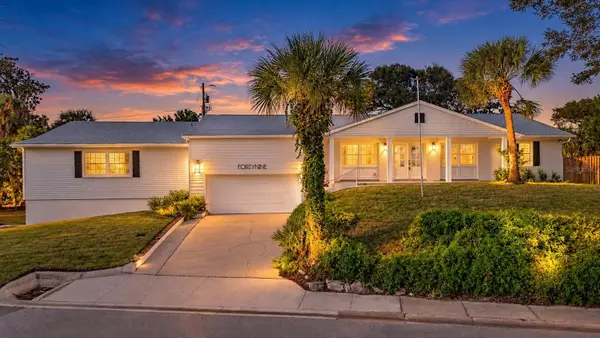 $678,000Active4 beds 3 baths2,771 sq. ft.
49 Kathy Drive, ORMOND BEACH, FL 32176
MLS# O6453593Listed by: ENGEL & VOLKERS NEW SMYRNA - New
 $254,000Active3 beds 2 baths1,524 sq. ft.
208 Timberline Trail, ORMOND BEACH, FL 32174
MLS# V4951996Listed by: SIMPLY REAL ESTATE - New
 $375,000Active3 beds 2 baths1,815 sq. ft.
3237 Bailey Ann Drive, Ormond Beach, FL 32174
MLS# 1232290Listed by: EXP REALTY LLC - New
 $366,990Active4 beds 2 baths1,828 sq. ft.
1496 Morning Walk Drive, ORMOND BEACH, FL 32174
MLS# O6453768Listed by: DR HORTON REALTY OF CENTRAL FLORIDA LLC - New
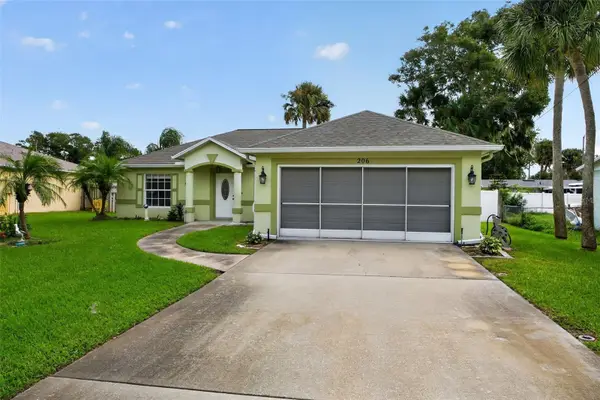 $299,000Active3 beds 2 baths1,254 sq. ft.
206 Hernandez Avenue, ORMOND BEACH, FL 32174
MLS# FC322423Listed by: ADAMS, CAMERON & CO., REALTORS


Protect your home and budget from life's surprises with an Assurant Home Warranty, backed by a partner that supports you through every step of homeownership. Explore Plans.
© 2026 Better Homes and Gardens Real Estate LLC. An Anywhere Real Estate company. All rights reserved. Better Homes and Gardens® Real Estate is a registered trademark owned by Meredith Operations Corporation, licensed to Better Homes and Gardens Real Estate LLC and used with permission. Better Homes and Gardens Real Estate LLC fully supports the principles of the Fair Housing Act and the Equal Opportunity Act. Listing information is deemed reliable but is not guaranteed accurate.
Each office is independently owned and operated.
Any services or products provided by third parties are not provided by, affiliated with or related to Better Homes and Gardens Real Estate LLC, or its affiliated companies.