
3324 Westmeath Drive, Ormond Beach, FL 32174
Local realty services provided by:Better Homes and Gardens Real Estate Lifestyles Realty
3324 Westmeath Drive,Ormond Beach, FL 32174
$639,900
- 4 Beds
- 3 Baths
- 2,724 sq. ft.
- Single family
- Active
Listed by: raymond butrus llc.
Office: exp realty llc.
MLS#:2157051
Source:JV
Price summary
- Price:$639,900
- Price per sq. ft.:$234.91
- Monthly HOA dues:$65
About this home
*** ASSUMABLE 3.25% INTETEST RATE *** Welcome to this beautifully maintained 2017-built, two-story home offering 4 bedrooms, 2.5 baths, & breathtaking lake views on nearly a half-acre homesite. The open-concept floor plan features wood-look plank tile flooring throughout the main living areas, creating a warm & inviting space. The gourmet kitchen features granite countertops, stainless steel appliances, soft-close drawers, a walk-in pantry, abundant cabinetry, and a large island overlooking the spacious family room. The first-floor owner's suite showcases tray ceilings, peaceful lake views, a spa-like bath with dual granite vanities, a soaking tub, walk-in shower, and oversized walk-in closet. Upstairs offers three additional bedrooms, two with walk-in closets, a full bath and a convenient laundry room. The expansive backyard has plenty of room for a future pool and outdoor entertaining, all just minutes from beaches, shopping, dining, and everyday conveniences.
Contact an agent
Home facts
- Year built:2017
- Subdivision & Development:Halifax Plantation
- Listing ID #:2157051
- Added:51 day(s) ago
- Updated:September 14, 2026 at 12:47 PM
Rooms and interior
- Bedrooms:4
- Total bathrooms:3
- Full bathrooms:2
- Half bathrooms:1
- Flooring:laminate, tile
- Bathrooms Description:Primary Bathroom -Tub with Separate Shower
- Kitchen Description:Breakfast Bar, Dishwasher, Disposal, Eat-in Kitchen, Electric Range, Kitchen Island, Microwave, Pantry, Refrigerator
- Bedroom Description:Split Bedrooms
- Living area:2,724 sq. ft.
Heating and cooling
- Cooling:Central Air
- Heating:Central
- Central air:Yes
Structure and exterior
- Roof:Shingle
- Year built:2017
- Building area:2,724 sq. ft.
- Architectural Style:Traditional
- Construction Materials:Concrete, Stucco
Schools
- High school:Seabreeze
- Middle school:Ormond Beach
- Elementary school:Pine Trail
Utilities
- Water:Public, Water Connected
- Sewer:Public Sewer, Sewer Connected
Finances and disclosures
- Price:$639,900
- Price per sq. ft.:$234.91
Features and amenities
- Laundry features:Dryer, Washer
- Amenities:Breakfast Bar, Clubhouse, Eat-in Kitchen, Playground, Primary Downstairs, Split Bedrooms, Tennis Court(s), Walk-In Closet(s)
Parking
- Parking description:Attached, Garage
- Garage:Yes
- Garage spaces:2
New listings near 3324 Westmeath Drive
- New
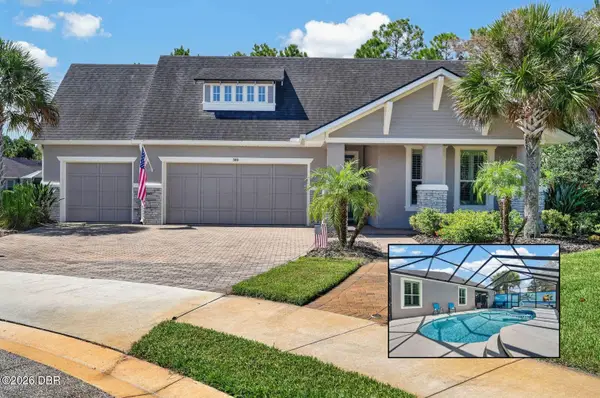 $695,000Active3 beds 2 baths2,070 sq. ft.
380 Chesham Street, Ormond Beach, FL 32174
MLS# 1230732Listed by: REALTY PROS ASSURED - New
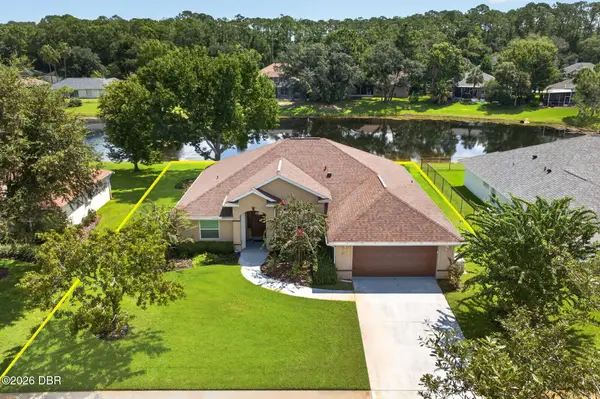 $395,000Active3 beds 2 baths1,957 sq. ft.
21 Greenvale Drive, Ormond Beach, FL 32174
MLS# 1230733Listed by: RE/MAX SIGNATURE - New
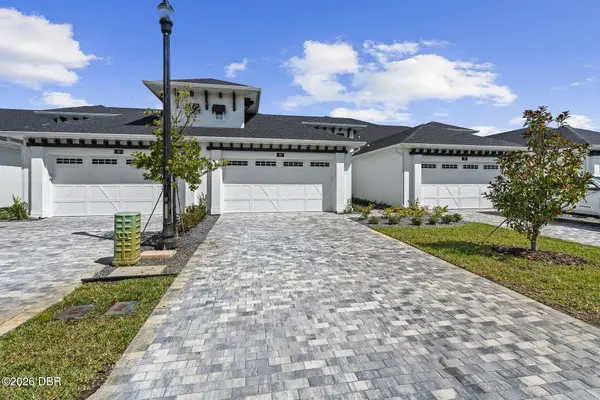 $484,900Active3 beds 3 baths2,132 sq. ft.
13 Regency Road, Ormond Beach, FL 32174
MLS# 1230722Listed by: VENTURE DEVELOPMENT REALTY, INC - New
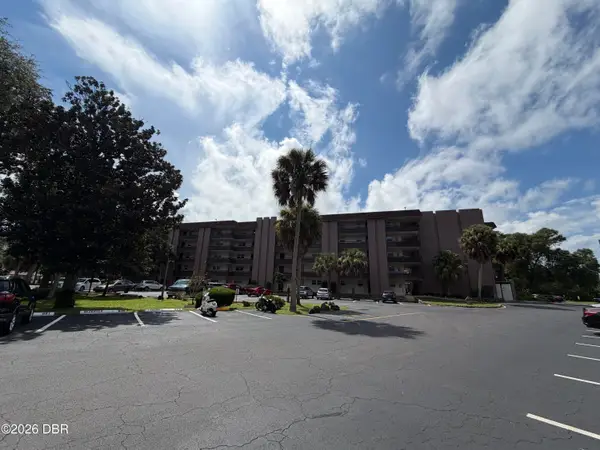 $85,000Active1 beds 1 baths748 sq. ft.
640 N Nova Road #113, Ormond Beach, FL 32174
MLS# 1230718Listed by: REALTY PROS ASSURED - New
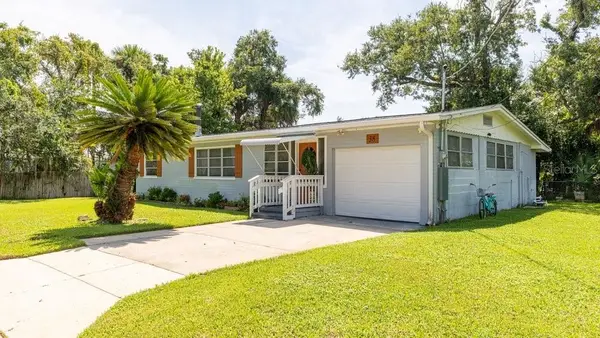 $319,000Active2 beds 1 baths1,008 sq. ft.
38 Mcalister Drive, ORMOND BEACH, FL 32174
MLS# O6441215Listed by: FATHOM REALTY FL LLC - New
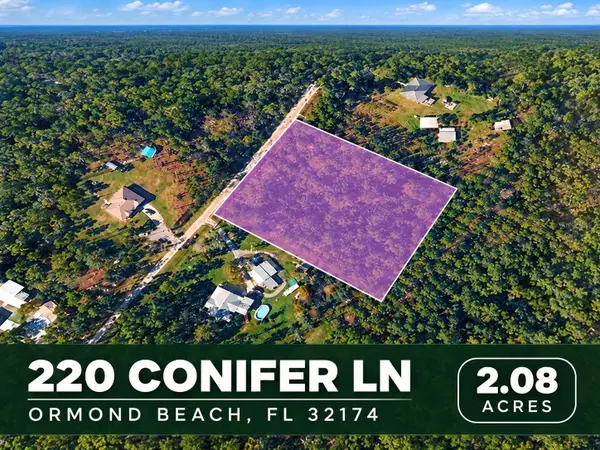 $99,000Active2.08 Acres
220 Conifer Lane, ORMOND BEACH, FL 32174
MLS# TB8547886Listed by: PLANTATION REALTY, INC. - New
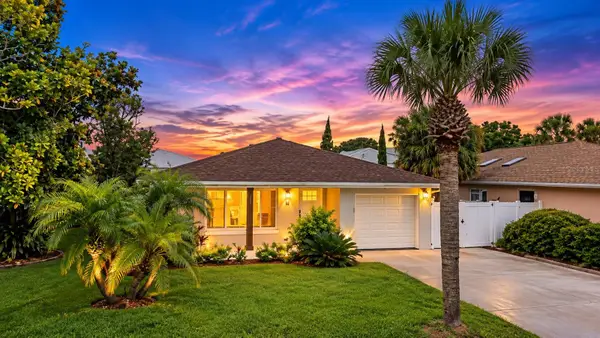 $499,900Active3 beds 2 baths1,715 sq. ft.
43 Capistrano Drive, ORMOND BEACH, FL 32176
MLS# V4951073Listed by: LPT REALTY LLC - New
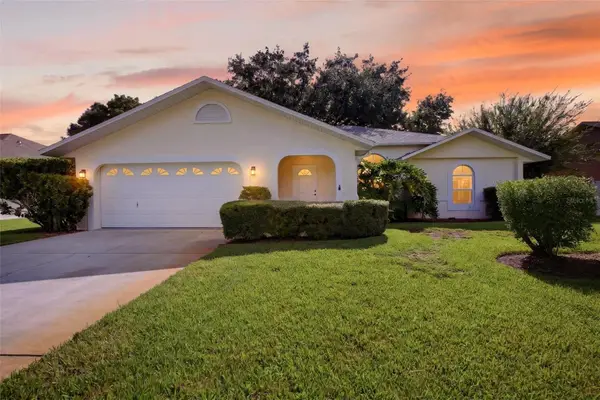 $295,000Active2 beds 2 baths1,659 sq. ft.
9 China Moon Drive, ORMOND BEACH, FL 32174
MLS# V4951174Listed by: SIMPLY REAL ESTATE - New
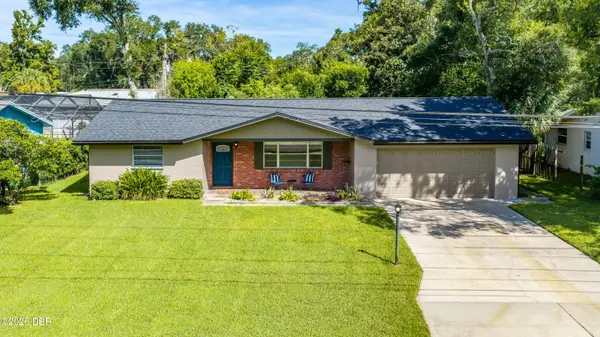 $299,000Active2 beds 2 baths1,450 sq. ft.
211 Sanchez Avenue, Ormond Beach, FL 32174
MLS# 1230699Listed by: REALTY PROS ASSURED - New
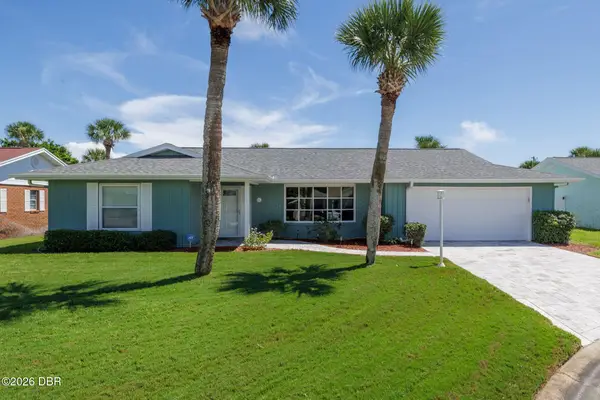 $569,900Active3 beds 2 baths1,681 sq. ft.
4 Smugglers Cove, Ormond Beach, FL 32176
MLS# 1230693Listed by: ORMOND REALTY


Protect your home and budget from life's surprises with an Assurant Home Warranty, backed by a partner that supports you through every step of homeownership. Explore Plans.
© 2026 Better Homes and Gardens Real Estate LLC. An Anywhere Real Estate company. All rights reserved. Better Homes and Gardens® Real Estate is a registered trademark owned by Meredith Operations Corporation, licensed to Better Homes and Gardens Real Estate LLC and used with permission. Better Homes and Gardens Real Estate LLC fully supports the principles of the Fair Housing Act and the Equal Opportunity Act. Listing information is deemed reliable but is not guaranteed accurate.
Each office is independently owned and operated.
Any services or products provided by third parties are not provided by, affiliated with or related to Better Homes and Gardens Real Estate LLC, or its affiliated companies.