
395 S Atlantic Avenue #402, Ormond Beach, FL 32176
Local realty services provided by:Better Homes and Gardens Real Estate Lifestyles Realty
Listed by: kim ducharme-levensohn
Office: morris realty and investments
MLS#:G5114781
Source:MFRMLS
Price summary
- Price:$349,000
- Price per sq. ft.:$213.59
- Monthly HOA dues:$1,118
About this home
Ormond Beach Living • Ocean Views • 2 Private Bedroom Balconies • Living Room Balcony • New A/C with 10-Year Transferable Warranty • Secure Underground Parking • Priced to Sell! Wake up every morning to breathtaking ocean views, step onto your private balcony with a fresh cup of coffee, breathe in the salty sea air, and start your day with a peaceful walk along the sandy beach just steps from your door. This spacious 2-bedroom, 2-bath condominium in the highly desirable Tidesfall community offers the coastal lifestyle you've been dreaming about at an incredible value. Featuring ocean views from the living room and both bedrooms, each with its own private balcony access, this home is filled with natural light and endless possibilities for your personal updates and design vision. The expansive living and dining areas create the perfect setting for entertaining family and friends, while the functional kitchen is ready to become the heart of your dream beach home. The spacious primary suite offers balcony access, stunning ocean views, a walk-in closet, and a relaxing retreat at the end of the day. The guest bedroom also enjoys its own private balcony and features a built-in Murphy bed, providing exceptional flexibility for overnight guests while easily converting the room into a home office, hobby space, or den when not in use. Adding even more value, the condo features a brand-new A/C system with a 10-year transferable warranty, providing peace of mind for years to come. Tidesfall is a secure, well-maintained oceanfront community with key fob access to both the building and the private beach entrance, offering comfort, convenience, and security. Residents enjoy a private secured underground parking garage, elevator access, a sparkling community swimming pool, and a recreation room complete with a full kitchen, creating an active community where neighbors gather, socialize, and enjoy the beach lifestyle together. Perfectly located near shopping, dining, entertainment, and everything Ormond Beach has to offer, this condo is ideal as a full-time residence, vacation getaway, or investment opportunity. Priced to sell, this is your opportunity to own an ocean-view condo, add your own personal style and finishing touches, and begin every day with sunrise views over the Atlantic, coffee on your balcony, and long walks on one of Florida's most beautiful beaches. Your beachfront lifestyle starts here....
Contact an agent
Home facts
- Year built:1982
- Subdivision & Development:TIDESFALL CONDO
- Listing ID #:G5114781
- Added:91 day(s) ago
- Updated:October 09, 2026 at 09:04 PM
Rooms and interior
- Bedrooms:2
- Total bathrooms:2
- Full bathrooms:2
- Flooring:Carpet, Linoleum
- Dining Description:Breakfast Room, Eat In Kitchen, Living Room/Dining Room Combo
- Kitchen Description:Dishwasher, Disposal, Eat-in Kitchen, Microwave, Range, Refrigerator
- Living area:1,634 sq. ft.
Heating and cooling
- Cooling:Central Air
- Heating:Central
- Central air:Yes
Structure and exterior
- Year built:1982
- Building area:1,634 sq. ft.
- Lot area:1.76 Acres
- Construction Materials:Block, Stucco
- Exterior Features:Balcony, Covered Porch/Patio, Patio
- Foundation Description:Slab
- Levels:1 Story
Utilities
- Water:Public, Water Connected
- Sewer:Public Sewer, Sewer Connected
Finances and disclosures
- Price:$349,000
- Price per sq. ft.:$213.59
- Tax amount:$5,843 (2025)
Features and amenities
- Appliances:Dishwasher, Disposal, Dryer, Microwave, Range, Refrigerator, Washer
- Laundry features:Dryer, Laundry Closet, Washer
- Amenities:Cable Connected, Eat-in Kitchen, Living Room/Dining Room Combo, Lobby Key Required, Maintenance, Open Floorplan, Pool
- Pool features:Pool, Public Pool
Parking
- Parking description:Assigned, Attached Garage, Basement, Covered, Garage Door Opener, Ground Level
- Garage:Yes
- Garage spaces:2
 The information being provided by Stellar Mls is for the consumer's personal, non-commercial use and may not be used for any purpose other than to identify prospective properties consumer may be interested in purchasing. Any information relating to real estate for sale referenced on this web site comes from the Internet Data Exchange (IDX) program of the Stellar Mls. Better Homes and Gardens Real Estate Lifestyles Realty is not a Multiple Listing Service (MLS), nor does it offer MLS access. This website is a service of Better Homes and Gardens Real Estate Lifestyles Realty, a broker participant of Stellar Mls. This web site may reference real estate listing(s) held by a brokerage firm other than the broker and/or agent who owns this web site.
The accuracy of all information, regardless of source, including but not limited to open house information, square footages and lot sizes, is deemed reliable but not guaranteed and should be personally verified through personal inspection by and/or with the appropriate professionals. The data contained herein is copyrighted by Stellar Mls and is protected by all applicable copyright laws. Any unauthorized dissemination of this information is in violation of copyright laws and is strictly prohibited.
Properties in listings may have been sold or may no longer be available.
Copyright 2026 Stellar Mls. All rights reserved.
The information being provided by Stellar Mls is for the consumer's personal, non-commercial use and may not be used for any purpose other than to identify prospective properties consumer may be interested in purchasing. Any information relating to real estate for sale referenced on this web site comes from the Internet Data Exchange (IDX) program of the Stellar Mls. Better Homes and Gardens Real Estate Lifestyles Realty is not a Multiple Listing Service (MLS), nor does it offer MLS access. This website is a service of Better Homes and Gardens Real Estate Lifestyles Realty, a broker participant of Stellar Mls. This web site may reference real estate listing(s) held by a brokerage firm other than the broker and/or agent who owns this web site.
The accuracy of all information, regardless of source, including but not limited to open house information, square footages and lot sizes, is deemed reliable but not guaranteed and should be personally verified through personal inspection by and/or with the appropriate professionals. The data contained herein is copyrighted by Stellar Mls and is protected by all applicable copyright laws. Any unauthorized dissemination of this information is in violation of copyright laws and is strictly prohibited.
Properties in listings may have been sold or may no longer be available.
Copyright 2026 Stellar Mls. All rights reserved.New listings near 395 S Atlantic Avenue #402
- Coming Soon
 $349,000Coming Soon3 beds 2 baths1,680 sq. ft.
96 Benjamin Drive, Ormond Beach, FL 32176
MLS# 2168317Listed by: UNITED REAL ESTATE GALLERY - New
 $399,900Active4 beds 2 baths2,101 sq. ft.
311 Sunset Point Drive, Ormond Beach, FL 32174
MLS# 1231628Listed by: SIMPLY REAL ESTATE - New
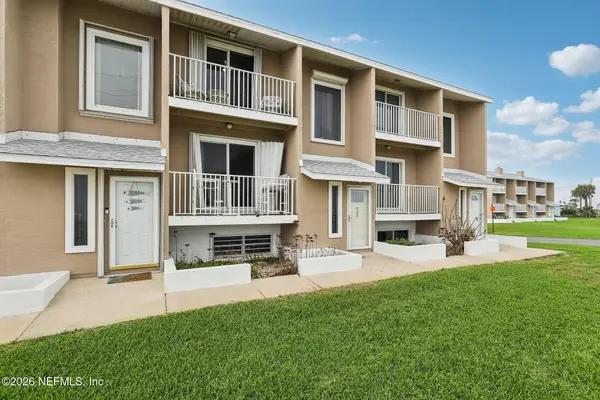 $334,900Active3 beds 3 baths1,420 sq. ft.
2898 Ocean Shore Boulevard #402, Ormond Beach, FL 32176
MLS# 2168644Listed by: COLDWELL BANKER VANGUARD REALTY - New
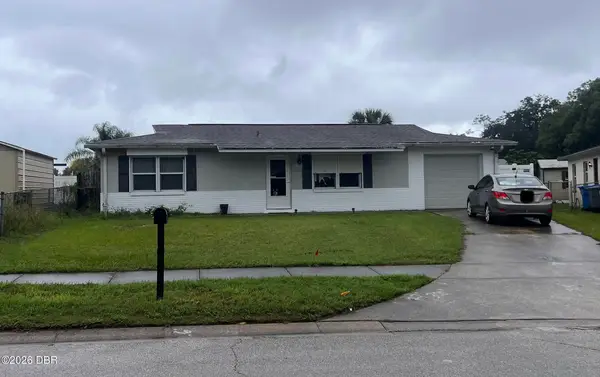 $180,000Active2 beds 2 baths1,064 sq. ft.
1305 Golf Avenue, Ormond Beach, FL 32174
MLS# 1231624Listed by: BEACH HOMES REALTY - New
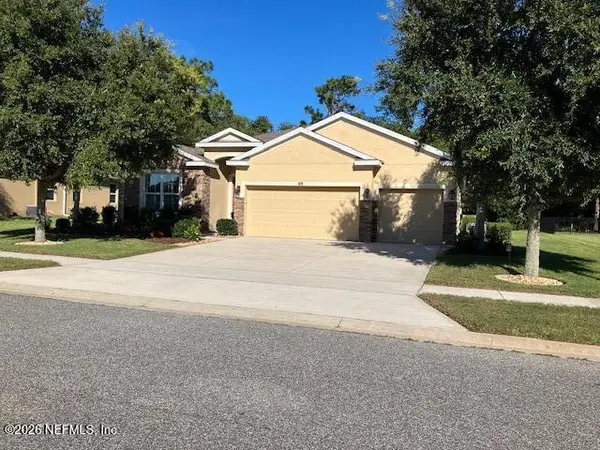 $519,000Active4 beds 3 baths2,327 sq. ft.
475 River Square Lane, Ormond Beach, FL 32174
MLS# 2168605Listed by: AXEN REALTY LLC - New
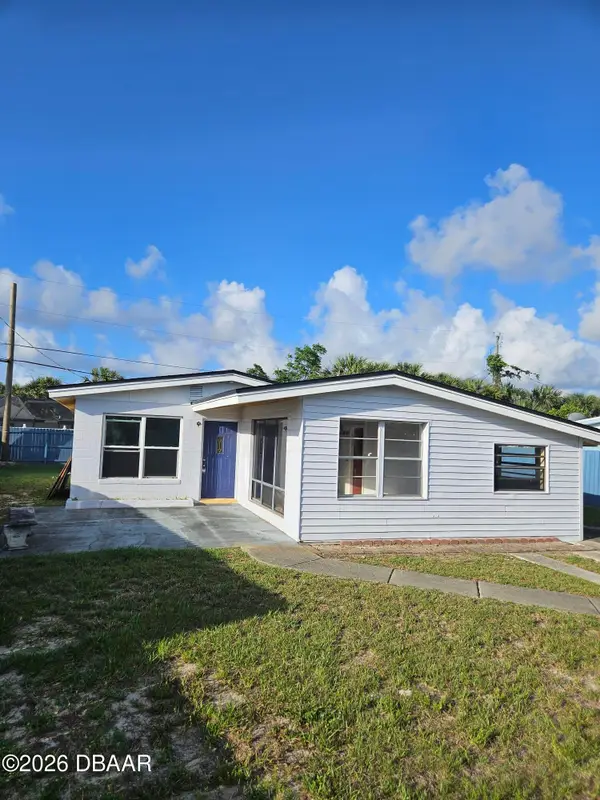 $229,900Active3 beds 1 baths1,139 sq. ft.
122 Essex Drive, Ormond Beach, FL 32176
MLS# 1231566Listed by: ADAMS, CAMERON & CO., REALTORS - New
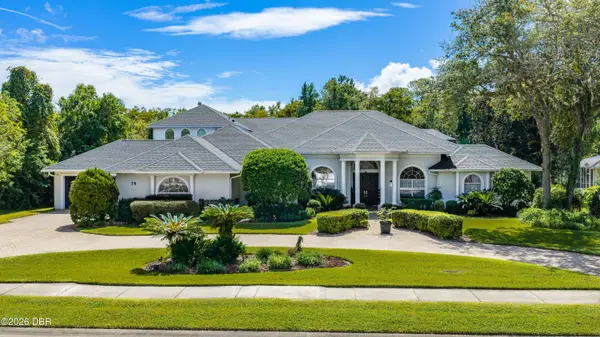 $1,299,000Active4 beds 6 baths6,486 sq. ft.
76 Foxcroft Run Run, Ormond Beach, FL 32174
MLS# 1231615Listed by: REALTY PROS ASSURED - Open Sat, 12 to 3pmNew
 $349,900Active3 beds 2 baths1,874 sq. ft.
20 Walden, ORMOND BEACH, FL 32174
MLS# V4951731Listed by: EXP REALTY LLC - Open Sat, 12 to 3pmNew
 $349,900Active3 beds 2 baths1,874 sq. ft.
20 Lake Walden Trail, Ormond Beach, FL 32174
MLS# 1231611Listed by: EXP REALTY LLC - New
 $710,000Active5 beds 5 baths3,675 sq. ft.
33 Kingsbridge Crossing Drive, Ormond Beach, FL 32174
MLS# 1231610Listed by: REALTY PROS ASSURED


Protect your home and budget from life's surprises with an Assurant Home Warranty, backed by a partner that supports you through every step of homeownership. Explore Plans.
© 2026 Better Homes and Gardens Real Estate LLC. An Anywhere Real Estate company. All rights reserved. Better Homes and Gardens® Real Estate is a registered trademark owned by Meredith Operations Corporation, licensed to Better Homes and Gardens Real Estate LLC and used with permission. Better Homes and Gardens Real Estate LLC fully supports the principles of the Fair Housing Act and the Equal Opportunity Act. Listing information is deemed reliable but is not guaranteed accurate.
Each office is independently owned and operated.
Any services or products provided by third parties are not provided by, affiliated with or related to Better Homes and Gardens Real Estate LLC, or its affiliated companies.