
426 Long Cove Road, Ormond Beach, FL 32174
Local realty services provided by:Better Homes and Gardens Real Estate Synergy
Listed by:
 Jim Sheehan(386) 334 - 5889Better Homes and Gardens Real Estate Synergy
Office: better hms & gardens re synerg
MLS#:FC318773
Source:MFRMLS
Price summary
- Price:$569,000
- Price per sq. ft.:$222.18
- Monthly HOA dues:$132
About this home
Under contract-accepting backup offers. Completely remodeled with a beautiful beachy design and high-end finishes throughout, this well-appointed home offers relaxing Florida living in the gated community of Plantation Bay. Recent upgrades include all new interior and exterior paint, front door and patio French doors, lighting, plumbing fixtures, flooring, trim, and stunning kitchen and bathroom renovations. The chef's kitchen features a large serving bar, custom solid wood dovetail soft-close shaker cabinetry in a sophisticated sand/taupe finish, designer quartz countertops, decorative backsplash, and premium white Forno appliances. Enjoy peace of mind with impact windows (2017), whole house repipe, plantation shutters throughout, whole house water filtration system, new pool tile waterline, all new pool enclosure screening, and new pool heater. Lawn maintenance and irrigation are included. Plantation Bay offers 45 holes of golf, clubhouses, dining, spa, resort pool, tennis, pickleball, and bocce....
Contact an agent
Home facts
- Year built:1998
- Listing ID #:FC318773
- Added:47 day(s) ago
- Updated:July 11, 2026 at 11:13 AM
Rooms and interior
- Bedrooms:3
- Total bathrooms:2
- Full bathrooms:2
- Flooring:Laminate
- Dining Description:Eat In Kitchen
- Kitchen Description:Dishwasher, Disposal, Eat-in Kitchen, Microwave, Refrigerator
- Living area:1,931 sq. ft.
Heating and cooling
- Cooling:Central Air
- Heating:Central, Electric
- Central air:Yes
Structure and exterior
- Roof:Tile
- Year built:1998
- Building area:1,931 sq. ft.
- Lot area:0.24 Acres
- Construction Materials:Block, Stucco
- Foundation Description:Slab
- Levels:1 Story
Utilities
- Water:Public, Water Connected
- Sewer:Public Sewer, Sewer Connected
Finances and disclosures
- Price:$569,000
- Price per sq. ft.:$222.18
- Tax amount:$3,758 (2025)
Features and amenities
- Appliances:Dishwasher, Disposal, Electric Water Heater, Microwave, Refrigerator
- Laundry features:Inside, Laundry Room
- Amenities:Cable Available, Cathedral Ceiling(s), Ceiling Fans(s), Eat-in Kitchen, Phone Available
- Pool features:Gunite, In Ground, Private Pool, Screen Enclosure
Parking
- Parking description:Attached Garage
- Garage:Yes
- Garage spaces:2
The information being provided by Stellar Mls is for the consumer's personal, non-commercial use and may not be used for any purpose other than to identify prospective properties consumer may be interested in purchasing. Any information relating to real estate for sale referenced on this web site comes from the Internet Data Exchange (IDX) program of the Stellar Mls. Better Homes and Gardens Real Estate Synergy is not a Multiple Listing Service (MLS), nor does it offer MLS access. This website is a service of Better Homes and Gardens Real Estate Synergy, a broker participant of Stellar Mls. This web site may reference real estate listing(s) held by a brokerage firm other than the broker and/or agent who owns this web site.
The accuracy of all information, regardless of source, including but not limited to open house information, square footages and lot sizes, is deemed reliable but not guaranteed and should be personally verified through personal inspection by and/or with the appropriate professionals. The data contained herein is copyrighted by Stellar Mls and is protected by all applicable copyright laws. Any unauthorized dissemination of this information is in violation of copyright laws and is strictly prohibited.
Properties in listings may have been sold or may no longer be available.
Copyright 2026 Stellar Mls. All rights reserved.New listings near 426 Long Cove Road
- New
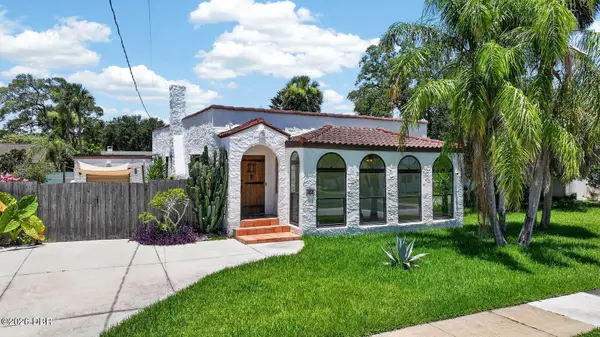 $425,000Active2 beds 2 baths1,613 sq. ft.
27 Ormond Shores Drive, Ormond Beach, FL 32176
MLS# 1228493Listed by: KELLER WILLIAMS REALTY FLORIDA PARTNERS - New
 $479,999Active2 beds 2 baths1,227 sq. ft.
1575 Ocean Shore Boulevard #H050, ORMOND BEACH, FL 32176
MLS# NS1088695Listed by: EXIT REAL ESTATE PROPERTY SOL - New
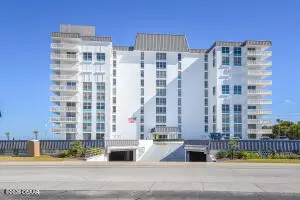 $249,900Active-- beds 1 baths450 sq. ft.
1575 Ocean Shore Boulevard #304, Ormond Beach, FL 32176
MLS# 1228480Listed by: ALIGN RIGHT REALTY HORIZONS - New
 $1,275,000Active3 beds 2 baths2,229 sq. ft.
2944 Ocean Shore Boulevard, Ormond Beach, FL 32176
MLS# 1228481Listed by: KELLER WILLIAMS REALTY FLORIDA PARTNERS - New
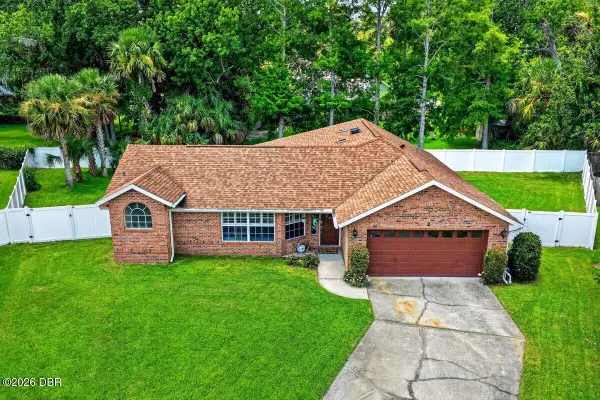 $375,000Active3 beds 2 baths1,583 sq. ft.
2 Queen Ann Court, Ormond Beach, FL 32174
MLS# 1228482Listed by: REALTY PROS ASSURED - New
 $475,000Active3 beds 2 baths1,385 sq. ft.
143 Ormond Shores Drive, Ormond Beach, FL 32176
MLS# 1228463Listed by: REALTY EXPERTS FLORIDA - New
 $469,860Active4 beds 3 baths2,337 sq. ft.
608 Brookhaven Trail, Ormond Beach, FL 32174
MLS# 1228471Listed by: MERITAGE HOMES OF FLORIDA REALTY LLC - New
 $379,000Active3 beds 2 baths1,721 sq. ft.
2173 Raglan Circle, Ormond Beach, FL 32174
MLS# 1228473Listed by: KELLER WILLIAMS REALTY FLORIDA PARTNERS - New
 $299,000Active1 beds 1 baths767 sq. ft.
1513 Ocean Shore Boulevard #10A, Ormond Beach, FL 32176
MLS# 1228474Listed by: KELLER WILLIAMS REALTY FLORIDA PARTNERS - New
 $335,000Active2 beds 1 baths980 sq. ft.
18 Tropical Drive, Ormond Beach, FL 32176
MLS# 1228477Listed by: EXP REALTY LLC


Protect your home and budget from life's surprises with an Assurant Home Warranty, backed by a partner that supports you through every step of homeownership. Explore Plans.
© 2026 Better Homes and Gardens Real Estate LLC. An Anywhere Real Estate company. All rights reserved. Better Homes and Gardens® Real Estate is a registered trademark owned by Meredith Operations Corporation, licensed to Better Homes and Gardens Real Estate LLC and used with permission. Better Homes and Gardens Real Estate LLC fully supports the principles of the Fair Housing Act and the Equal Opportunity Act. Listing information is deemed reliable but is not guaranteed accurate.
Each office is independently owned and operated.
Any services or products provided by third parties are not provided by, affiliated with or related to Better Homes and Gardens Real Estate LLC, or its affiliated companies.