
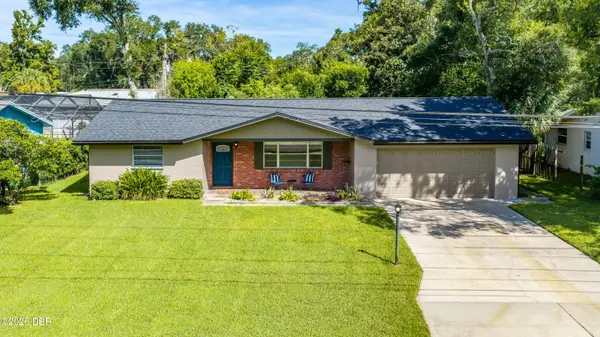
43 Winding Creek Way, Ormond Beach, FL 32174
Local realty services provided by:Better Homes and Gardens Real Estate Atchley Properties
Listed by: ashlee selman
Office: adams, cameron & co., realtors
MLS#:V4950468
Source:MFRMLS
Price summary
- Price:$475,000
- Price per sq. ft.:$128.87
- Monthly HOA dues:$145
About this home
This classic all-brick ICI home offers the perfect combination of privacy, quality, and peace of mind. Featuring 4 bedrooms, 2.5 bathrooms, and 2,664 square feet, the split floor plan is designed for both comfortable everyday living and effortless entertaining. Nestled on a nearly half-acre lot surrounded by mature trees in desirable Flood Zone X, you'll enjoy the feeling of space and seclusion while remaining just 8 miles from the beach. Major updates have already been completed, including a roof (2023), garage door (2023), HVAC (2020), custom paver driveway (2017), and a whole-home generator. An oversized two-car garage with a dedicated workshop adds even more flexibility. Located in the sought-after 24-hour guard-gated community of Breakaway Trails, residents enjoy beautifully maintained grounds and resort-style amenities, including a clubhouse, pool, pickleball and basketball courts, sports fields, a playground, and a dog park. A home where you can settle in, feel at ease, and enjoy the lifestyle you've been looking for....
Contact an agent
Home facts
- Year built:1990
- Subdivision & Development:BREAKAWAY TRAILS PH 01 UNIT 01
- Listing ID #:V4950468
- Added:47 day(s) ago
- Updated:September 14, 2026 at 02:39 PM
Rooms and interior
- Bedrooms:4
- Total bathrooms:3
- Full bathrooms:2
- Half bathrooms:1
- Flooring:Carpet, Tile
- Dining Description:Eat In Kitchen
- Kitchen Description:Convection Oven, Dishwasher, Eat-in Kitchen, Microwave, Range, Refrigerator
- Bedroom Description:Primary Bedroom Main Floor, Split Bedroom, Walk-In Closet(s)
- Living area:2,664 sq. ft.
Heating and cooling
- Cooling:Central Air
- Heating:Central, Electric
- Central air:Yes
Structure and exterior
- Roof:Shingle
- Year built:1990
- Building area:2,664 sq. ft.
- Lot area:0.45 Acres
- Lot Features:Irregular Lot
- Architectural Style:Traditional
- Construction Materials:Brick, Concrete
- Exterior Features:Covered Porch/Patio, Front Porch, Patio, Porch, Rear Porch, Screened
- Foundation Description:Slab
- Levels:1 Story
Schools
- High school:Mainland High School
- Middle school:David C Hinson Sr Middle
- Elementary school:Pathways Elem
Utilities
- Water:Public, Water Connected
- Sewer:Public Sewer, Sewer Connected
Finances and disclosures
- Price:$475,000
- Price per sq. ft.:$128.87
- Tax amount:$4,168 (2025)
Features and amenities
- Appliances:Convection Oven, Dishwasher, Electric Water Heater, Microwave, Range, Refrigerator
- Laundry features:Electric Dryer Hookup, Washer Hookup
- Amenities:Basketball Court, Cable Available, Ceiling Fans(s), Clubhouse, Eat-in Kitchen, Open Floorplan, Park, Pickleball Court(s), Pool, Primary Bedroom Main Floor, Security, Split Bedroom, Tennis Court(s), Vaulted Ceiling(s), Walk-In Closet(s)
- Pool features:Pool, Public Pool
Parking
- Parking description:Attached Garage, Garage Door Opener
- Garage:Yes
- Garage spaces:2
 The information being provided by Stellar Mls is for the consumer's personal, non-commercial use and may not be used for any purpose other than to identify prospective properties consumer may be interested in purchasing. Any information relating to real estate for sale referenced on this web site comes from the Internet Data Exchange (IDX) program of the Stellar Mls. Better Homes and Gardens Real Estate Atchley Properties is not a Multiple Listing Service (MLS), nor does it offer MLS access. This website is a service of Better Homes and Gardens Real Estate Atchley Properties, a broker participant of Stellar Mls. This web site may reference real estate listing(s) held by a brokerage firm other than the broker and/or agent who owns this web site.
The accuracy of all information, regardless of source, including but not limited to open house information, square footages and lot sizes, is deemed reliable but not guaranteed and should be personally verified through personal inspection by and/or with the appropriate professionals. The data contained herein is copyrighted by Stellar Mls and is protected by all applicable copyright laws. Any unauthorized dissemination of this information is in violation of copyright laws and is strictly prohibited.
Properties in listings may have been sold or may no longer be available.
Copyright 2026 Stellar Mls. All rights reserved.
The information being provided by Stellar Mls is for the consumer's personal, non-commercial use and may not be used for any purpose other than to identify prospective properties consumer may be interested in purchasing. Any information relating to real estate for sale referenced on this web site comes from the Internet Data Exchange (IDX) program of the Stellar Mls. Better Homes and Gardens Real Estate Atchley Properties is not a Multiple Listing Service (MLS), nor does it offer MLS access. This website is a service of Better Homes and Gardens Real Estate Atchley Properties, a broker participant of Stellar Mls. This web site may reference real estate listing(s) held by a brokerage firm other than the broker and/or agent who owns this web site.
The accuracy of all information, regardless of source, including but not limited to open house information, square footages and lot sizes, is deemed reliable but not guaranteed and should be personally verified through personal inspection by and/or with the appropriate professionals. The data contained herein is copyrighted by Stellar Mls and is protected by all applicable copyright laws. Any unauthorized dissemination of this information is in violation of copyright laws and is strictly prohibited.
Properties in listings may have been sold or may no longer be available.
Copyright 2026 Stellar Mls. All rights reserved.New listings near 43 Winding Creek Way
- New
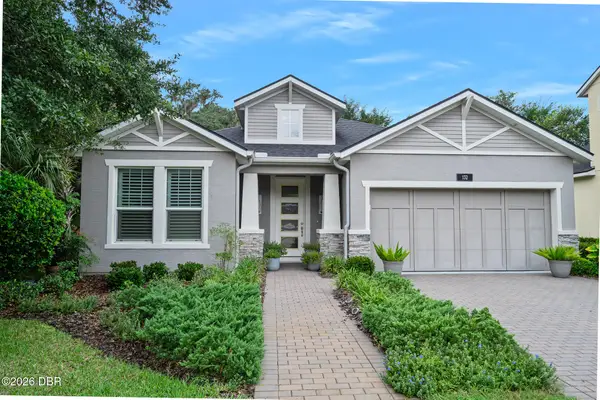 $437,900Active3 beds 2 baths1,666 sq. ft.
132 Chelsea Place Avenue, Ormond Beach, FL 32174
MLS# 1230633Listed by: ADAMS, CAMERON & CO., REALTORS - Open Sun, 1 to 3pmNew
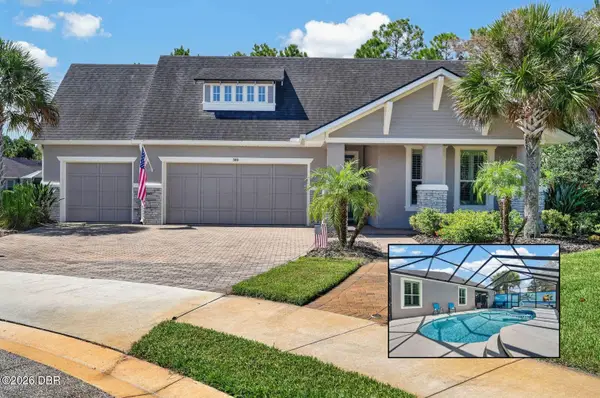 $695,000Active3 beds 2 baths2,070 sq. ft.
380 Chesham Street, Ormond Beach, FL 32174
MLS# 1230732Listed by: REALTY PROS ASSURED - New
 $395,000Active3 beds 2 baths1,957 sq. ft.
21 Greenvale Drive, ORMOND BEACH, FL 32174
MLS# V4950890Listed by: RE/MAX SIGNATURE - New
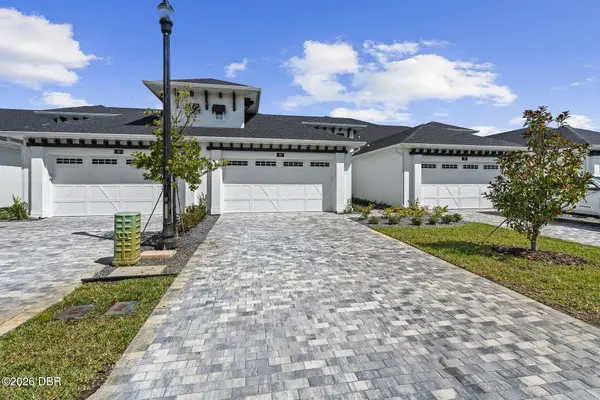 $484,900Active3 beds 3 baths2,132 sq. ft.
13 Regency Road, Ormond Beach, FL 32174
MLS# 1230722Listed by: VENTURE DEVELOPMENT REALTY, INC - New
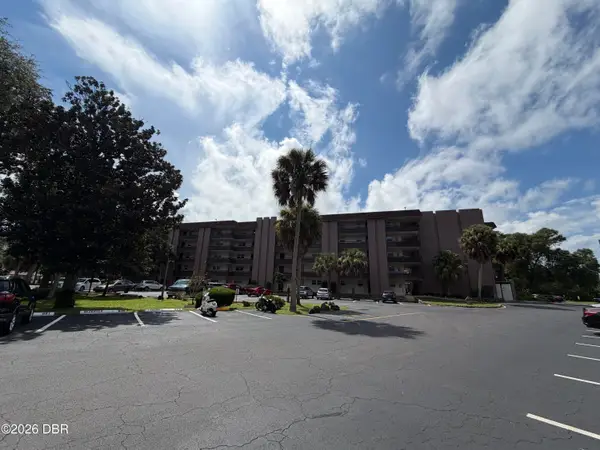 $85,000Active1 beds 1 baths748 sq. ft.
640 N Nova Road #113, Ormond Beach, FL 32174
MLS# 1230718Listed by: REALTY PROS ASSURED - New
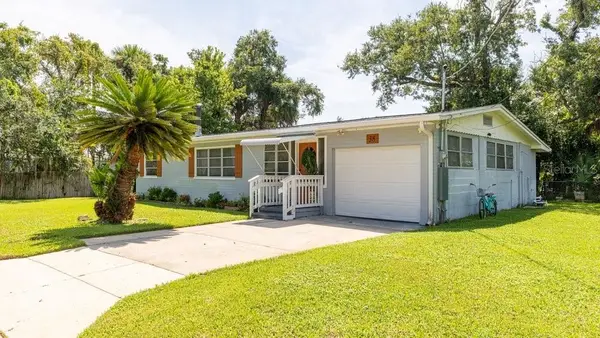 $319,000Active2 beds 1 baths1,008 sq. ft.
38 Mcalister Drive, ORMOND BEACH, FL 32174
MLS# O6441215Listed by: FATHOM REALTY FL LLC - New
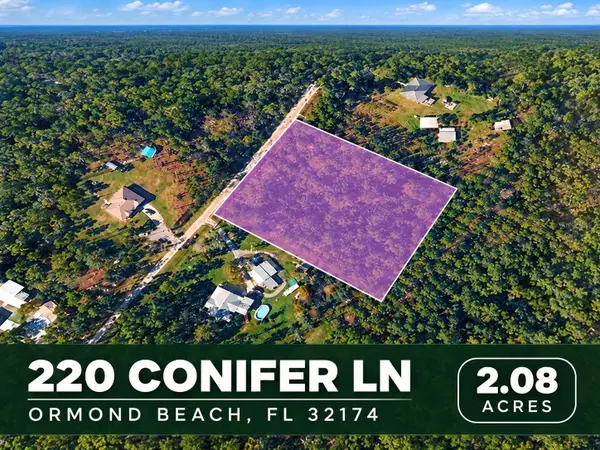 $99,000Active2.08 Acres
220 Conifer Lane, ORMOND BEACH, FL 32174
MLS# TB8547886Listed by: PLANTATION REALTY, INC. - New
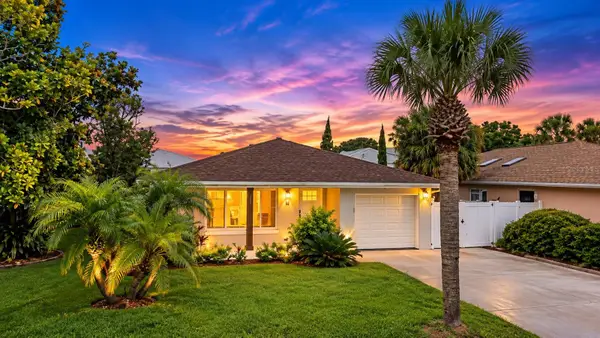 $499,900Active3 beds 2 baths1,715 sq. ft.
43 Capistrano Drive, ORMOND BEACH, FL 32176
MLS# V4951073Listed by: LPT REALTY LLC - New
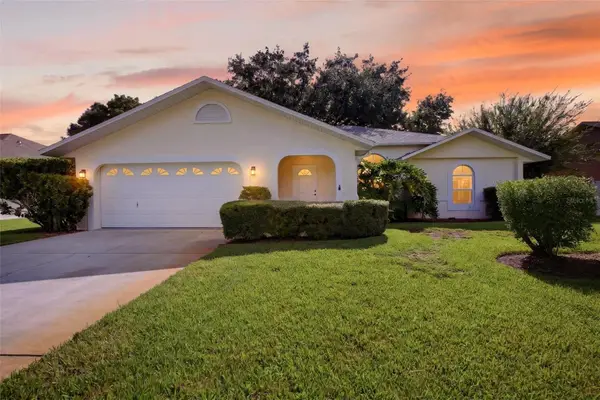 $295,000Active2 beds 2 baths1,659 sq. ft.
9 China Moon Drive, ORMOND BEACH, FL 32174
MLS# V4951174Listed by: SIMPLY REAL ESTATE - New
 $299,000Active2 beds 2 baths1,450 sq. ft.
211 Sanchez Avenue, Ormond Beach, FL 32174
MLS# 1230699Listed by: REALTY PROS ASSURED


Protect your home and budget from life's surprises with an Assurant Home Warranty, backed by a partner that supports you through every step of homeownership. Explore Plans.
© 2026 Better Homes and Gardens Real Estate LLC. An Anywhere Real Estate company. All rights reserved. Better Homes and Gardens® Real Estate is a registered trademark owned by Meredith Operations Corporation, licensed to Better Homes and Gardens Real Estate LLC and used with permission. Better Homes and Gardens Real Estate LLC fully supports the principles of the Fair Housing Act and the Equal Opportunity Act. Listing information is deemed reliable but is not guaranteed accurate.
Each office is independently owned and operated.
Any services or products provided by third parties are not provided by, affiliated with or related to Better Homes and Gardens Real Estate LLC, or its affiliated companies.