
45 Hunt Master Court, Ormond Beach, FL 32174
Local realty services provided by:Better Homes and Gardens Real Estate Synergy
45 Hunt Master Court,Ormond Beach, FL 32174
$445,000
- 3 Beds
- 2 Baths
- 2,052 sq. ft.
- Single family
- Pending
Listed by: buzzy porter
Office: realty pros assured
MLS#:1229448
Source:FL_DBAAR
Price summary
- Price:$445,000
- Price per sq. ft.:$164.09
- Monthly HOA dues:$90
About this home
Welcome to this exquisite home nestled in the prestigious Hunt Master Court enclave of Hunter's Ridge. Step inside to discover a meticulously designed 3-bedroom, 2-bathroom split floor plan residence boasting a versatile den/office space. Upon entry, you're greeted by a striking built-in shelving and cabinet unit, complemented by an inviting electric fireplace, setting the tone for warmth and sophistication. Throughout the home, rich wood-like waterproof flooring adds a touch of elegance, while the kitchen has undergone a complete transformation, featuring a spacious quartz island, sleek shaker cabinets, and ample storage, perfect for culinary enthusiasts. Equipped with stainless steel appliances and soft-close doors and drawers, the kitchen is both functional and stylish, complete with an inviting eat-at breakfast bar. The living room boasts soaring cathedral ceilings adorned with contemporary light fixtures, creating an airy and welcoming ambiance... Adjacent to the living area, a glassed-in patio offers a tranquil retreat, thoughtfully air-conditioned for year-round enjoyment. View the deer and turkey who routinely visit in your backyard. Retreat to the owner's suite, where a tray ceiling and large windows give and open air feel. The frosted glass barn door adds a touch of luxury and privacy. The second and third bedrooms reside in a private wing, sharing a tastefully renovated bathroom adorned with herringbone blue tile and a double vanity. Outside, a charming fenced area awaits, bordered by lush conservation on two sides, providing a serene backdrop for outdoor relaxation. Residents of Hunter's Ridge Community enjoy access to an array of amenities, including a spacious clubhouse, swimming pool, tennis court, walking paths, and a tranquil pond with a viewing bench. With community events held throughout the year, there's always something to enjoy in this vibrant neighborhood. Welcome home to luxury living at its finest. Square footage received from tax rolls. All information recorded in the MLS intended to be accurate but cannot be guaranteed....
Contact an agent
Home facts
- Year built:1993
- Subdivision & Development:Shadows Crossings
- Listing ID #:1229448
- Added:45 day(s) ago
- Updated:September 22, 2026 at 07:43 AM
Rooms and interior
- Bedrooms:3
- Total bathrooms:2
- Full bathrooms:2
- Rooms Total:7
- Flooring:Tile
- Living area:2,052 sq. ft.
Heating and cooling
- Cooling:Central Air
- Heating:Central
- Central air:Yes
Structure and exterior
- Year built:1993
- Building area:2,052 sq. ft.
- Lot area:0.41 Acres
- Architectural Style:Traditional
Finances and disclosures
- Price:$445,000
- Price per sq. ft.:$164.09
- Tax amount:$4,794 (2025)
Parking
- Parking description:Attached, Garage
- Garage:Yes
- Garage spaces:2
New listings near 45 Hunt Master Court
- New
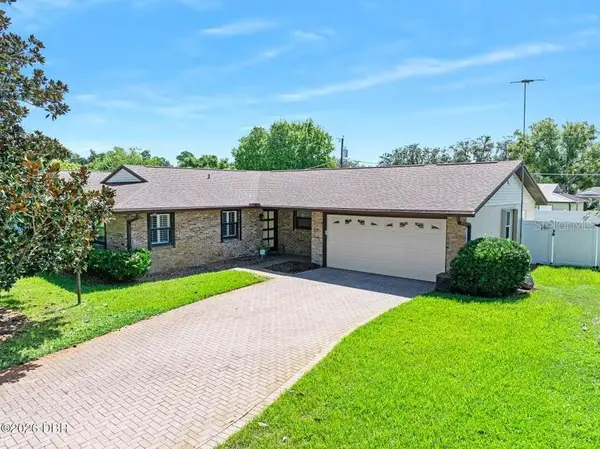 $449,900Active3 beds 2 baths2,371 sq. ft.
20 Mayfield Circle, ORMOND BEACH, FL 32174
MLS# FC321598Listed by: ADAMS, CAMERON & CO., REALTORS - New
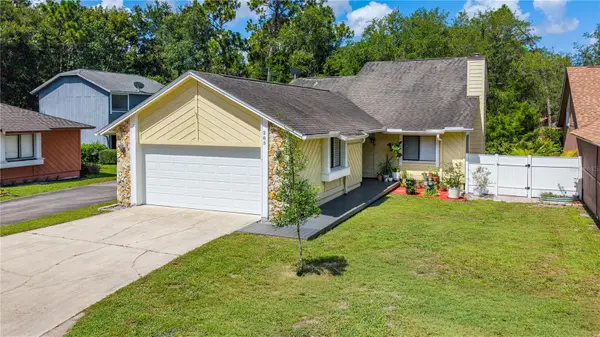 $299,900Active2 beds 2 baths1,337 sq. ft.
285 Bayridge Court, ORMOND BEACH, FL 32174
MLS# FC321599Listed by: REALTY PROS ASSURED - New
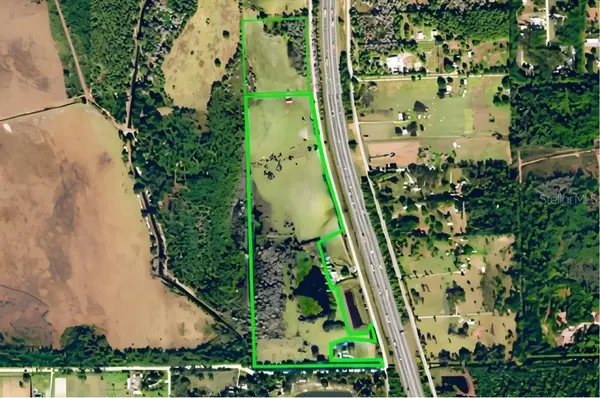 $2,300,000Active53.85 Acres
664 N Tymber Creek Road, ORMOND BEACH, FL 32174
MLS# O6443438Listed by: ROY & COMPANY - New
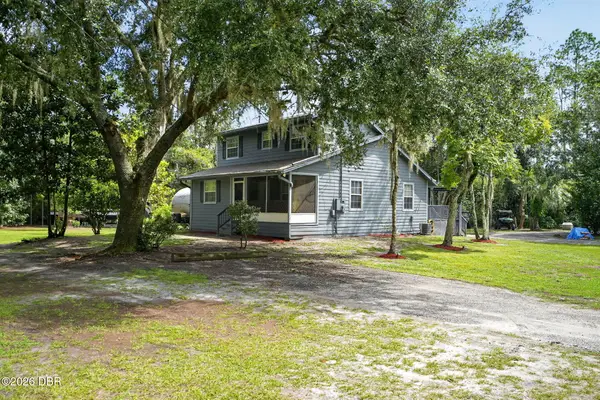 $419,000Active3 beds 2 baths1,404 sq. ft.
490 Pine Woods Road, Ormond Beach, FL 32174
MLS# 1231026Listed by: REALTY PROS ASSURED - Open Sat, 2 to 5pmNew
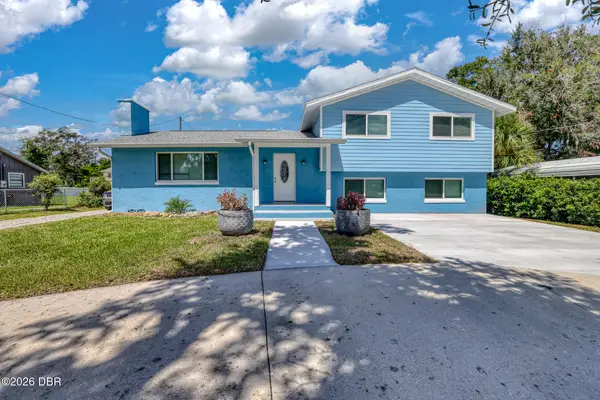 $1,050,000Active9 beds 7 baths5,006 sq. ft.
61 Division Avenue, Ormond Beach, FL 32174
MLS# 1231014Listed by: RE/MAX SIGNATURE - New
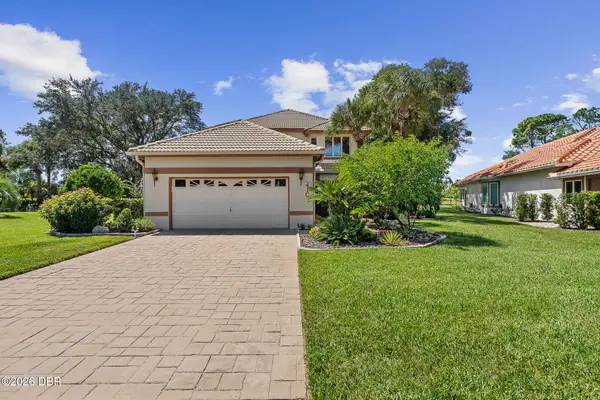 $499,000Active3 beds 4 baths2,138 sq. ft.
410 Long Cove Court, Ormond Beach, FL 32174
MLS# 1231007Listed by: VENTURE DEVELOPMENT REALTY, INC - New
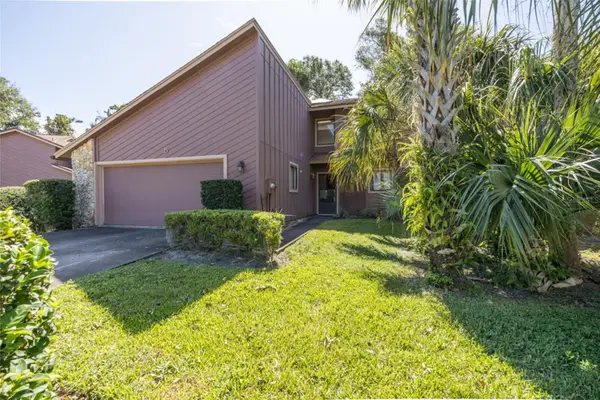 $231,000Active3 beds 2 baths1,774 sq. ft.
5 Wildwood Trail N, ORMOND BEACH, FL 32174
MLS# V4951252Listed by: COLDWELL BANKER PREMIER PROPERTIES - New
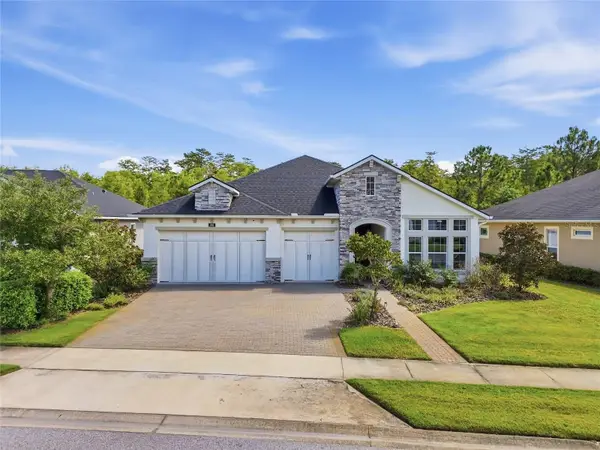 $675,000Active4 beds 3 baths2,436 sq. ft.
401 Nottinghill Street, ORMOND BEACH, FL 32174
MLS# O6443340Listed by: R MICHAELS REALTY LLC - New
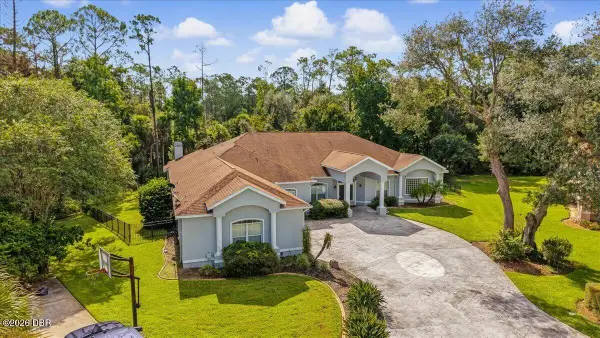 $695,000Active5 beds 4 baths4,201 sq. ft.
17 Coquina Ridge Way, Ormond Beach, FL 32174
MLS# 1230998Listed by: EXP REALTY LLC - New
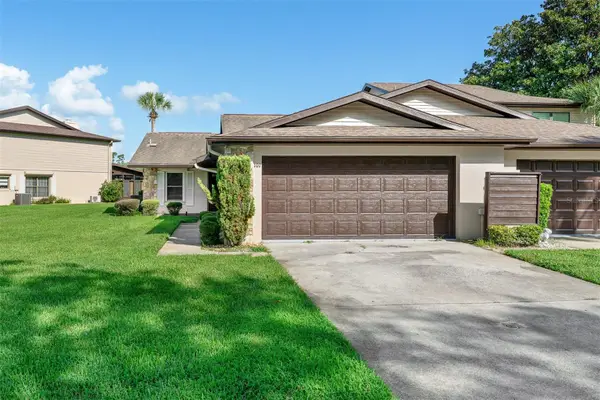 $325,000Active3 beds 2 baths1,394 sq. ft.
107 Deer Lake Circle, ORMOND BEACH, FL 32174
MLS# O6442001Listed by: NEWKIRK INVESTMENTS, LLC


Protect your home and budget from life's surprises with an Assurant Home Warranty, backed by a partner that supports you through every step of homeownership. Explore Plans.
© 2026 Better Homes and Gardens Real Estate LLC. An Anywhere Real Estate company. All rights reserved. Better Homes and Gardens® Real Estate is a registered trademark owned by Meredith Operations Corporation, licensed to Better Homes and Gardens Real Estate LLC and used with permission. Better Homes and Gardens Real Estate LLC fully supports the principles of the Fair Housing Act and the Equal Opportunity Act. Listing information is deemed reliable but is not guaranteed accurate.
Each office is independently owned and operated.
Any services or products provided by third parties are not provided by, affiliated with or related to Better Homes and Gardens Real Estate LLC, or its affiliated companies.