
5 Magnolia Avenue, Ormond Beach, FL 32174
Local realty services provided by:Better Homes and Gardens Real Estate Atchley Properties
Listed by: enas roman
Office: realty pros assured
MLS#:V4950279
Source:MFRMLS
Price summary
- Price:$325,000
- Price per sq. ft.:$164.81
About this home
Welcome to this beautiful pool home, perfectly situated in an established neighborhood. The home features attractive paving in both the front and back, complemented by beautifully landscaped grounds. A new roof (2022), new windows (2016), water heater (2018), A/C (2016), garage door (2020), and an updated guest bathroom. A flex room can be used as a home office, formal living room, or whatever best suits your lifestyle. The kitchen features granite countertops, new stainless steel appliances, and an open layout that flows seamlessly into the dining room as well as a cozy, fireplace-adorned family room. Step outside to your own private, fenced, in-ground pool, complete with a covered seating area perfect for cooling off, entertaining guests, or hosting weekend barbecues, all with direct access to a primary bathroom.
Located just minutes from the beach, I-95, and local dining, and with shopping within walking distance, this home offers the perfect combination of comfort, style, and convenience.
Square footage received from tax rolls. All information recorded in the MLS intended to be accurate but cannot be guaranteed...
Contact an agent
Home facts
- Year built:1976
- Subdivision & Development:DAYTONA OAK RIDGE
- Listing ID #:V4950279
- Added:40 day(s) ago
- Updated:September 21, 2026 at 07:03 PM
Rooms and interior
- Bedrooms:3
- Total bathrooms:2
- Full bathrooms:2
- Flooring:Carpet, Laminate, Tile
- Kitchen Description:Dishwasher, Microwave, Range, Refrigerator
- Living area:1,429 sq. ft.
Heating and cooling
- Cooling:Central Air
- Heating:Electric
- Central air:Yes
Structure and exterior
- Roof:Shingle
- Year built:1976
- Building area:1,429 sq. ft.
- Lot area:0.22 Acres
- Construction Materials:Block, Concrete
- Exterior Features:Covered Porch/Patio, Front Porch, Rain Gutters
- Foundation Description:Slab
- Levels:1 Story
Schools
- High school:Mainland High School
- Middle school:David C Hinson Sr Middle
- Elementary school:Tomoka Elem
Utilities
- Water:Public
- Sewer:Public Sewer
Finances and disclosures
- Price:$325,000
- Price per sq. ft.:$164.81
- Tax amount:$1,198 (2025)
Features and amenities
- Appliances:Dishwasher, Dryer, Irrigation Equipment, Microwave, Range, Refrigerator, Washer
- Laundry features:Dryer, In Garage, Washer
- Amenities:Ceiling Fans(s), Irrigation Equipment, Sprinkler Well
- Pool features:In Ground, Private Pool, Screen Enclosure
Parking
- Parking description:Attached Garage, Garage Door Opener
- Garage:Yes
- Garage spaces:2
 The information being provided by Stellar Mls is for the consumer's personal, non-commercial use and may not be used for any purpose other than to identify prospective properties consumer may be interested in purchasing. Any information relating to real estate for sale referenced on this web site comes from the Internet Data Exchange (IDX) program of the Stellar Mls. Better Homes and Gardens Real Estate Atchley Properties is not a Multiple Listing Service (MLS), nor does it offer MLS access. This website is a service of Better Homes and Gardens Real Estate Atchley Properties, a broker participant of Stellar Mls. This web site may reference real estate listing(s) held by a brokerage firm other than the broker and/or agent who owns this web site.
The accuracy of all information, regardless of source, including but not limited to open house information, square footages and lot sizes, is deemed reliable but not guaranteed and should be personally verified through personal inspection by and/or with the appropriate professionals. The data contained herein is copyrighted by Stellar Mls and is protected by all applicable copyright laws. Any unauthorized dissemination of this information is in violation of copyright laws and is strictly prohibited.
Properties in listings may have been sold or may no longer be available.
Copyright 2026 Stellar Mls. All rights reserved.
The information being provided by Stellar Mls is for the consumer's personal, non-commercial use and may not be used for any purpose other than to identify prospective properties consumer may be interested in purchasing. Any information relating to real estate for sale referenced on this web site comes from the Internet Data Exchange (IDX) program of the Stellar Mls. Better Homes and Gardens Real Estate Atchley Properties is not a Multiple Listing Service (MLS), nor does it offer MLS access. This website is a service of Better Homes and Gardens Real Estate Atchley Properties, a broker participant of Stellar Mls. This web site may reference real estate listing(s) held by a brokerage firm other than the broker and/or agent who owns this web site.
The accuracy of all information, regardless of source, including but not limited to open house information, square footages and lot sizes, is deemed reliable but not guaranteed and should be personally verified through personal inspection by and/or with the appropriate professionals. The data contained herein is copyrighted by Stellar Mls and is protected by all applicable copyright laws. Any unauthorized dissemination of this information is in violation of copyright laws and is strictly prohibited.
Properties in listings may have been sold or may no longer be available.
Copyright 2026 Stellar Mls. All rights reserved.New listings near 5 Magnolia Avenue
- New
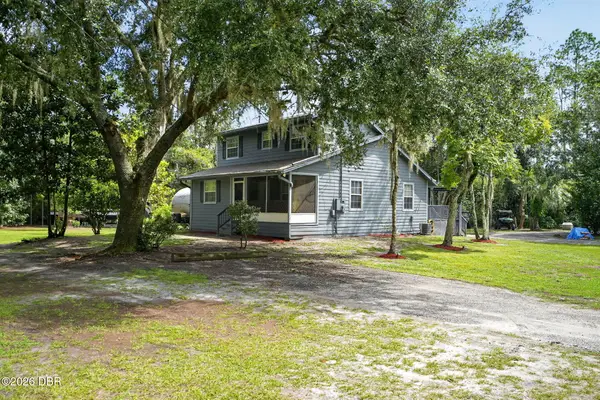 $419,000Active3 beds 2 baths1,404 sq. ft.
490 Pine Woods Road, Ormond Beach, FL 32174
MLS# 1231026Listed by: REALTY PROS ASSURED - New
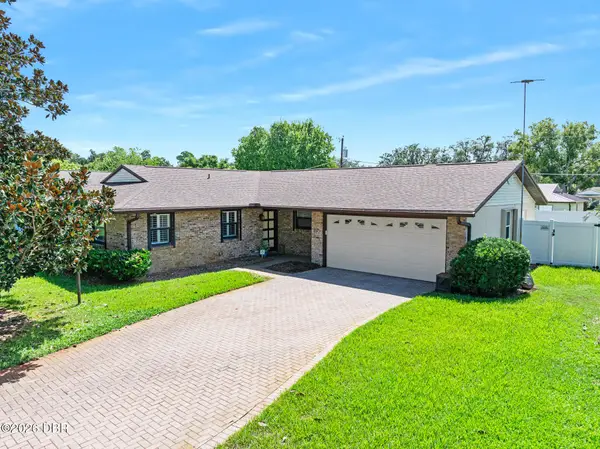 $449,900Active3 beds 2 baths2,371 sq. ft.
20 Mayfield Circle, Ormond Beach, FL 32174
MLS# 1231024Listed by: ADAMS, CAMERON & CO., REALTORS - Open Sat, 2 to 5pmNew
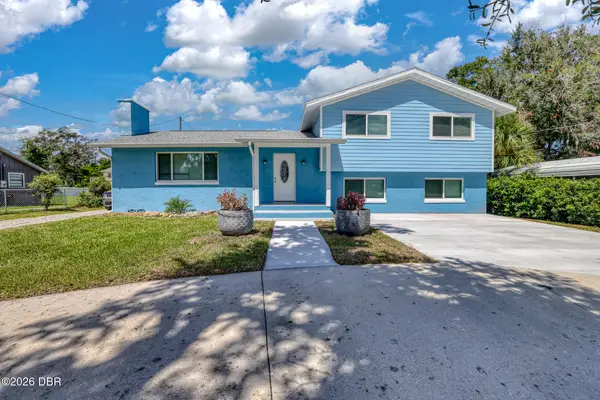 $1,050,000Active9 beds 7 baths5,006 sq. ft.
61 Division Avenue, Ormond Beach, FL 32174
MLS# 1231014Listed by: RE/MAX SIGNATURE - New
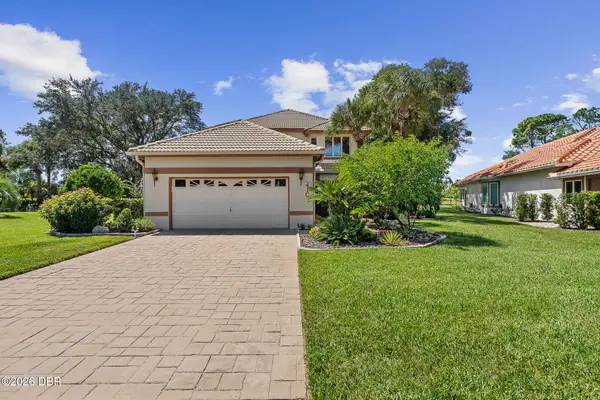 $499,000Active3 beds 4 baths2,138 sq. ft.
410 Long Cove Court, Ormond Beach, FL 32174
MLS# 1231007Listed by: VENTURE DEVELOPMENT REALTY, INC - New
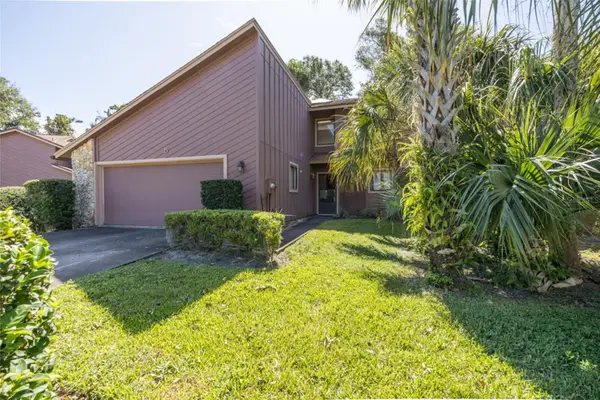 $231,000Active3 beds 2 baths1,774 sq. ft.
5 Wildwood Trail N, ORMOND BEACH, FL 32174
MLS# V4951252Listed by: COLDWELL BANKER PREMIER PROPERTIES - New
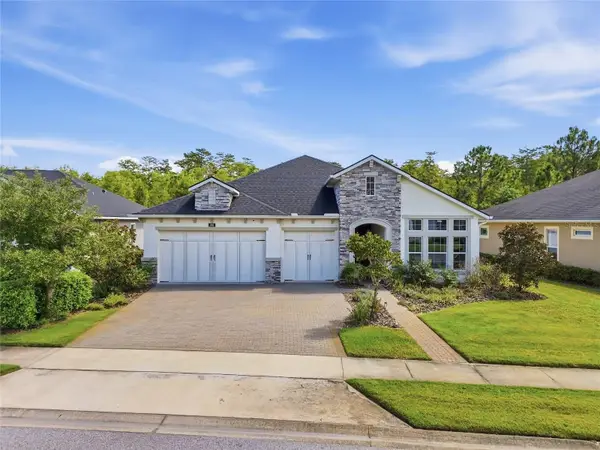 $675,000Active4 beds 3 baths2,436 sq. ft.
401 Nottinghill Street, ORMOND BEACH, FL 32174
MLS# O6443340Listed by: R MICHAELS REALTY LLC - New
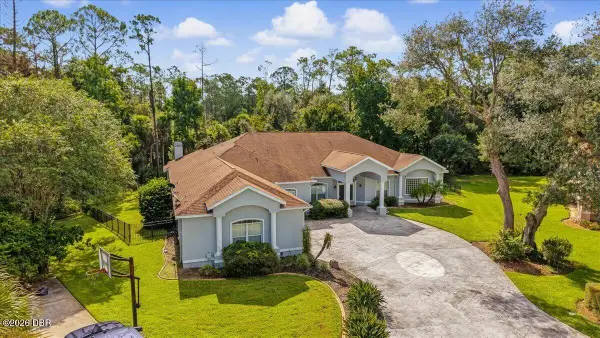 $695,000Active5 beds 4 baths4,201 sq. ft.
17 Coquina Ridge Way, Ormond Beach, FL 32174
MLS# 1230998Listed by: EXP REALTY LLC - New
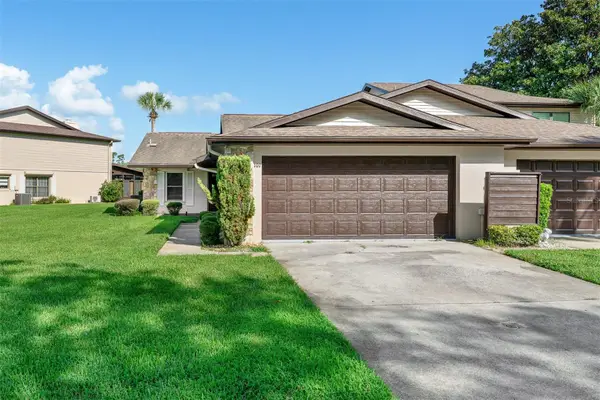 $325,000Active3 beds 2 baths1,394 sq. ft.
107 Deer Lake Circle, ORMOND BEACH, FL 32174
MLS# O6442001Listed by: NEWKIRK INVESTMENTS, LLC - New
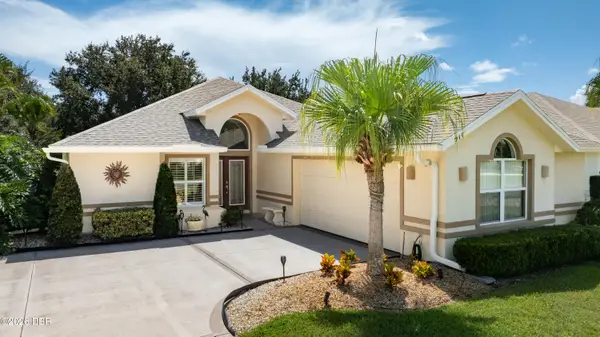 $359,000Active3 beds 2 baths1,761 sq. ft.
911 Brookridge Lane, Ormond Beach, FL 32174
MLS# 1230779Listed by: FLORIDA HOMES REALTY & MORTGAGE - New
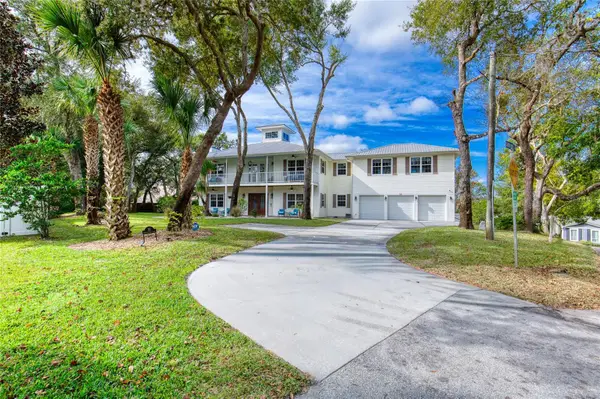 $975,000Active4 beds 5 baths4,208 sq. ft.
20 Spanish Oak Lane, ORMOND BEACH, FL 32174
MLS# V4951342Listed by: REALTY PROS ASSURED


Protect your home and budget from life's surprises with an Assurant Home Warranty, backed by a partner that supports you through every step of homeownership. Explore Plans.
© 2026 Better Homes and Gardens Real Estate LLC. An Anywhere Real Estate company. All rights reserved. Better Homes and Gardens® Real Estate is a registered trademark owned by Meredith Operations Corporation, licensed to Better Homes and Gardens Real Estate LLC and used with permission. Better Homes and Gardens Real Estate LLC fully supports the principles of the Fair Housing Act and the Equal Opportunity Act. Listing information is deemed reliable but is not guaranteed accurate.
Each office is independently owned and operated.
Any services or products provided by third parties are not provided by, affiliated with or related to Better Homes and Gardens Real Estate LLC, or its affiliated companies.