
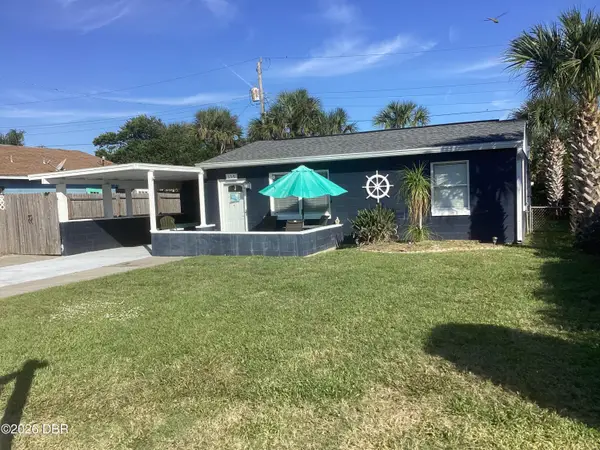
76 S Halifax Drive, Ormond Beach, FL 32176
Local realty services provided by:Better Homes and Gardens Real Estate Lifestyles Realty
76 S Halifax Drive,Ormond Beach, FL 32176
$570,000
- 5 Beds
- 3 Baths
- 2,996 sq. ft.
- Single family
- Active
Listed by: eric zimmerman
Office: re/max florealty
MLS#:V4952238
Source:MFRMLS
Price summary
- Price:$570,000
- Price per sq. ft.:$182.75
About this home
Welcome to coastal living at its finest! This beautiful and spacious 5-bedroom, 3-bathroom property offers incredible versatility with a private-entry in-law suite, perfect for extended family, guests, or additional living space. Inside, you'll find fresh new flooring, a beautifully remodeled kitchen, two updated bathrooms, and a fantastic full bar area ideal for entertaining. Step outside to enjoy the gorgeous private pool, oversized lot, and plenty of parking for family and guests. All of this in an unbeatable location, just a five-minute walk to the beautiful Ormond Beach coastline! With plenty of room to spread out, entertain, and enjoy the Florida lifestyle, this property is a must-see! Year built- 1955 Roof age- 2019 A/C age- 2019 Water heater age- 2019
Contact an agent
Home facts
- Year built:1955
- Subdivision & Development:ASSESSORS ORMOND BEACH
- Listing ID #:V4952238
- Added:1 day(s) ago
- Updated:November 09, 2026 at 09:15 PM
Rooms and interior
- Bedrooms:5
- Total bathrooms:3
- Full bathrooms:3
- Flooring:Carpet, Laminate, Tile
- Kitchen Description:Bar Fridge, Built-In Oven, Convection Oven, Dishwasher, Disposal, Exhaust Fan, Range, Refrigerator, Solid Surface Counters, Solid Wood Cabinets, Stone Counters
- Bedroom Description:Primary Bedroom Main Floor, Walk-In Closet(s)
- Basement Description:Basement, Block
- Living area:2,996 sq. ft.
Heating and cooling
- Cooling:Central Air
- Heating:Central
- Central air:Yes
Structure and exterior
- Roof:Shingle
- Year built:1955
- Building area:2,996 sq. ft.
- Lot area:0.51 Acres
- Lot Features:Cleared, Near Golf Course, Near Public Transit, Oversized, Paved, Sidewalk
- Architectural Style:Traditional
- Construction Materials:Block, Concrete
- Exterior Features:Covered Porch/Patio, Front Porch, Outdoor Shower, Sidewalk, Wrap Around
- Foundation Description:Block
- Levels:1 Story
Schools
- High school:Seabreeze High School
- Middle school:Ormond Beach Middle
- Elementary school:Beachside Elementary School
Utilities
- Water:Public, Water Connected
- Sewer:Public, Public Sewer, Sewer Available, Sewer Connected
Finances and disclosures
- Price:$570,000
- Price per sq. ft.:$182.75
- Tax amount:$4,081 (2025)
Features and amenities
- Appliances:Bar Fridge, Built-in Oven, Convection Oven, Dishwasher, Disposal, Dryer, Electric Water Heater, Exhaust Fan, Irrigation Equipment, Range, Refrigerator, Washer
- Laundry features:Dryer, Electric Dryer Hookup, Inside, Laundry Room, Washer, Washer Hookup
- Amenities:BB/HS Internet Available, Cable Available, Cable Connected, Ceiling Fans(s), Central Vaccum, Electricity Available, Fiber Optics, Fire Hydrant, Irrigation Equipment, Open Floorplan, Phone Available, Primary Bedroom Main Floor, Solid Surface Counters, Solid Wood Cabinets, Stone Counters, Thermostat, Walk-In Closet(s)
- Pool features:Gunite, In Ground, Private Pool, Screen Enclosure, Tile
Parking
- Parking description:Attached Garage
- Garage:Yes
 The information being provided by Stellar Mls is for the consumer's personal, non-commercial use and may not be used for any purpose other than to identify prospective properties consumer may be interested in purchasing. Any information relating to real estate for sale referenced on this web site comes from the Internet Data Exchange (IDX) program of the Stellar Mls. Better Homes and Gardens Real Estate Lifestyles Realty is not a Multiple Listing Service (MLS), nor does it offer MLS access. This website is a service of Better Homes and Gardens Real Estate Lifestyles Realty, a broker participant of Stellar Mls. This web site may reference real estate listing(s) held by a brokerage firm other than the broker and/or agent who owns this web site.
The accuracy of all information, regardless of source, including but not limited to open house information, square footages and lot sizes, is deemed reliable but not guaranteed and should be personally verified through personal inspection by and/or with the appropriate professionals. The data contained herein is copyrighted by Stellar Mls and is protected by all applicable copyright laws. Any unauthorized dissemination of this information is in violation of copyright laws and is strictly prohibited.
Properties in listings may have been sold or may no longer be available.
Copyright 2026 Stellar Mls. All rights reserved.
New listings near 76 S Halifax Drive
- New
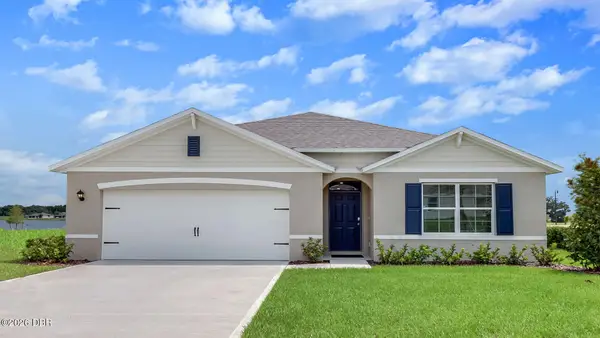 $369,990Active4 beds 2 baths1,828 sq. ft.
1500 Morning Walk Drive, Ormond Beach, FL 32174
MLS# 1232674Listed by: D R HORTON REALTY OF CENTRAL FLORIDA - New
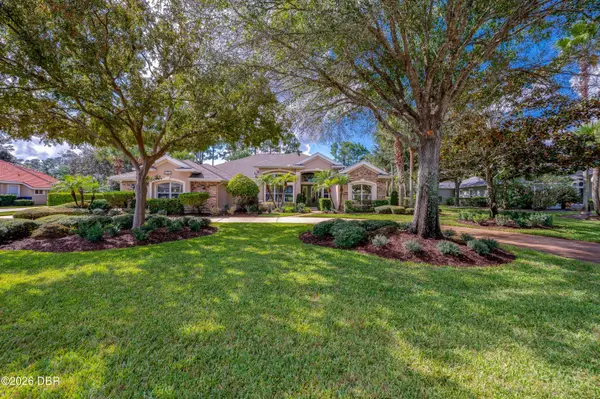 $997,500Active4 beds 4 baths3,010 sq. ft.
1064 Hampstead Lane, Ormond Beach, FL 32174
MLS# 1232663Listed by: ADAMS, CAMERON & CO., REALTORS - New
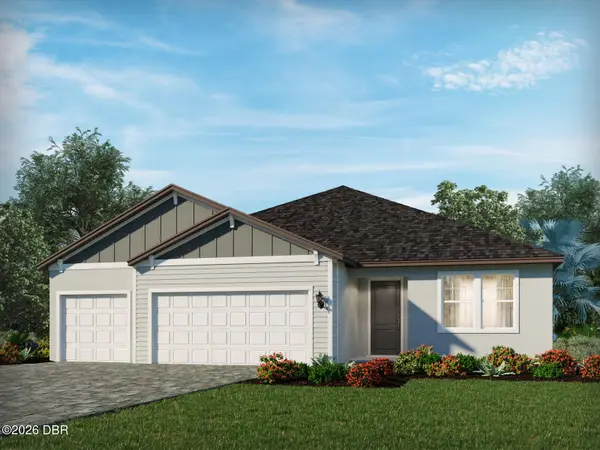 $448,990Active4 beds 3 baths2,487 sq. ft.
1216 Ridgehaven Avenue, Ormond Beach, FL 32174
MLS# 1232669Listed by: MERITAGE HOMES OF FLORIDA REALTY LLC - New
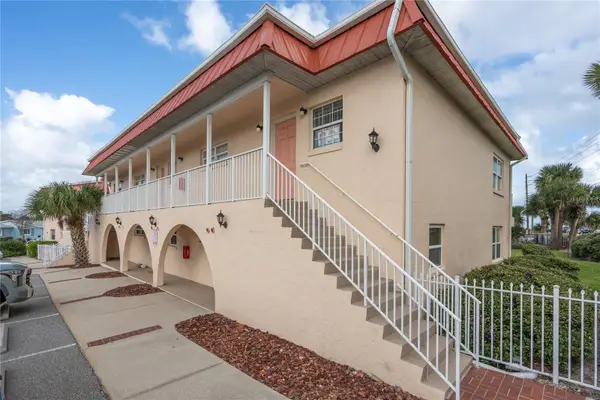 $215,000Active2 beds 1 baths952 sq. ft.
1510 Ocean Shore Boulevard #4140, ORMOND BEACH, FL 32176
MLS# FC322527Listed by: CENTURY 21 SUNDANCE REALTY - New
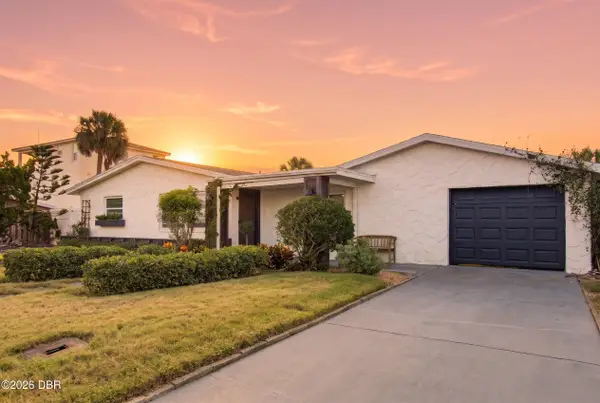 $430,000Active3 beds 2 baths1,032 sq. ft.
6 Tarpon Avenue, Ormond Beach, FL 32176
MLS# 1232662Listed by: REALTY EXECUTIVES OCEANSIDE - New
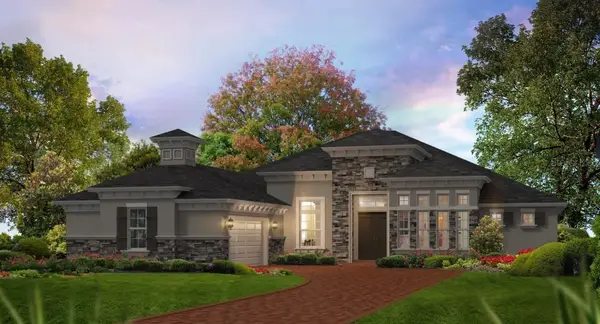 $1,296,664Active3 beds 3 baths3,137 sq. ft.
278 Stirling Bridge Drive, ORMOND BEACH, FL 32174
MLS# GC544607Listed by: ICI SELECT REALTY - New
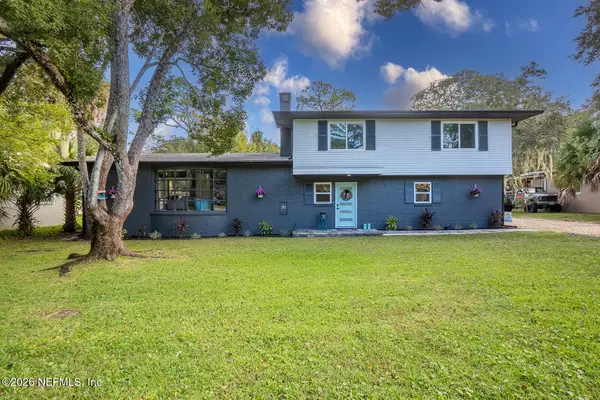 $650,000Active4 beds 3 baths2,500 sq. ft.
30 Warwick Avenue, Ormond Beach, FL 32174
MLS# 2172936Listed by: WATSON REALTY CORPORATION - New
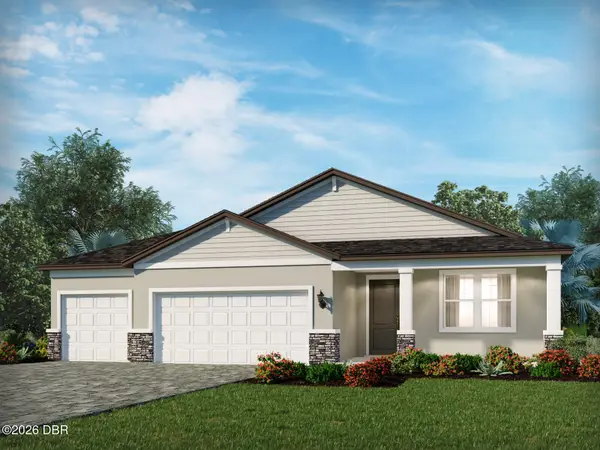 $447,990Active4 beds 3 baths2,487 sq. ft.
1209 Ridgehaven Avenue, Ormond Beach, FL 32174
MLS# 1232656Listed by: MERITAGE HOMES OF FLORIDA REALTY LLC - New
 $274,900Active2 beds 1 baths790 sq. ft.
139 Laurie Drive, Ormond Beach, FL 32176
MLS# 1232658Listed by: DIAMOND COASTAL REAL ESTATE LLC


Protect your home and budget from life's surprises with an Assurant Home Warranty, backed by a partner that supports you through every step of homeownership. Explore Plans.
© 2026 Better Homes and Gardens Real Estate LLC. An Anywhere Real Estate company. All rights reserved. Better Homes and Gardens® Real Estate is a registered trademark owned by Meredith Operations Corporation, licensed to Better Homes and Gardens Real Estate LLC and used with permission. Better Homes and Gardens Real Estate LLC fully supports the principles of the Fair Housing Act and the Equal Opportunity Act. Listing information is deemed reliable but is not guaranteed accurate.
Each office is independently owned and operated.
Any services or products provided by third parties are not provided by, affiliated with or related to Better Homes and Gardens Real Estate LLC, or its affiliated companies.