
776 Riverside Drive, Ormond Beach, FL 32176
Local realty services provided by:Better Homes and Gardens Real Estate Thomas Group
Listed by: ryan adams
Office: adams, cameron & co., realtors
MLS#:FC319791
Source:MFRMLS
Price summary
- Price:$2,200,000
- Price per sq. ft.:$382.21
About this home
776 Riverside Drive is being offered for the first time in more than 4 decades after being meticulously cared for, renovated, and added onto by steadfast owners whose pride of ownership is apparent at every turn. Totaling nearly 6,000 sq ft, including sprawling waterfront verandas and a 3 car garage, the main living space features 5 bedrooms and 4 baths along with beautiful riverfront living and dining spaces within the 4,254 sq ft interior. A generous eat-in island kitchen opens onto a grand river room where panoramic water views are enjoyed beneath cathedral ceilings. A spacious family room features a gas fireplace and custom built-ins while the very generous dining room is sizeable enough to entertain a crowd. French doors open onto the elevated patio surrounding the sparkling blue pool where river views and breezes are a constant.
Just beyond, a sprawling oak shaded lawn with an open-air lanai is the perfect place to take in the sunset. The floorplan here features two primary suites, one upstairs and one on the ground floor. The original downstairs primary currently serves as an office/den; however, it could be the ideal guest or in-law quarters with a lovely bath, coffee bar, and walk-in closet. Three more bedrooms occupy a quiet waterfront wing of the home where two bedrooms share a common bath and the third features an en-suite with a walk-in closet. The upstairs primary suite was added in 1996 by general contractor Stan Shirah and recently received a complete renovation. The space is the ultimate owner's retreat with 1280 sq ft including a private riverfront sitting room, luxurious bath with jetted tub, cavernous shower, double vanities, two generous walk-in closets and a private 32' riverfront covered verandah. Custom dock with two covered boat lifts in excellent condition. Indoor utility room. The recent 50-year standing seam Galvalume roof is beautiful and will provide decades of 'peace of mind. Generac generator. Excellent condition inside and out!...
Contact an agent
Home facts
- Year built:1974
- Subdivision & Development:ORTONA PARK SEC 01
- Listing ID #:FC319791
- Added:49 day(s) ago
- Updated:August 25, 2026 at 04:28 PM
Rooms and interior
- Bedrooms:5
- Total bathrooms:4
- Full bathrooms:4
- Flooring:Carpet, Tile, Wood
- Dining Description:Eat In Kitchen
- Kitchen Description:Dishwasher, Eat-in Kitchen, Microwave, Range, Refrigerator
- Bedroom Description:Primary Bedroom Main Floor, Walk-In Closet(s)
- Living area:4,254 sq. ft.
Heating and cooling
- Cooling:Central Air
- Heating:Central
- Central air:Yes
Structure and exterior
- Roof:Metal
- Year built:1974
- Building area:4,254 sq. ft.
- Lot area:0.62 Acres
- Construction Materials:Stucco
- Exterior Features:Balcony
- Foundation Description:Slab
- Levels:2 Story
Utilities
- Water:Public, Water Available, Water Connected
- Sewer:Public Sewer, Sewer Available, Sewer Connected
Finances and disclosures
- Price:$2,200,000
- Price per sq. ft.:$382.21
- Tax amount:$7,244 (2025)
Features and amenities
- Appliances:Dishwasher, Microwave, Range, Refrigerator
- Amenities:Built-In Features, Ceiling Fans(s), Eat-in Kitchen, Primary Bedroom Main Floor, Vaulted Ceiling(s), Walk-In Closet(s)
- Pool features:In Ground, Private Pool
Parking
- Parking description:Attached Garage
- Garage:Yes
- Garage spaces:3
 The information being provided by Stellar Mls is for the consumer's personal, non-commercial use and may not be used for any purpose other than to identify prospective properties consumer may be interested in purchasing. Any information relating to real estate for sale referenced on this web site comes from the Internet Data Exchange (IDX) program of the Stellar Mls. Better Homes and Gardens Real Estate Thomas Group is not a Multiple Listing Service (MLS), nor does it offer MLS access. This website is a service of Better Homes and Gardens Real Estate Thomas Group, a broker participant of Stellar Mls. This web site may reference real estate listing(s) held by a brokerage firm other than the broker and/or agent who owns this web site.
The accuracy of all information, regardless of source, including but not limited to open house information, square footages and lot sizes, is deemed reliable but not guaranteed and should be personally verified through personal inspection by and/or with the appropriate professionals. The data contained herein is copyrighted by Stellar Mls and is protected by all applicable copyright laws. Any unauthorized dissemination of this information is in violation of copyright laws and is strictly prohibited.
Properties in listings may have been sold or may no longer be available.
Copyright 2026 Stellar Mls. All rights reserved.
The information being provided by Stellar Mls is for the consumer's personal, non-commercial use and may not be used for any purpose other than to identify prospective properties consumer may be interested in purchasing. Any information relating to real estate for sale referenced on this web site comes from the Internet Data Exchange (IDX) program of the Stellar Mls. Better Homes and Gardens Real Estate Thomas Group is not a Multiple Listing Service (MLS), nor does it offer MLS access. This website is a service of Better Homes and Gardens Real Estate Thomas Group, a broker participant of Stellar Mls. This web site may reference real estate listing(s) held by a brokerage firm other than the broker and/or agent who owns this web site.
The accuracy of all information, regardless of source, including but not limited to open house information, square footages and lot sizes, is deemed reliable but not guaranteed and should be personally verified through personal inspection by and/or with the appropriate professionals. The data contained herein is copyrighted by Stellar Mls and is protected by all applicable copyright laws. Any unauthorized dissemination of this information is in violation of copyright laws and is strictly prohibited.
Properties in listings may have been sold or may no longer be available.
Copyright 2026 Stellar Mls. All rights reserved.New listings near 776 Riverside Drive
- New
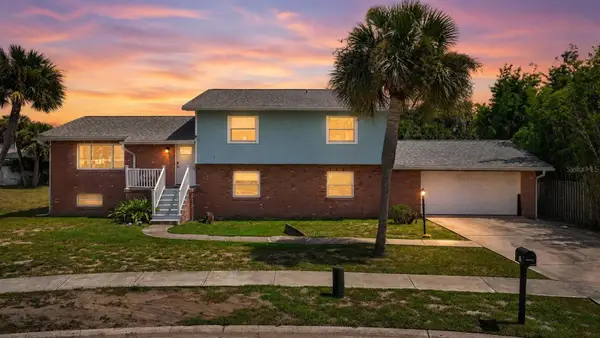 $479,000Active4 beds 3 baths2,232 sq. ft.
10 Tipperary Lane, ORMOND BEACH, FL 32176
MLS# FC320949Listed by: KELLER WILLIAMS RLTY FL. PARTN - New
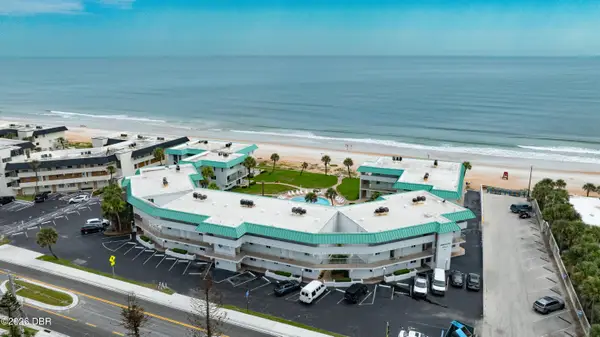 $315,000Active2 beds 3 baths1,020 sq. ft.
815 Ocean Shore Boulevard #3A, Ormond Beach, FL 32176
MLS# 1230037Listed by: RE/MAX SIGNATURE - New
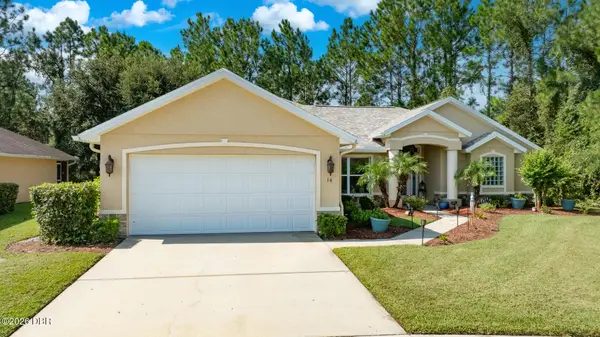 $389,000Active3 beds 2 baths1,862 sq. ft.
16 Westland Run, Ormond Beach, FL 32174
MLS# 1230024Listed by: REALTY PROS ASSURED - New
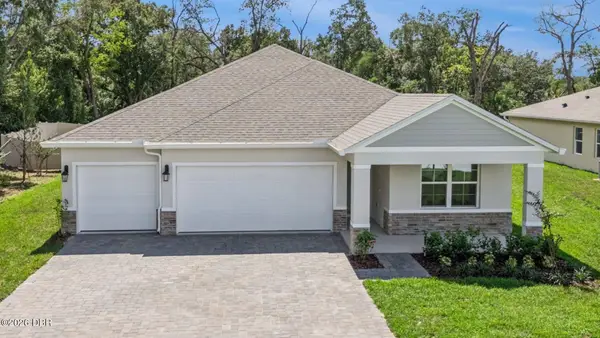 $406,990Active4 beds 3 baths2,020 sq. ft.
2522 Dorset Court, Ormond Beach, FL 32174
MLS# 1230028Listed by: D R HORTON REALTY OF CENTRAL FLORIDA - New
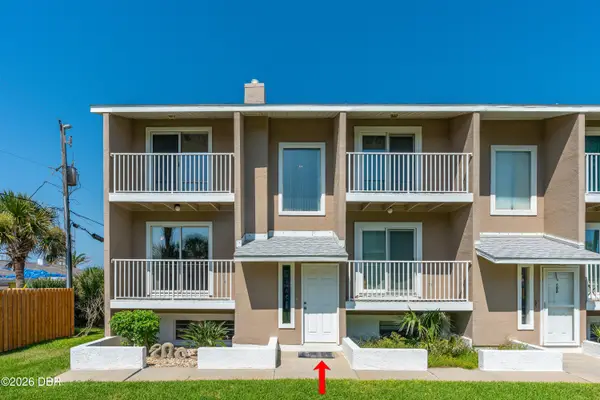 $319,900Active3 beds 3 baths1,440 sq. ft.
2898 Ocean Shore Boulevard #603, Ormond Beach, FL 32176
MLS# 1230033Listed by: REALTY PROS ASSURED - New
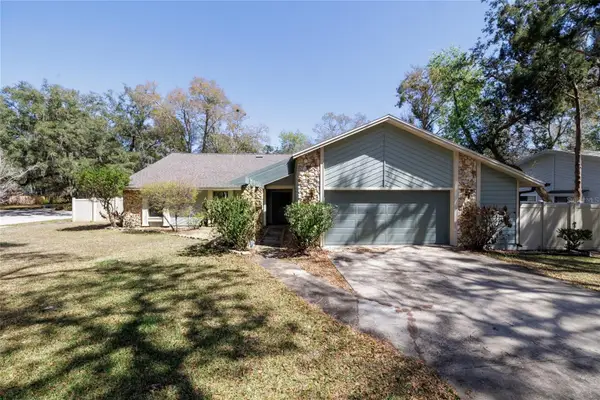 $450,000Active5 beds 4 baths2,946 sq. ft.
317 Oak Fern Circle, ORMOND BEACH, FL 32174
MLS# FC320891Listed by: LPT REALTY LLC (DB) - New
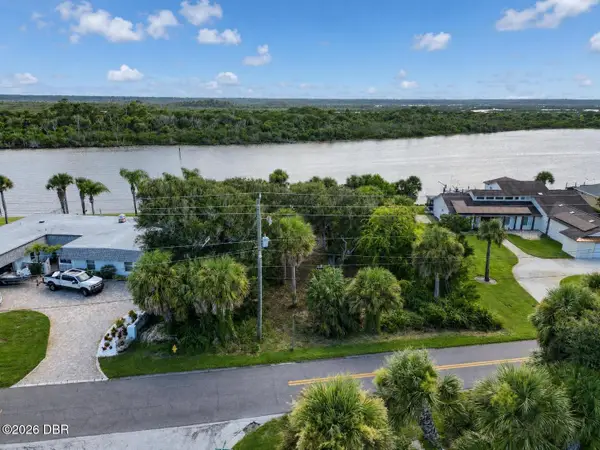 $599,000Active0.33 Acres
3668 John Anderson Drive, Ormond Beach, FL 32176
MLS# 1230003Listed by: ADAMS, CAMERON & CO., REALTORS - New
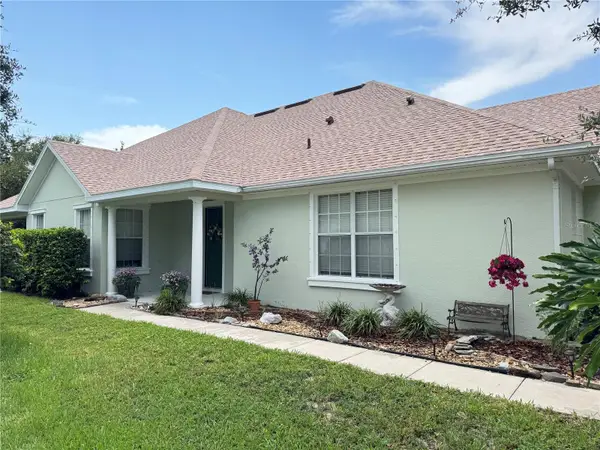 $445,000Active4 beds 3 baths2,542 sq. ft.
50 Herringbone Way, ORMOND BEACH, FL 32174
MLS# FC320919Listed by: RE/MAX SIGNATURE - New
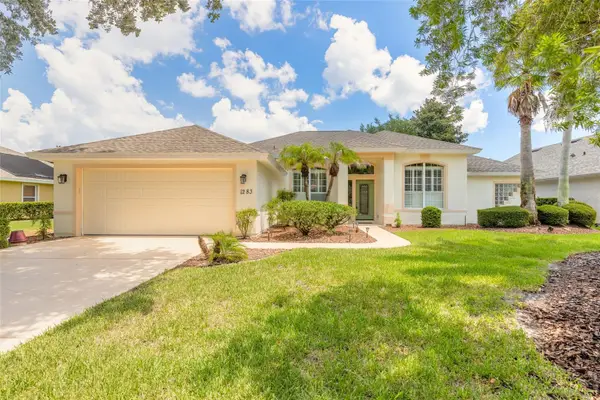 $499,999Active4 beds 2 baths2,029 sq. ft.
1283 Royal Pointe Lane, ORMOND BEACH, FL 32174
MLS# V4950884Listed by: REALTY PROS ASSURED - New
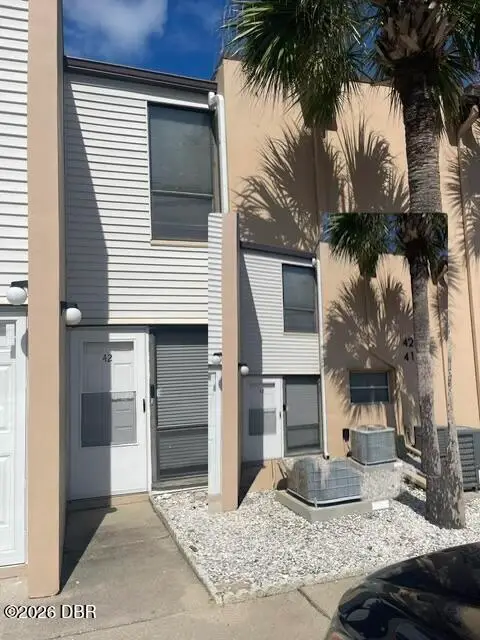 $89,000Active2 beds 3 baths1,252 sq. ft.
5500 Ocean Shore Boulevard #42, Ormond Beach, FL 32176
MLS# 1229996Listed by: TAVOLACCI REALTY, INC


Protect your home and budget from life's surprises with an Assurant Home Warranty, backed by a partner that supports you through every step of homeownership. Explore Plans.
© 2026 Better Homes and Gardens Real Estate LLC. An Anywhere Real Estate company. All rights reserved. Better Homes and Gardens® Real Estate is a registered trademark owned by Meredith Operations Corporation, licensed to Better Homes and Gardens Real Estate LLC and used with permission. Better Homes and Gardens Real Estate LLC fully supports the principles of the Fair Housing Act and the Equal Opportunity Act. Listing information is deemed reliable but is not guaranteed accurate.
Each office is independently owned and operated.
Any services or products provided by third parties are not provided by, affiliated with or related to Better Homes and Gardens Real Estate LLC, or its affiliated companies.