
901 S Atlantic Avenue #PH7, Ormond Beach, FL 32176
Local realty services provided by:Better Homes and Gardens Real Estate Synergy
Listed by: ryan adams
Office: adams, cameron & co., realtors
MLS#:1229554
Source:FL_DBAAR
Price summary
- Price:$550,000
- Price per sq. ft.:$197.13
- Monthly HOA dues:$1,533
About this home
Fabulous price on this 3 story penthouse unit with 2,700 sq ft of space overlooking the Atlantic Ocean in beautiful Ormond Beach. Generous living space consists of 3 bedrooms, 4 full baths and 1 half bath plus an office. The main floor great room where the kitchen opens directly into the family room and the sprawling oceanfront third-floor patio beyond is the ultimate place to relax and entertain. Take the stairs up to an oversized primary suite with two private baths, substantial closet space and a dedicated balcony. The third story comprises two private oceanfront guest suites, both opening onto a third waterfront lanai. Two large parking spots are reserved for this unit underground. Only 27 units exist in this sought after complex, which features a lovely oceanfront pool situated in the center of the expansive green lawn positioned high above the beach. This unit is currently undergoing cosmetic updates... more photos coming soon.
Contact an agent
Home facts
- Year built:1980
- Subdivision & Development:Aliki Atrium Condo
- Listing ID #:1229554
- Added:46 day(s) ago
- Updated:September 27, 2026 at 03:02 PM
Rooms and interior
- Bedrooms:3
- Total bathrooms:5
- Full bathrooms:4
- Half bathrooms:1
- Rooms Total:2
- Flooring:Tile
- Living area:2,790 sq. ft.
Heating and cooling
- Cooling:Central Air
- Heating:Central
- Central air:Yes
Structure and exterior
- Year built:1980
- Building area:2,790 sq. ft.
- Exterior Features:Balcony
Finances and disclosures
- Price:$550,000
- Price per sq. ft.:$197.13
- Tax amount:$10,657 (2025)
Parking
- Parking description:Assigned, Secured, Underground
New listings near 901 S Atlantic Avenue #PH7
- New
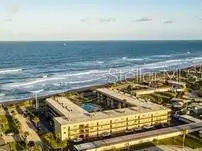 $235,000Active2 beds 2 baths1,087 sq. ft.
2100 Ocean Shore Boulevard #3170, ORMOND BEACH, FL 32176
MLS# O6445053Listed by: FATHOM REALTY FL LLC - New
 $450,000Active3 beds 2 baths2,068 sq. ft.
3626 Mallow Drive, ORMOND BEACH, FL 32174
MLS# FC321722Listed by: WATSON REALTY CORP - New
 $895,900Active2 beds 2 baths984 sq. ft.
10 Ocean Edge Drive, ORMOND BEACH, FL 32176
MLS# V4951051Listed by: WATSON REALTY CORP - New
 $366,900Active4 beds 2 baths2,059 sq. ft.
463 River Square Lane, Ormond Beach, FL 32174
MLS# 1231211Listed by: GLORY INTERNATIONAL REAL ESTATE - New
 $349,900Active3 beds 2 baths1,964 sq. ft.
10 Brookside Drive, Ormond Beach, FL 32174
MLS# 1231182Listed by: REALTY PROS ASSURED - New
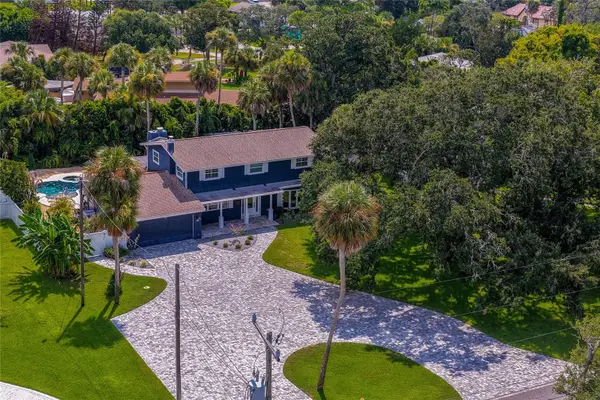 $1,099,000Active5 beds 5 baths3,112 sq. ft.
835 John Anderson Drive, ORMOND BEACH, FL 32176
MLS# FC321079Listed by: FLORIDA HOMES REALTY & MORTGAGE - New
 $340,000Active3 beds 2 baths1,707 sq. ft.
34 Ocean Pines Drive, ORMOND BEACH, FL 32174
MLS# V4951468Listed by: GLORY INTL. REAL ESTATE CO  $239,000Pending3 beds 2 baths1,436 sq. ft.
374 Pine Road, Ormond Beach, FL 32176
MLS# 2166374Listed by: WATSON REALTY CORP- New
 $459,000Active2 beds 2 baths1,065 sq. ft.
1133 Ocean Shore Boulevard #802, Ormond Beach, FL 32176
MLS# 1231124Listed by: FLORIDA OCEANSIDE REALTY INC - New
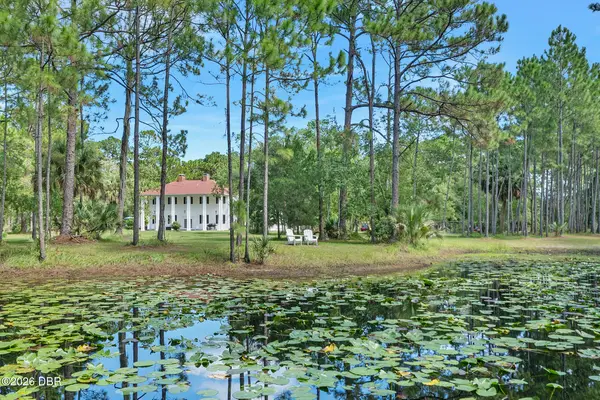 $899,000Active4 beds 3 baths3,001 sq. ft.
45 Winchester Road, Ormond Beach, FL 32174
MLS# 1231135Listed by: ADAMS, CAMERON & CO., REALTORS


Protect your home and budget from life's surprises with an Assurant Home Warranty, backed by a partner that supports you through every step of homeownership. Explore Plans.
© 2026 Better Homes and Gardens Real Estate LLC. An Anywhere Real Estate company. All rights reserved. Better Homes and Gardens® Real Estate is a registered trademark owned by Meredith Operations Corporation, licensed to Better Homes and Gardens Real Estate LLC and used with permission. Better Homes and Gardens Real Estate LLC fully supports the principles of the Fair Housing Act and the Equal Opportunity Act. Listing information is deemed reliable but is not guaranteed accurate.
Each office is independently owned and operated.
Any services or products provided by third parties are not provided by, affiliated with or related to Better Homes and Gardens Real Estate LLC, or its affiliated companies.