
112 Osprey Point Drive, Osprey, FL 34229
Local realty services provided by:Better Homes and Gardens Real Estate Lifestyles Realty
112 Osprey Point Drive,Osprey, FL 34229
$6,000,000
- 6 Beds
- 6 Baths
- - sq. ft.
- Single family
- Sold
Listed by: joel schemmel
Office: douglas elliman
MLS#:A4702047
Source:MFRMLS
Sorry, we are unable to map this address
Price summary
- Price:$6,000,000
- Monthly HOA dues:$491.67
About this home
A rare combination of timeless grandeur and effortless waterfront living, this bayfront estate in The Oaks Bayside commands approximately 150 feet of Bay frontage across 0.60 acres, with water views framing nearly every principal room. The residence offers 6 bedrooms, 5.5 baths, multiple covered balconies overlooking the Bay, additional ground-level flex space and a side-entry 3-car garage. A circular brick-paver driveway, tropical landscaping and a stately columned entrance create an unforgettable arrival. The dramatic two-story foyer features architectural columns, custom millwork and a wood-clad ceiling accent. European French white oak engineered flooring flows through the main living spaces. The living and family rooms feature soaring ceilings, extensive millwork, statement lighting, carved-stone fireplaces and oversized windows framing expansive water views. An adjoining sitting area features arched windows, a wood-clad ceiling and multiple glass doors opening to the waterfront balcony. The new kitchen is appointed with ceiling-height Shaker cabinetry, champagne-bronze hardware, marble countertops and an oversized waterfall island with seating for five. A GE Monogram appliance suite includes a professional gas range with griddle, refrigerator and dishwasher. A custom range hood, dimensional tile backsplash, apron-front sink and walk-in pantry complete the space. The waterfront dining nook incorporates built-in cabinetry, a stone serving counter and beverage cooler, while the formal dining room features a tray ceiling, paneled walls and columns. A waterfront office with built-in bookshelves, fireplace and balcony access, an updated laundry room and multiple en-suite guest accommodations complete the main level. Upstairs, the landing overlooks the living spaces beneath a crystal chandelier. The primary suite offers separate sleeping and sitting areas, a carved-stone fireplace, wide water views, private balcony access and two walk-in closets with custom storage. Its spa-inspired bath includes dual furniture-style vanities, a freestanding soaking tub beneath a picture window and an oversized frameless shower with marble-look tile, rainfall and handheld fixtures. Additional bedrooms offer en-suite or nearby baths, walk-in closets, abundant natural light and water or tropical views. Multiple covered balconies overlook the newly resurfaced pool, paver terrace, manicured lawn and waterfront. The pool features a 7-foot depth, entry steps, seating or sun-shelf areas, lighting, a self-cleaning system and a new pump. A private walkway through the mangroves leads to a new 5-by-60-foot composite dock completed in 2026, equipped with electric, water and a 6,000-pound boat lift. The property also features a concrete seawall and direct boating access. The lower level provides substantial additional flexibility for recreation, fitness, media or entertaining. Further updates include a newer 2023 tile roof, new HVAC, all-new appliances and flooring, new interior doors and moldings, hurricane protection and exterior lighting. The renowned Oaks Club is one of the area’s premier member-owned clubs, featuring two championship 18-hole golf courses, a full slate of tennis and fitness facilities, and an elegant clubhouse offering fine dining and a vibrant social calendar. Ideally situated in Osprey, the property offers convenient access to Gulf beaches, the Legacy Trail, dining and shopping, with downtown Sarasota and Venice both within easy reach....
Contact an agent
Home facts
- Year built:1989
- Subdivision & Development:OAKS
- Listing ID #:A4702047
- Added:50 day(s) ago
- Updated:October 23, 2026 at 07:53 AM
Rooms and interior
- Bedrooms:6
- Total bathrooms:6
- Full bathrooms:5
- Half bathrooms:1
- Flooring:Tile, Wood
- Dining Description:Breakfast Room, Eat In Kitchen, Formal Dining Room
- Kitchen Description:Bar Fridge, Dishwasher, Eat-in Kitchen, Kitchen/Family Room Combo, Microwave, Range, Range Hood, Refrigerator, Stone Counters, Wine Refrigerator
- Bedroom Description:High Ceilings, Primary Bedroom Upstairs, Walk-In Closet(s)
Heating and cooling
- Cooling:Central Air, Zoned
- Heating:Central, Electric, Zoned
- Central air:Yes
Structure and exterior
- Roof:Tile
- Year built:1989
- Lot Features:Flood Zone, Landscaped, Paved, Private
- Architectural Style:Coastal
- Construction Materials:Block, Concrete, Stucco
- Exterior Features:Balcony, Covered Porch/Patio, Deck, Front Porch, Lighting, Patio, Porch, Private Mailbox, Rain Gutters, Rear Porch
- Foundation Description:Slab, Stem Wall
- Levels:2 Story
Schools
- High school:Venice Senior High
- Middle school:Sarasota Middle
- Elementary school:Laurel Nokomis Elementary
Utilities
- Water:Public, Water Connected, Well
- Sewer:Public, Public Sewer, Sewer Connected
Finances and disclosures
- Price:$6,000,000
- Tax amount:$39,088 (2025)
Features and amenities
- Appliances:Bar Fridge, Dishwasher, Dryer, Electric Water Heater, Irrigation Equipment, Microwave, Range, Range Hood, Refrigerator, Washer, Wine Refrigerator
- Laundry features:Dryer, Inside, Laundry Room, Washer
- Amenities:Built-In Features, Cable Available, Ceiling Fans(s), Chair Rail, Coffered Ceiling(s), Crown Molding, Eat-in Kitchen, High Ceilings, Irrigation Equipment, Kitchen/Family Room Combo, Open Floorplan, Primary Bedroom Upstairs, Sprinkler Well, Stone Counters, Thermostat, Tray Ceiling(s), Underground Utilities, Walk-In Closet(s)
- Pool features:Gunite, In Ground, Outside Bath Access, Private Pool, Self Cleaning, Tile
Parking
- Parking description:Attached Garage, Circular Driveway, Covered, Driveway, Garage Door Opener, Garage Faces Side, Golf Cart Parking, Ground Level, Off Street
- Garage:Yes
- Garage spaces:3
 The information being provided by Stellar Mls is for the consumer's personal, non-commercial use and may not be used for any purpose other than to identify prospective properties consumer may be interested in purchasing. Any information relating to real estate for sale referenced on this web site comes from the Internet Data Exchange (IDX) program of the Stellar Mls. Better Homes and Gardens Real Estate Lifestyles Realty is not a Multiple Listing Service (MLS), nor does it offer MLS access. This website is a service of Better Homes and Gardens Real Estate Lifestyles Realty, a broker participant of Stellar Mls. This web site may reference real estate listing(s) held by a brokerage firm other than the broker and/or agent who owns this web site.
The accuracy of all information, regardless of source, including but not limited to open house information, square footages and lot sizes, is deemed reliable but not guaranteed and should be personally verified through personal inspection by and/or with the appropriate professionals. The data contained herein is copyrighted by Stellar Mls and is protected by all applicable copyright laws. Any unauthorized dissemination of this information is in violation of copyright laws and is strictly prohibited.
Properties in listings may have been sold or may no longer be available.
Copyright 2026 Stellar Mls. All rights reserved.
New listings near 112 Osprey Point Drive
- New
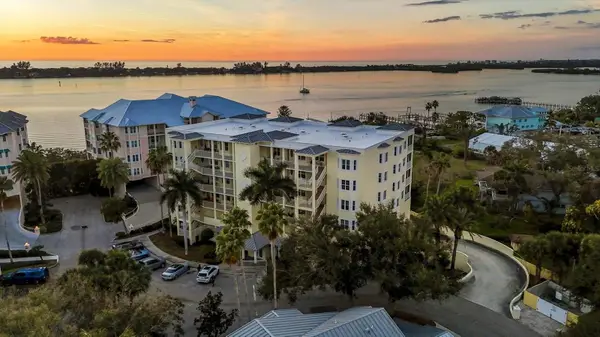 $569,000Active2 beds 2 baths1,943 sq. ft.
232 Hidden Bay Drive #303, OSPREY, FL 34229
MLS# A4710562Listed by: PREMIER SOTHEBY'S INTERNATIONAL REALTY - New
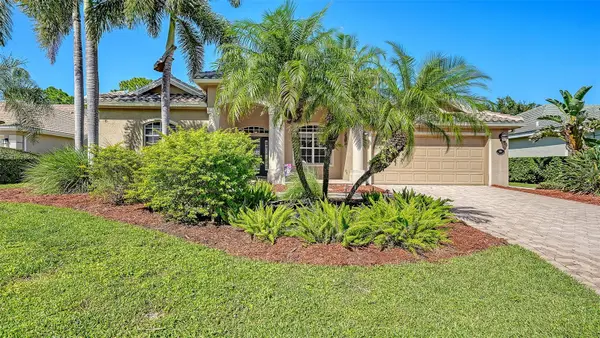 $799,000Active4 beds 3 baths2,474 sq. ft.
819 Golden Pond Court, OSPREY, FL 34229
MLS# A4709527Listed by: MICHAEL SAUNDERS & COMPANY - New
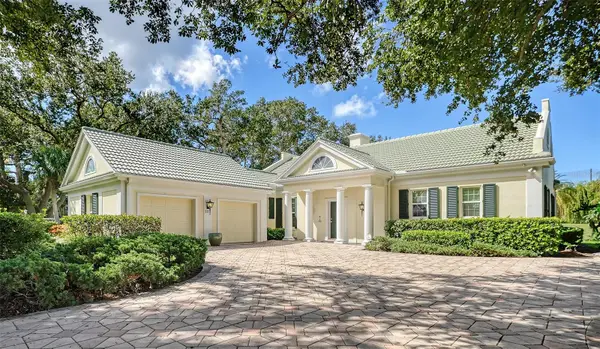 $775,000Active2 beds 2 baths2,071 sq. ft.
227 Saint James Park, OSPREY, FL 34229
MLS# N6146292Listed by: RE/MAX PALM - New
 $1,175,000Active3 beds 3 baths2,594 sq. ft.
409 N Point Road #601, OSPREY, FL 34229
MLS# A4710281Listed by: COLDWELL BANKER REALTY - New
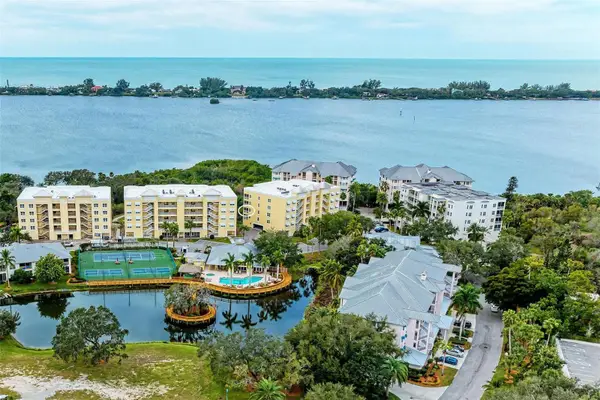 $695,000Active3 beds 3 baths2,168 sq. ft.
250 Hidden Bay Drive #301, OSPREY, FL 34229
MLS# A4710063Listed by: PREMIER SOTHEBY'S INTERNATIONAL REALTY - New
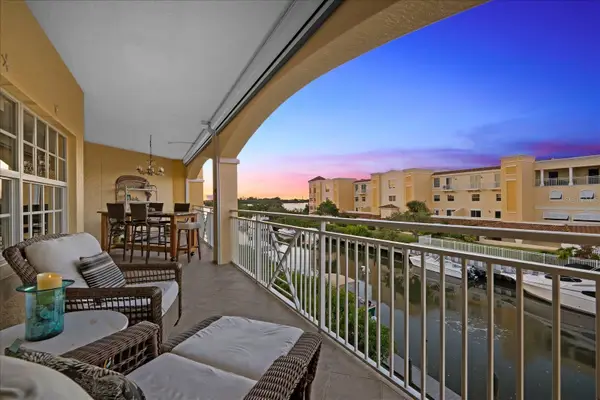 $640,000Active3 beds 2 baths1,736 sq. ft.
14041 Bellagio Way #315, OSPREY, FL 34229
MLS# A4709865Listed by: WILLIAM RAVEIS - FLORIDA LLC - New
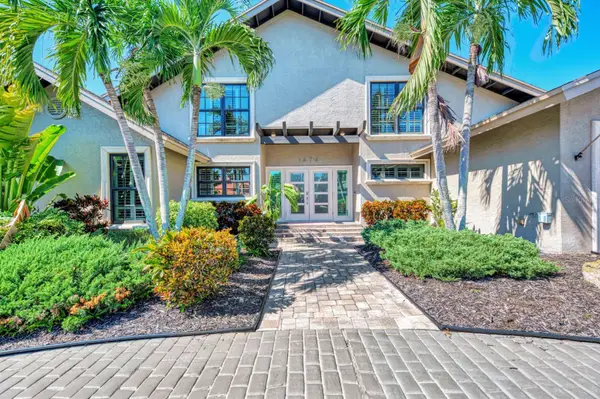 $1,485,999Active4 beds 3 baths3,246 sq. ft.
1474 Landview Lane, OSPREY, FL 34229
MLS# TB8558888Listed by: ANGELA FOWLER REAL ESTATE, LLC - New
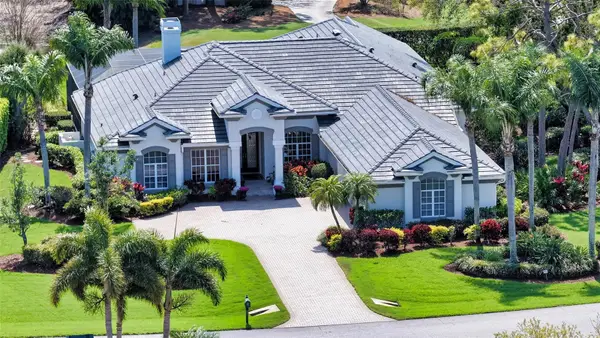 $2,150,000Active4 beds 5 baths3,939 sq. ft.
642 Trenton Way, OSPREY, FL 34229
MLS# A4709515Listed by: COLDWELL BANKER REALTY - Open Sat, 12 to 3pmNew
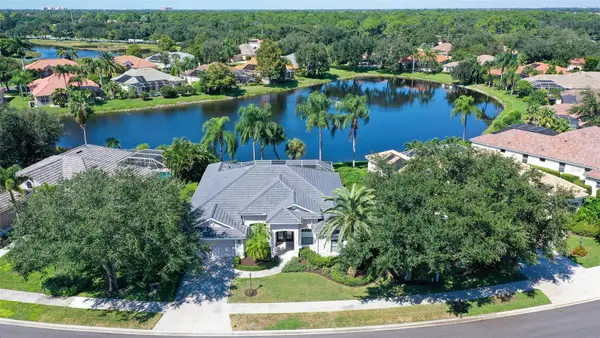 $739,000Active3 beds 2 baths2,326 sq. ft.
335 Park Trace Boulevard, OSPREY, FL 34229
MLS# A4704665Listed by: COLDWELL BANKER REALTY  $1,047,000Active3 beds 3 baths2,134 sq. ft.
102 Windward Drive, OSPREY, FL 34229
MLS# TB8556740Listed by: FUTURE HOME REALTY INC


Protect your home and budget from life's surprises with an Assurant Home Warranty, backed by a partner that supports you through every step of homeownership. Explore Plans.
© 2026 Better Homes and Gardens Real Estate LLC. An Anywhere Real Estate company. All rights reserved. Better Homes and Gardens® Real Estate is a registered trademark owned by Meredith Operations Corporation, licensed to Better Homes and Gardens Real Estate LLC and used with permission. Better Homes and Gardens Real Estate LLC fully supports the principles of the Fair Housing Act and the Equal Opportunity Act. Listing information is deemed reliable but is not guaranteed accurate.
Each office is independently owned and operated.
Any services or products provided by third parties are not provided by, affiliated with or related to Better Homes and Gardens Real Estate LLC, or its affiliated companies.