
1618 Southbay Drive, Osprey, FL 34229
Local realty services provided by:Better Homes and Gardens Real Estate Thomas Group
Upcoming open houses
- Sun, Nov 2201:00 pm - 03:00 pm
Listed by: sharon lewis, craig lewis
Office: golf & bay properties llc.
MLS#:A4713185
Source:MFRMLS
Price summary
- Price:$1,175,000
- Price per sq. ft.:$284.85
- Monthly HOA dues:$218.67
About this home
Welcome to this beautiful 3-Bedroom, 3- Bathroom home offering exceptional space, comfort and versatility in a sought-after private marina community. Thoughtfully designed for both everyday living and entertaining, this home features a gourmet kitchen, spacious family room with fireplace and inviting formal living and dining areas. Quality finishes throughout include crown molding, solid wood cabinets, granite countertops, built-in shelving and hurricane impact windows for peace of mind. The generously designed floor plan offers plenty of room for family and guests while the private pool creates the perfect setting for relaxing and enjoying the Florida lifestyle. A versatile bonus room provides the perfect space for a home office, private studio, hobby room or easily convert it into another garage space! The Clubhouse has a fitness room, gathering areas, card room, library and kitchen facilities. Come be part of a unique lifestyle centered around boating, recreation and community living. Walk, ride bikes or take your Golf Cart to nearby restaurants, shopping, Tiki bars and waterfront parks....
Contact an agent
Home facts
- Year built:1984
- Subdivision & Development:SOUTHBAY YACHT & RACQUET CLUB
- Listing ID #:A4713185
- Added:1 day(s) ago
- Updated:November 22, 2026 at 04:32 PM
Rooms and interior
- Bedrooms:3
- Total bathrooms:3
- Full bathrooms:3
- Flooring:Ceramic Tile, Luxury Vinyl, Tile, Wood
- Dining Description:Eat In Kitchen, Formal Dining Room, Living Room/Dining Room Combo
- Kitchen Description:Built-In Oven, Cooktop, Dishwasher, Disposal, Eat-in Kitchen, Kitchen/Family Room Combo, Microwave, Range Hood, Refrigerator, Solid Surface Counters, Solid Wood Cabinets, Wine Refrigerator
- Bedroom Description:High Ceilings, Primary Bedroom Main Floor, Split Bedroom, Walk-In Closet(s)
- Living area:3,003 sq. ft.
Heating and cooling
- Cooling:Central Air, Humidity Control, Zoned
- Heating:Central, Electric, Gas, Propane
- Central air:Yes
Structure and exterior
- Roof:Tile
- Year built:1984
- Building area:3,003 sq. ft.
- Lot area:0.29 Acres
- Lot Features:Corner Lot, Landscaped, Near Marina, Near Public Transit, Paved, Private, Sidewalk
- Architectural Style:Custom
- Construction Materials:Block, Stucco
- Exterior Features:Covered Porch/Patio, Enclosed, Lighting, Outdoor Kitchen, Patio, Private Mailbox, Screened, Sidewalk
- Foundation Description:Slab
- Levels:1 Story
Schools
- High school:Venice Senior High
- Middle school:Laurel Nokomis Middle
- Elementary school:Laurel Nokomis Elementary
Utilities
- Water:Public, Water Connected
- Sewer:Public, Public Sewer, Sewer Connected
Finances and disclosures
- Price:$1,175,000
- Price per sq. ft.:$284.85
- Tax amount:$9,323 (2025)
Features and amenities
- Appliances:Built-in Oven, Cooktop, Dishwasher, Disposal, Dryer, Electric Water Heater, Irrigation Equipment, Microwave, Range Hood, Refrigerator, Washer, Wine Refrigerator
- Laundry features:Dryer, Inside, Laundry Room, Washer, Washer Hookup
- Amenities:BB/HS Internet Available, Basketball Court, Built-In Features, Cable Available, Cathedral Ceiling(s), Clubhouse, Eat-in Kitchen, Fence Restrictions, Fiber Optics, Fire Hydrant, Fitness Center, High Ceilings, Irrigation Equipment, Kitchen/Family Room Combo, Living Room/Dining Room Combo, Lobby Key Required, Maintenance, Open Floorplan, Optional Additional Fees, Park, Phone Available, Pickleball Court(s), Playground, Pool, Primary Bedroom Main Floor, Recreation Facilities, Shuffleboard Court, Solid Surface Counters, Solid Wood Cabinets, Split Bedroom, Storage, Tennis Court(s), Thermostat, Trail(s), Underground Utilities, Vehicle Restrictions, Walk-In Closet(s), Window Treatments
- Pool features:Gunite, Heated, In Ground, Outside Bath Access, Pool, Private Pool, Screen Enclosure
Parking
- Parking description:Attached Garage, Driveway, Garage Door Opener, Garage Faces Side, Off Street, On Street
- Garage:Yes
- Garage spaces:2
 The information being provided by Stellar Mls is for the consumer's personal, non-commercial use and may not be used for any purpose other than to identify prospective properties consumer may be interested in purchasing. Any information relating to real estate for sale referenced on this web site comes from the Internet Data Exchange (IDX) program of the Stellar Mls. Better Homes and Gardens Real Estate Thomas Group is not a Multiple Listing Service (MLS), nor does it offer MLS access. This website is a service of Better Homes and Gardens Real Estate Thomas Group, a broker participant of Stellar Mls. This web site may reference real estate listing(s) held by a brokerage firm other than the broker and/or agent who owns this web site.
The accuracy of all information, regardless of source, including but not limited to open house information, square footages and lot sizes, is deemed reliable but not guaranteed and should be personally verified through personal inspection by and/or with the appropriate professionals. The data contained herein is copyrighted by Stellar Mls and is protected by all applicable copyright laws. Any unauthorized dissemination of this information is in violation of copyright laws and is strictly prohibited.
Properties in listings may have been sold or may no longer be available.
Copyright 2026 Stellar Mls. All rights reserved.
New listings near 1618 Southbay Drive
- New
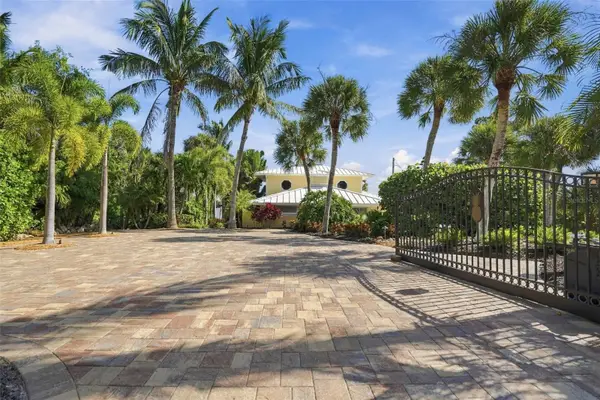 $3,950,000Active4 beds 4 baths4,446 sq. ft.
88 N Casey Key Road, OSPREY, FL 34229
MLS# A4713264Listed by: DOUGLAS ELLIMAN - New
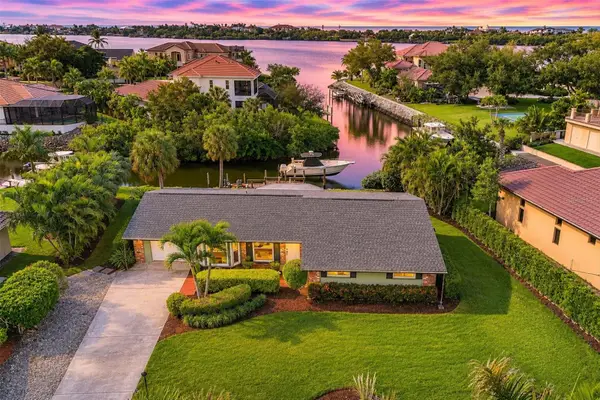 $1,299,000Active3 beds 2 baths1,824 sq. ft.
365 S Shore Drive, OSPREY, FL 34229
MLS# A4713073Listed by: PREMIER SOTHEBY'S INTERNATIONAL REALTY - Open Sun, 1am to 3pmNew
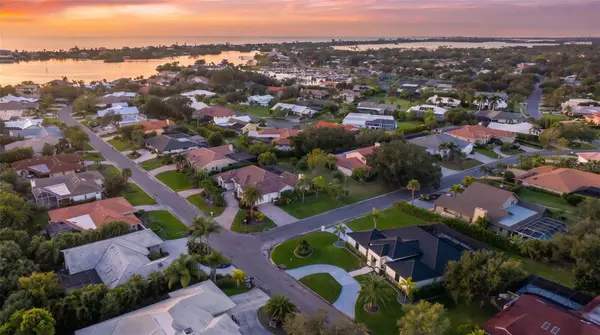 $2,199,900Active5 beds 4 baths3,236 sq. ft.
180 Lookout Point Drive, OSPREY, FL 34229
MLS# A4713269Listed by: PREMIER SOTHEBY'S INTERNATIONAL REALTY 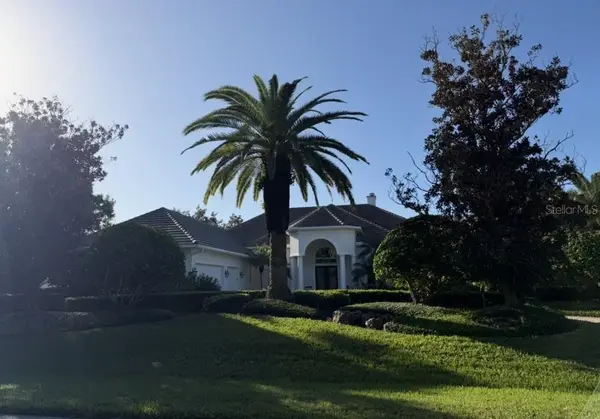 $2,420,000Pending4 beds 5 baths4,553 sq. ft.
566 Eagle Watch Lane, OSPREY, FL 34229
MLS# A4711567Listed by: GENEROUS PROPERTY- New
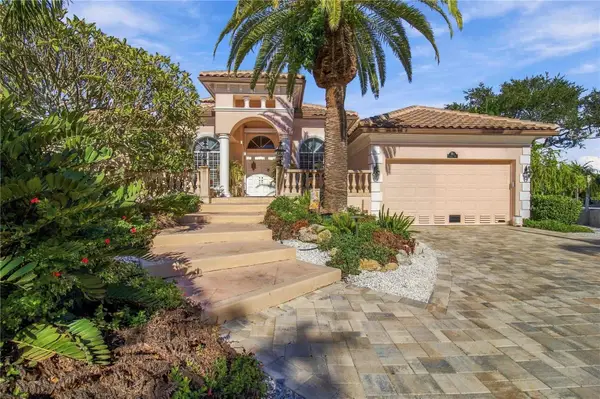 $1,800,000Active3 beds 3 baths3,358 sq. ft.
438 Camille Drive, OSPREY, FL 34229
MLS# A4712263Listed by: RE/MAX ALLIANCE GROUP 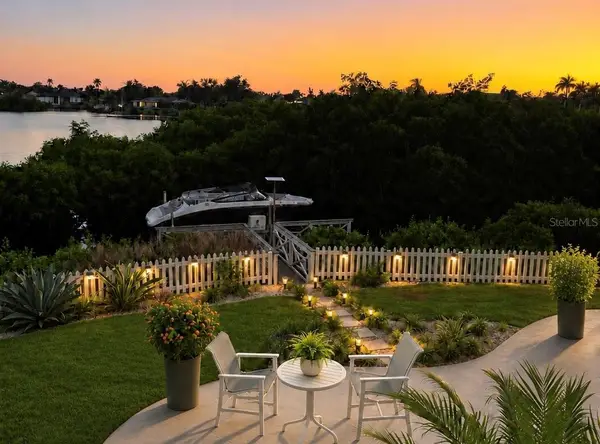 $1,299,000Pending2 beds 2 baths1,647 sq. ft.
47 Shoreland Drive, OSPREY, FL 34229
MLS# N6146595Listed by: RE/MAX ALLIANCE GROUP- New
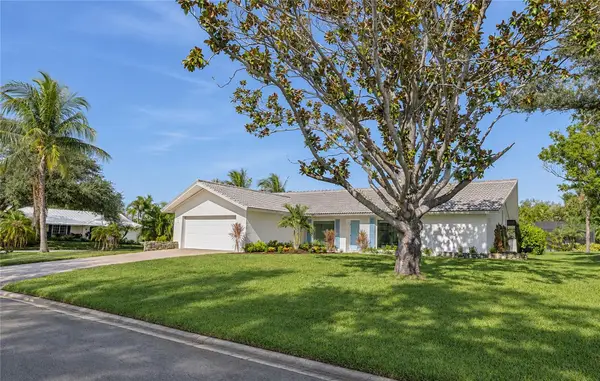 $875,000Active3 beds 3 baths2,283 sq. ft.
172 Sea Anchor Drive, OSPREY, FL 34229
MLS# A4712095Listed by: PAT WILLIAMS REALTY, LLC 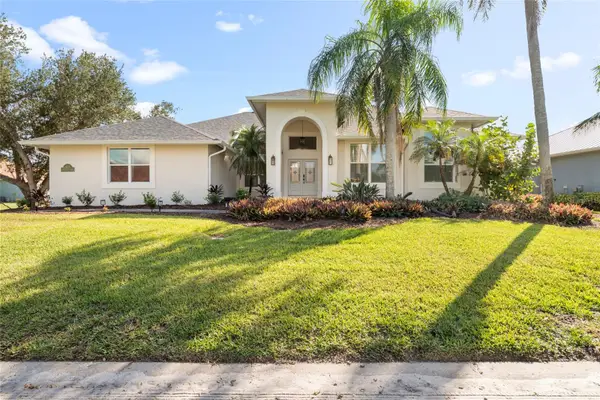 $1,325,000Active4 beds 4 baths3,107 sq. ft.
423 South Creek Drive, OSPREY, FL 34229
MLS# A4712450Listed by: KW COASTAL LIVING III $989,000Active4 beds 4 baths3,268 sq. ft.
320 Bay Vista Avenue, OSPREY, FL 34229
MLS# A4711683Listed by: COLDWELL BANKER REALTY


Protect your home and budget from life's surprises with an Assurant Home Warranty, backed by a partner that supports you through every step of homeownership. Explore Plans.
© 2026 Better Homes and Gardens Real Estate LLC. An Anywhere Real Estate company. All rights reserved. Better Homes and Gardens® Real Estate is a registered trademark owned by Meredith Operations Corporation, licensed to Better Homes and Gardens Real Estate LLC and used with permission. Better Homes and Gardens Real Estate LLC fully supports the principles of the Fair Housing Act and the Equal Opportunity Act. Listing information is deemed reliable but is not guaranteed accurate.
Each office is independently owned and operated.
Any services or products provided by third parties are not provided by, affiliated with or related to Better Homes and Gardens Real Estate LLC, or its affiliated companies.