
314 S Shore Drive, Osprey, FL 34229
Local realty services provided by:Better Homes and Gardens Real Estate Atchley Properties
Listed by: jonathan minerick
Office: homecoin.com
MLS#:TB8510971
Source:MFRMLS
Price summary
- Price:$1,495,000
- Price per sq. ft.:$283.52
- Monthly HOA dues:$14.58
About this home
Rare Gulf-access waterfront opportunity in desirable Sorrento Shores in Osprey. This spacious residence is set on a generous 0.54-acre waterfront lot with a private dock, screened pool, outdoor kitchen/grill area, paver patio, mature landscaping, and peaceful canal views. The home offers 3 bedrooms, 3 full baths, 3,853 sq ft, and a large flex room currently used as a studio with possible 4th bedroom potential. The open ranch-style layout includes comfortable living, dining, and entertaining spaces filled with natural light. The updated kitchen and bar area feature Viking Professional double ovens, a Viking Professional gas stove, Sub-Zero refrigerator, newer dishwasher, and microwave. Additional spaces include a private office with built-in cabinetry, large flex room, and an air-conditioned tackle/hobby/storage room with an additional Sub-Zero refrigerator. Major system updates noted by seller include a newer roof, full-house generator, impact windows and doors, two AC systems, new central vacuum system, tankless water heater, fireplace, and propane service for the grill, stove, dryer, fireplace, tankless water heater, and full house generator. Located near Casey Key, Nokomis Beach, Venice, Sarasota, marinas, dining, shopping, golf, parks, and coastal amenities....
Contact an agent
Home facts
- Year built:1981
- Subdivision & Development:SORRENTO SHORES UNIT 1
- Listing ID #:TB8510971
- Added:73 day(s) ago
- Updated:August 07, 2026 at 12:14 PM
Rooms and interior
- Bedrooms:4
- Total bathrooms:3
- Full bathrooms:3
- Flooring:Hardwood, Laminate, Tile
- Dining Description:Breakfast Room, Living Room/Dining Room Combo
- Kitchen Description:Bar Fridge, Built-In Oven, Convection Oven, Cooktop, Dishwasher, Disposal, Exhaust Fan, Freezer, Ice Maker, Kitchen Reverse Osmosis System, Kitchen/Family Room Combo, Microwave, Range, Range Hood, Refrigerator, Solid Surface Counters, Solid Wood Cabinets, Wet Bar
- Bedroom Description:Split Bedroom, Walk-In Closet(s)
- Living area:3,853 sq. ft.
Heating and cooling
- Cooling:Central Air, Humidity Control
- Heating:Central, Electric, Exhaust Fan, Propane
- Central air:Yes
Structure and exterior
- Roof:Concrete
- Year built:1981
- Building area:3,853 sq. ft.
- Lot area:0.54 Acres
- Lot Features:Cleared, Corner Lot, Oversized, Paved
- Architectural Style:Florida
- Construction Materials:Block, Stone, Stucco
- Exterior Features:Covered Porch/Patio, Lighting, Outdoor Grill, Outdoor Kitchen, Rain Gutters, Screened, Side Porch
- Foundation Description:Slab, Stilt/On Piling
- Levels:1 Story
Schools
- High school:Venice Senior High
- Middle school:Laurel Nokomis Middle
- Elementary school:Laurel Nokomis Elementary
Utilities
- Water:Public
- Sewer:Public, Septic Tank
Finances and disclosures
- Price:$1,495,000
- Price per sq. ft.:$283.52
- Tax amount:$8,819 (2025)
Features and amenities
- Appliances:Bar Fridge, Built-in Oven, Convection Oven, Cooktop, Dishwasher, Disposal, Dryer, Exhaust Fan, Freezer, Gas Water Heater, Ice Maker, Kitchen Reverse Osmosis System, Microwave, Range, Range Hood, Refrigerator, Tankless Water Heater, Washer
- Laundry features:Dryer, Inside, Laundry Closet, Laundry Room, Washer
- Amenities:Built-In Features, Ceiling Fans(s), Central Vaccum, Crown Molding, Kitchen/Family Room Combo, Living Room/Dining Room Combo, Open Floorplan, Solid Surface Counters, Solid Wood Cabinets, Split Bedroom, Thermostat, Walk-In Closet(s), Wet Bar, Window Treatments
- Pool features:Gunite, In Ground, Private Pool
Parking
- Parking description:Attached Garage, Boat, Circular Driveway
- Garage:Yes
- Garage spaces:2
 The information being provided by Stellar Mls is for the consumer's personal, non-commercial use and may not be used for any purpose other than to identify prospective properties consumer may be interested in purchasing. Any information relating to real estate for sale referenced on this web site comes from the Internet Data Exchange (IDX) program of the Stellar Mls. Better Homes and Gardens Real Estate Atchley Properties is not a Multiple Listing Service (MLS), nor does it offer MLS access. This website is a service of Better Homes and Gardens Real Estate Atchley Properties, a broker participant of Stellar Mls. This web site may reference real estate listing(s) held by a brokerage firm other than the broker and/or agent who owns this web site.
The accuracy of all information, regardless of source, including but not limited to open house information, square footages and lot sizes, is deemed reliable but not guaranteed and should be personally verified through personal inspection by and/or with the appropriate professionals. The data contained herein is copyrighted by Stellar Mls and is protected by all applicable copyright laws. Any unauthorized dissemination of this information is in violation of copyright laws and is strictly prohibited.
Properties in listings may have been sold or may no longer be available.
Copyright 2026 Stellar Mls. All rights reserved.
The information being provided by Stellar Mls is for the consumer's personal, non-commercial use and may not be used for any purpose other than to identify prospective properties consumer may be interested in purchasing. Any information relating to real estate for sale referenced on this web site comes from the Internet Data Exchange (IDX) program of the Stellar Mls. Better Homes and Gardens Real Estate Atchley Properties is not a Multiple Listing Service (MLS), nor does it offer MLS access. This website is a service of Better Homes and Gardens Real Estate Atchley Properties, a broker participant of Stellar Mls. This web site may reference real estate listing(s) held by a brokerage firm other than the broker and/or agent who owns this web site.
The accuracy of all information, regardless of source, including but not limited to open house information, square footages and lot sizes, is deemed reliable but not guaranteed and should be personally verified through personal inspection by and/or with the appropriate professionals. The data contained herein is copyrighted by Stellar Mls and is protected by all applicable copyright laws. Any unauthorized dissemination of this information is in violation of copyright laws and is strictly prohibited.
Properties in listings may have been sold or may no longer be available.
Copyright 2026 Stellar Mls. All rights reserved.New listings near 314 S Shore Drive
- Open Sun, 1 to 3pm
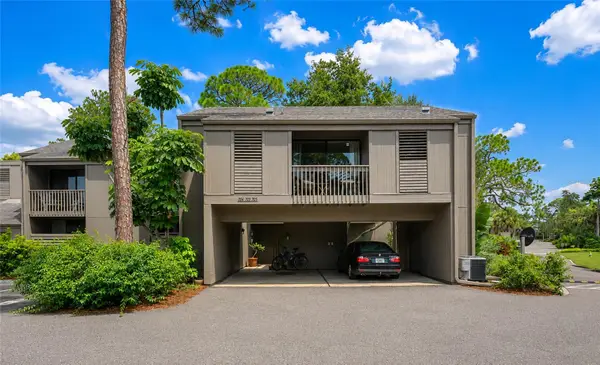 $172,000Active1 beds 1 baths586 sq. ft.
701 Pine Run Drive #701, OSPREY, FL 34229
MLS# A4700416Listed by: PAT WILLIAMS REALTY, LLC - New
 $739,000Active3 beds 2 baths2,328 sq. ft.
299 Turquoise Lane, OSPREY, FL 34229
MLS# A4701662Listed by: BRIGHT REALTY - New
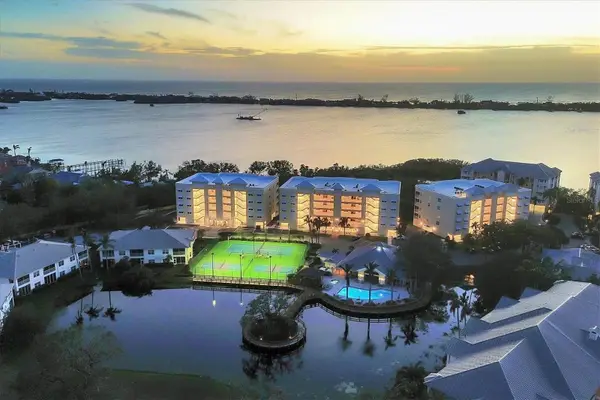 $775,000Active3 beds 3 baths1,950 sq. ft.
260 Hidden Bay Drive #402, OSPREY, FL 34229
MLS# A4701000Listed by: PREMIER SOTHEBY'S INTERNATIONAL REALTY - New
 Listed by BHGRE$630,000Active4 beds 2 baths2,186 sq. ft.
1036 Oak Meadow Lane, OSPREY, FL 34229
MLS# A4701532Listed by: BETTER HOMES AND GARDENS REAL ESTATE ATCHLEY PROPE - Open Sun, 1 to 4pmNew
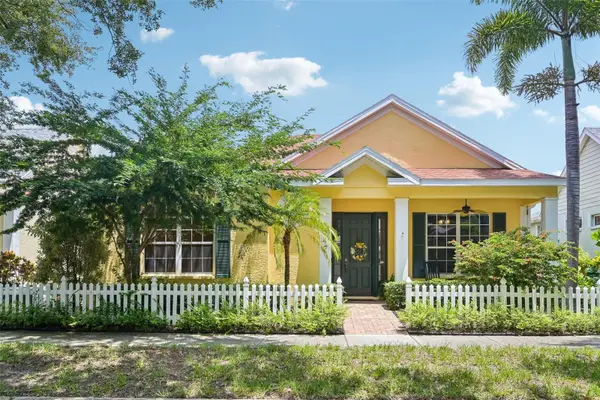 $595,000Active3 beds 2 baths1,731 sq. ft.
547 Meadow Sweet Circle, OSPREY, FL 34229
MLS# A4701316Listed by: MICHAEL SAUNDERS & COMPANY  $99,500Active-- beds -- baths
570 Blackburn Point Road #36, OSPREY, FL 34229
MLS# A4700865Listed by: BRIGHT REALTY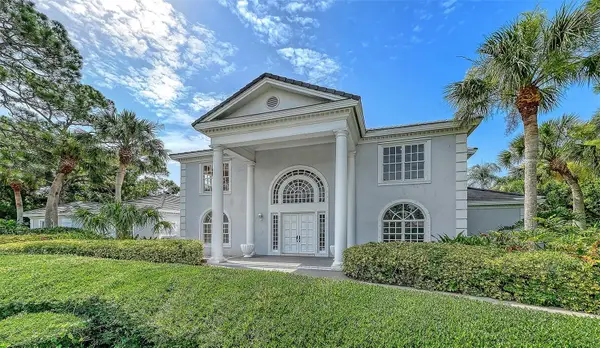 $1,900,000Active5 beds 8 baths5,986 sq. ft.
916 Macewen Drive, OSPREY, FL 34229
MLS# A4698153Listed by: PREMIER SOTHEBY'S INTERNATIONAL REALTY $739,900Pending3 beds 3 baths2,622 sq. ft.
903 Tranquility Circle, OSPREY, FL 34229
MLS# A4700143Listed by: COLDWELL BANKER SARASOTA CENT. $1,400,000Pending3 beds 4 baths2,939 sq. ft.
486 Yacht Harbor Drive, OSPREY, FL 34229
MLS# A4700109Listed by: PAT WILLIAMS REALTY, LLC $425,000Active2 beds 2 baths1,574 sq. ft.
780 Sarabay Road #16, OSPREY, FL 34229
MLS# TB8528486Listed by: RMS ELITE PROPERTIES


Protect your home and budget from life's surprises with an Assurant Home Warranty, backed by a partner that supports you through every step of homeownership. Explore Plans.
© 2026 Better Homes and Gardens Real Estate LLC. An Anywhere Real Estate company. All rights reserved. Better Homes and Gardens® Real Estate is a registered trademark owned by Meredith Operations Corporation, licensed to Better Homes and Gardens Real Estate LLC and used with permission. Better Homes and Gardens Real Estate LLC fully supports the principles of the Fair Housing Act and the Equal Opportunity Act. Listing information is deemed reliable but is not guaranteed accurate.
Each office is independently owned and operated.
Any services or products provided by third parties are not provided by, affiliated with or related to Better Homes and Gardens Real Estate LLC, or its affiliated companies.