
433 E Macewen Drive, Osprey, FL 34229
Local realty services provided by:Better Homes and Gardens Real Estate Atchley Properties
433 E Macewen Drive,Osprey, FL 34229
$2,025,000
- 4 Beds
- 4 Baths
- - sq. ft.
- Single family
- Sold
Listed by: mark lyda
Office: generous property
MLS#:A4676505
Source:MFRMLS
Sorry, we are unable to map this address
Price summary
- Price:$2,025,000
- Monthly HOA dues:$141.67
About this home
**EXPERIENCE TIMELESS ELEGANCE AND EXCEPTIONAL CRAFTSMANSHIP** in this impeccably maintained Arthur Rutenberg custom residence, perfectly positioned on a private 0.61-acre homesite overlooking the Heron Golf Course with tranquil water views in the prestigious, 24-hour gated Oaks Club community. Nestled beneath a gorgeous oak canopy and enhanced by professional exterior landscape lighting, this remarkable 4,012-square-foot home offers the utmost in Florida living.
Designed to maximize natural light, soaring 12-foot ceilings, expansive windows, and seamless indoor-outdoor living, the home was affectionately known by its previous owners as "The House of Light." From the dramatic circular driveway and lighted entrance columns to the elegant coffered ceilings, crown molding, and inviting gas fireplace, every detail reflects the quality and sophistication synonymous with Arthur Rutenberg.
The thoughtfully designed floor plan features 4 Bedrooms plus Private Study/Den, 3 Full and 1 Falf Baths, centered around a spacious gourmet kitchen with new granite countertops, premium Sub-Zero and Wolf stainless steel appliances, and an open flow into the comfortable family room—ideal for both everyday living and entertaining.
The luxurious primary suite offers a spa-inspired bath with dual vanities, a custom tiled walk-in shower, and a relaxing soaking tub. An oversized three-car garage provides abundant storage, a workbench, and an additional refrigerator.
The expansive screened lanai is the true centerpiece of the home, offering the ultimate Florida lifestyle with generous covered entertaining space, multiple dining areas, and a stunning pool highlighted by a dramatic four-foot tiled waterfall feature. A fully equipped outdoor kitchen includes granite countertops, an Alfresco grill, refrigerator, and bar seating, creating the perfect setting for year-round entertaining.
Meticulously updated throughout the years, significant improvements include hurricane-impact windows and doors (2020), roof (2019), pool cage/aluminum structure (2018), and numerous additional enhancements that preserve the home's exceptional quality and value.
The Oaks Club is a member-owned private golf community with more than 40 years of excellence and is the only private residential golf club in the Sarasota, Bradenton, and Fort Myers region recognized by both Platinum Clubs of America and Distinguished Emerald Clubs of the World. Residents enjoy a magnificent 30,000-square-foot clubhouse, three exceptional dining venues, two championship 18-hole golf courses, outstanding golf instruction, a premier racquet program with 12 Har-Tru HydroGrid tennis courts and pickleball courts, croquet, bocce, basketball, a Junior Olympic swimming pool, and a newly expanded state-of-the-art wellness, fitness, and spa facility. Recognized as "The Healthiest Club" and an Audubon Society-certified community, The Oaks also welcomes families and offers an unmatched lifestyle.
Ideally located in one of Sarasota County's most sought-after communities, this exceptional home is just minutes from world-renowned beaches, top-rated schools, fine dining, shopping, and Sarasota's vibrant arts and cultural attractions, making it a rare opportunity to enjoy luxury living in a truly prime location. **Enjoy Viewing the 3D Virtual Tour and Aerial Video*...
Contact an agent
Home facts
- Year built:1998
- Subdivision & Development:OAKS
- Listing ID #:A4676505
- Added:267 day(s) ago
- Updated:September 24, 2026 at 08:25 AM
Rooms and interior
- Bedrooms:4
- Total bathrooms:4
- Full bathrooms:3
- Half bathrooms:1
- Flooring:Carpet, Ceramic Tile, Marble, Slate, Wood
- Kitchen Description:Bar Fridge, Built-In Oven, Convection Oven, Dishwasher, Disposal, Exhaust Fan, Microwave, Range Hood, Refrigerator, Solid Wood Cabinets, Stone Counters, Wine Refrigerator
- Bedroom Description:Walk-In Closet(s)
Heating and cooling
- Cooling:Central Air, Zoned
- Heating:Central, Heat Pump, Zoned
- Central air:Yes
Structure and exterior
- Roof:Tile
- Year built:1998
- Lot Features:Landscaped, Level, On Golf Course, Paved, Private
- Architectural Style:Custom, Florida
- Construction Materials:Block, Stucco
- Exterior Features:Lighting, Outdoor Grill, Outdoor Kitchen, Rain Gutters, Screened
- Foundation Description:Slab
- Levels:1 Story
Schools
- High school:Venice Senior High
- Middle school:Laurel Nokomis Middle
- Elementary school:Laurel Nokomis Elementary
Utilities
- Water:Public
- Sewer:Public, Public Sewer
Finances and disclosures
- Price:$2,025,000
- Tax amount:$17,426 (2025)
Features and amenities
- Appliances:Bar Fridge, Built-in Oven, Convection Oven, Dishwasher, Disposal, Dryer, Electric Water Heater, Exhaust Fan, Fuel Tank(s), Irrigation Equipment, Microwave, Range Hood, Refrigerator, Washer, Wine Refrigerator
- Laundry features:Dryer, Inside, Laundry Room, Washer
- Amenities:Basketball Court, Cable Connected, Cathedral Ceiling(s), Ceiling Fans(s), Clubhouse, Crown Molding, Fence Restrictions, Fitness Center, Fuel Tank(s), Gated, Irrigation Equipment, Pickleball Court(s), Playground, Pool, Recreation Facilities, Security, Solid Wood Cabinets, Sprinkler Well, Stone Counters, Tennis Court(s), Underground Utilities, Vaulted Ceiling(s), Vehicle Restrictions, Walk-In Closet(s), Window Treatments
- Pool features:Automatic Cleaner, Gunite, Heated, In Ground, Pool, Private Pool, Screen Enclosure
Parking
- Parking description:Attached Garage, Circular Driveway, Driveway, Garage Door Opener, Garage Faces Rear, Garage Faces Side
- Garage:Yes
- Garage spaces:3
 The information being provided by Stellar Mls is for the consumer's personal, non-commercial use and may not be used for any purpose other than to identify prospective properties consumer may be interested in purchasing. Any information relating to real estate for sale referenced on this web site comes from the Internet Data Exchange (IDX) program of the Stellar Mls. Better Homes and Gardens Real Estate Atchley Properties is not a Multiple Listing Service (MLS), nor does it offer MLS access. This website is a service of Better Homes and Gardens Real Estate Atchley Properties, a broker participant of Stellar Mls. This web site may reference real estate listing(s) held by a brokerage firm other than the broker and/or agent who owns this web site.
The accuracy of all information, regardless of source, including but not limited to open house information, square footages and lot sizes, is deemed reliable but not guaranteed and should be personally verified through personal inspection by and/or with the appropriate professionals. The data contained herein is copyrighted by Stellar Mls and is protected by all applicable copyright laws. Any unauthorized dissemination of this information is in violation of copyright laws and is strictly prohibited.
Properties in listings may have been sold or may no longer be available.
Copyright 2026 Stellar Mls. All rights reserved.
The information being provided by Stellar Mls is for the consumer's personal, non-commercial use and may not be used for any purpose other than to identify prospective properties consumer may be interested in purchasing. Any information relating to real estate for sale referenced on this web site comes from the Internet Data Exchange (IDX) program of the Stellar Mls. Better Homes and Gardens Real Estate Atchley Properties is not a Multiple Listing Service (MLS), nor does it offer MLS access. This website is a service of Better Homes and Gardens Real Estate Atchley Properties, a broker participant of Stellar Mls. This web site may reference real estate listing(s) held by a brokerage firm other than the broker and/or agent who owns this web site.
The accuracy of all information, regardless of source, including but not limited to open house information, square footages and lot sizes, is deemed reliable but not guaranteed and should be personally verified through personal inspection by and/or with the appropriate professionals. The data contained herein is copyrighted by Stellar Mls and is protected by all applicable copyright laws. Any unauthorized dissemination of this information is in violation of copyright laws and is strictly prohibited.
Properties in listings may have been sold or may no longer be available.
Copyright 2026 Stellar Mls. All rights reserved.New listings near 433 E Macewen Drive
- New
 $1,399,000Active3 beds 3 baths2,695 sq. ft.
256 Sugar Mill, OSPREY, FL 34229
MLS# A4707187Listed by: KIMBERLITE WEST REALTY LLC - New
 $165,000Active2 beds 2 baths924 sq. ft.
23 Siesta Circle W, OSPREY, FL 34229
MLS# A4706691Listed by: COLDWELL BANKER SARASOTA CENT. - New
 $3,700,000Active5 beds 5 baths6,234 sq. ft.
324 Osprey Point Drive, OSPREY, FL 34229
MLS# A4706333Listed by: COLDWELL BANKER REALTY - New
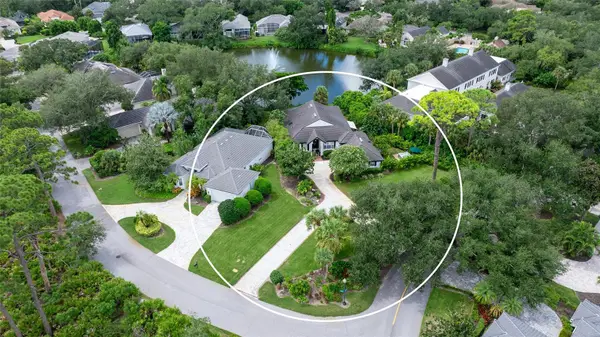 $1,295,000Active3 beds 2 baths2,850 sq. ft.
17 Bayhead Lane, OSPREY, FL 34229
MLS# A4706711Listed by: COLDWELL BANKER REALTY - New
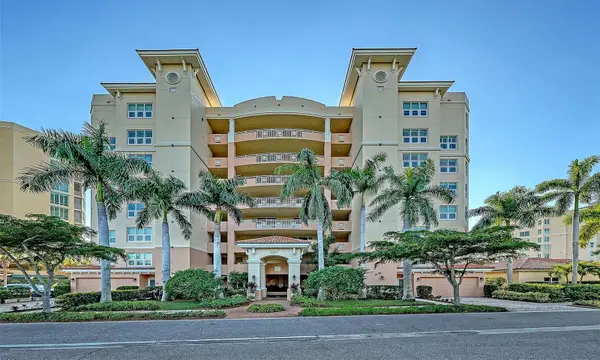 $700,000Active3 beds 3 baths2,680 sq. ft.
3621 North Point Road #403, OSPREY, FL 34229
MLS# A4705730Listed by: COLDWELL BANKER REALTY - New
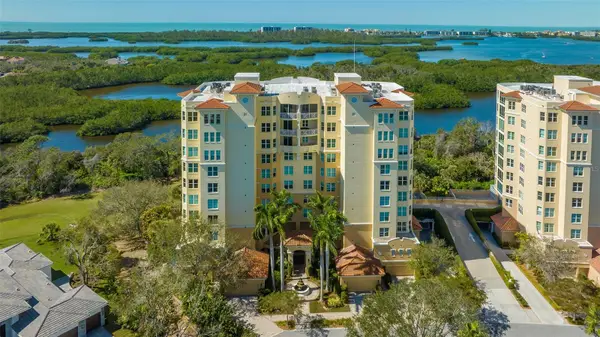 $750,000Active3 beds 3 baths2,594 sq. ft.
385 N Point Road #301, OSPREY, FL 34229
MLS# A4706542Listed by: COLDWELL BANKER REALTY - New
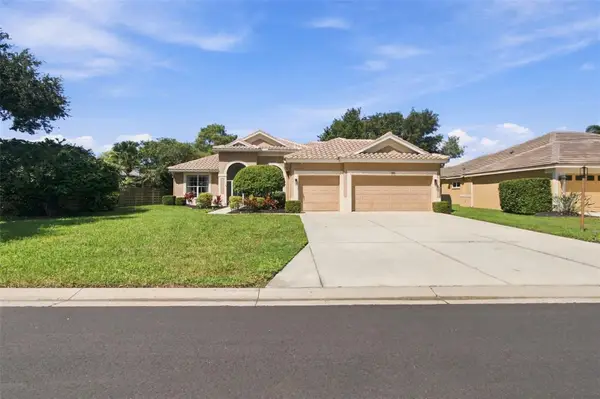 $669,900Active4 beds 3 baths2,683 sq. ft.
130 Willow Bend Way, OSPREY, FL 34229
MLS# TB8548160Listed by: RE/MAX ALLIANCE GROUP - New
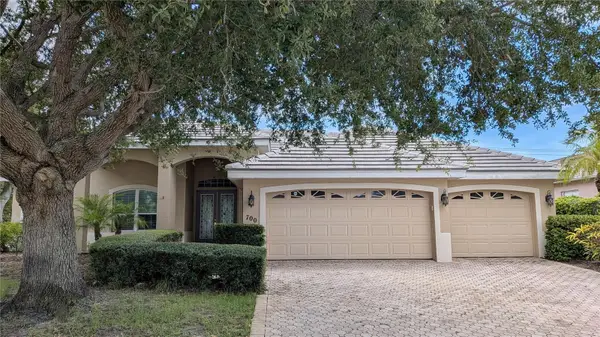 $655,000Active3 beds 3 baths2,792 sq. ft.
700 Shadow Bay Way, OSPREY, FL 34229
MLS# O6442446Listed by: KARA MONEY LLC - New
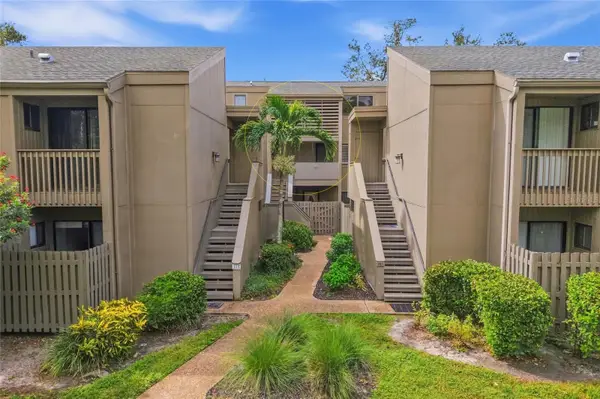 $255,000Active2 beds 2 baths1,223 sq. ft.
109 Woodland Place, OSPREY, FL 34229
MLS# A4705745Listed by: PREFERRED SHORE LLC 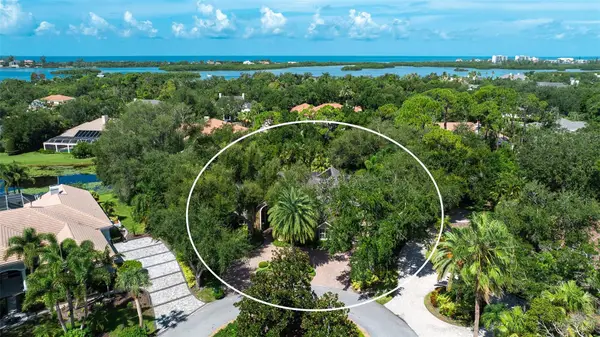 $2,800,000Pending4 beds 4 baths4,188 sq. ft.
662 Fernwalk Lane, OSPREY, FL 34229
MLS# A4706319Listed by: COLDWELL BANKER REALTY


Protect your home and budget from life's surprises with an Assurant Home Warranty, backed by a partner that supports you through every step of homeownership. Explore Plans.
© 2026 Better Homes and Gardens Real Estate LLC. An Anywhere Real Estate company. All rights reserved. Better Homes and Gardens® Real Estate is a registered trademark owned by Meredith Operations Corporation, licensed to Better Homes and Gardens Real Estate LLC and used with permission. Better Homes and Gardens Real Estate LLC fully supports the principles of the Fair Housing Act and the Equal Opportunity Act. Listing information is deemed reliable but is not guaranteed accurate.
Each office is independently owned and operated.
Any services or products provided by third parties are not provided by, affiliated with or related to Better Homes and Gardens Real Estate LLC, or its affiliated companies.