
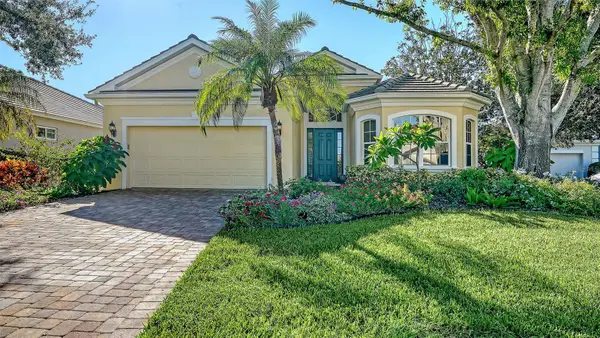
471 Oak Point Road, Osprey, FL 34229
Local realty services provided by:Better Homes and Gardens Real Estate Lifestyles Realty
471 Oak Point Road,Osprey, FL 34229
$455,000
- 3 Beds
- 2 Baths
- 1,819 sq. ft.
- Single family
- Active
Upcoming open houses
- Sun, Nov 1501:00 pm - 03:00 pm
Listed by: carolyn yates
Office: coldwell banker sarasota cent.
MLS#:A4712176
Source:MFRMLS
Price summary
- Price:$455,000
- Price per sq. ft.:$184.43
- Monthly HOA dues:$833.33
About this home
Single-story living, a private wooded setting, and the best of Osprey's coastal lifestyle right outside your door. Welcome to Blackburn Point Woods, a tucked-away community of just 44 residences nestled among 15 wooded acres, minutes from Casey Key, the Legacy Trail, and waterfront dining.
Situated on a quiet cul-de-sac, this spacious end-unit villa offers 1,819 square feet, three bedrooms (one currently used as an office), vaulted ceilings, generously sized living areas, and an attached two-car garage. Fresh interior paint creates a bright, inviting backdrop, while the private screened lanai with a spa offers the perfect place to unwind. Some windows were replaced in 2025, and the property is located in Flood Zone X. The kitchen and bathrooms offer an opportunity to update and personalize the home to your own taste.
Here, the lifestyle is as appealing as the location. Start your morning with a bike ride along the Legacy Trail, explore nearby Oscar Scherer State Park, or head west toward Casey Key and the Gulf beaches. Meet friends for a casual drink at a waterfront tiki bar, enjoy dinner overlooking the water, or launch your boat for an afternoon on the Intracoastal Waterway. The historic Blackburn Point swing bridge, marinas, and public boat launch are all nearby.
And when you'd rather relax, let the association take care of lawn maintenance, landscaping, exterior painting, roof leak repairs, and road maintenance. Less time on upkeep means more time enjoying Florida.
Whether you're seeking a full-time residence or a seasonal getaway, this Osprey villa offers the space, location, and freedom to make the Florida lifestyle your own....
Contact an agent
Home facts
- Year built:1994
- Subdivision & Development:BLACKBURN POINT WOODS
- Listing ID #:A4712176
- Added:1 day(s) ago
- Updated:November 07, 2026 at 05:06 PM
Rooms and interior
- Bedrooms:3
- Total bathrooms:2
- Full bathrooms:2
- Flooring:Carpet, Tile, Vinyl
- Dining Description:Eat In Kitchen
- Kitchen Description:Dishwasher, Eat-in Kitchen, Microwave, Range, Refrigerator
- Bedroom Description:High Ceilings, Primary Bedroom Main Floor
- Living area:1,819 sq. ft.
Heating and cooling
- Cooling:Central Air
- Heating:Central, Electric
- Central air:Yes
Structure and exterior
- Roof:Tile
- Year built:1994
- Building area:1,819 sq. ft.
- Lot area:0.13 Acres
- Construction Materials:Block, Stucco
- Exterior Features:Courtyard, Private Mailbox
- Foundation Description:Slab
- Levels:1 Story
Schools
- High school:Venice Senior High
- Middle school:Laurel Nokomis Middle
- Elementary school:Laurel Nokomis Elementary
Utilities
- Water:Public, Water Available, Water Connected
- Sewer:Public, Public Sewer, Sewer Available, Sewer Connected
Finances and disclosures
- Price:$455,000
- Price per sq. ft.:$184.43
- Tax amount:$5,045 (2025)
Features and amenities
- Appliances:Dishwasher, Dryer, Microwave, Range, Refrigerator, Washer
- Laundry features:Dryer, Electric Dryer Hookup, Laundry Room, Washer, Washer Hookup
- Amenities:Cable Available, Cable Connected, Cathedral Ceiling(s), Ceiling Fans(s), Eat-in Kitchen, Electricity Available, High Ceilings, Open Floorplan, Phone Available, Primary Bedroom Main Floor, Underground Utilities, Vaulted Ceiling(s), Window Treatments
- Pool features:Public Pool
Parking
- Parking description:Attached Garage
- Garage:Yes
- Garage spaces:2
 The information being provided by Stellar Mls is for the consumer's personal, non-commercial use and may not be used for any purpose other than to identify prospective properties consumer may be interested in purchasing. Any information relating to real estate for sale referenced on this web site comes from the Internet Data Exchange (IDX) program of the Stellar Mls. Better Homes and Gardens Real Estate Lifestyles Realty is not a Multiple Listing Service (MLS), nor does it offer MLS access. This website is a service of Better Homes and Gardens Real Estate Lifestyles Realty, a broker participant of Stellar Mls. This web site may reference real estate listing(s) held by a brokerage firm other than the broker and/or agent who owns this web site.
The accuracy of all information, regardless of source, including but not limited to open house information, square footages and lot sizes, is deemed reliable but not guaranteed and should be personally verified through personal inspection by and/or with the appropriate professionals. The data contained herein is copyrighted by Stellar Mls and is protected by all applicable copyright laws. Any unauthorized dissemination of this information is in violation of copyright laws and is strictly prohibited.
Properties in listings may have been sold or may no longer be available.
Copyright 2026 Stellar Mls. All rights reserved.
New listings near 471 Oak Point Road
- New
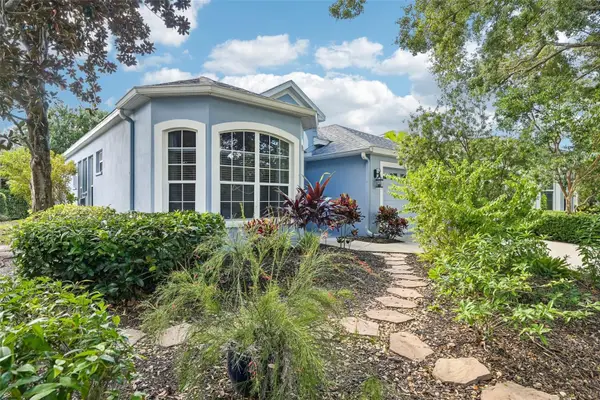 $570,000Active3 beds 2 baths1,793 sq. ft.
532 Meadow Sweet Circle, OSPREY, FL 34229
MLS# A4710981Listed by: MICHAEL SAUNDERS & COMPANY - New
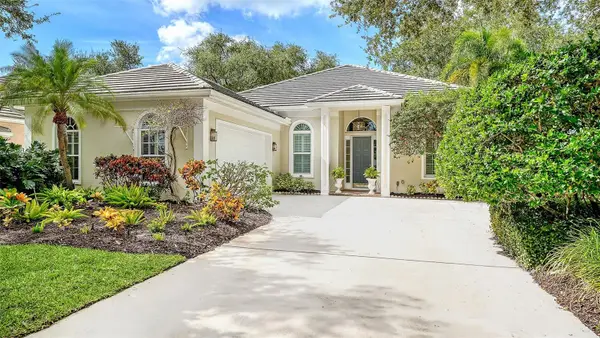 $775,000Active3 beds 3 baths2,168 sq. ft.
1116 Bayhead Lane, OSPREY, FL 34229
MLS# A4710194Listed by: MICHAEL SAUNDERS & COMPANY - New
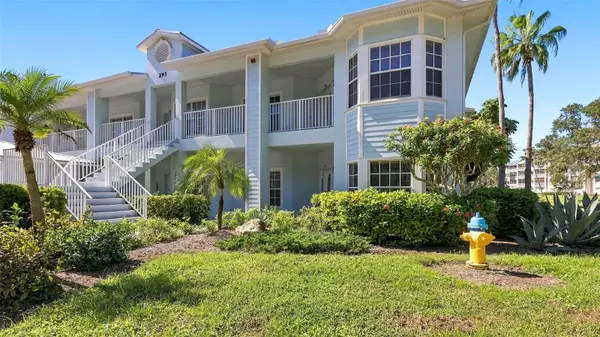 $413,999Active3 beds 2 baths1,568 sq. ft.
293 Hidden Bay Drive #103, OSPREY, FL 34229
MLS# A4709599Listed by: COLDWELL BANKER REALTY - Open Sun, 12 to 2pmNew
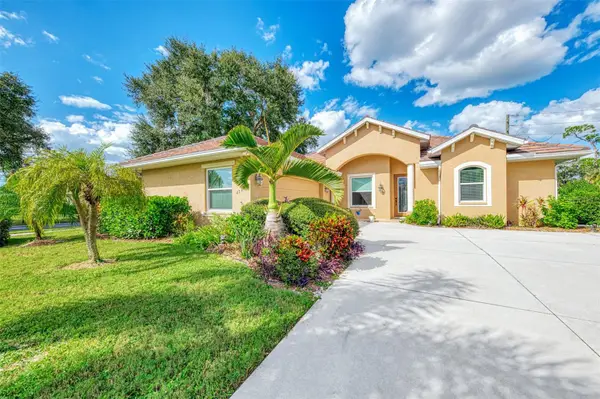 $595,000Active4 beds 2 baths2,217 sq. ft.
472 Park Trace Boulevard, OSPREY, FL 34229
MLS# A4711323Listed by: MEDWAY REALTY - New
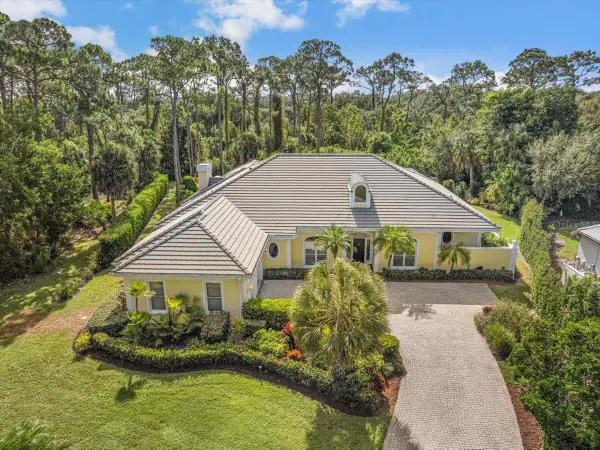 $1,925,000Active3 beds 4 baths3,910 sq. ft.
452 Blue Garden Lane, OSPREY, FL 34229
MLS# A4711003Listed by: GENEROUS PROPERTY - Open Sun, 1 to 4pmNew
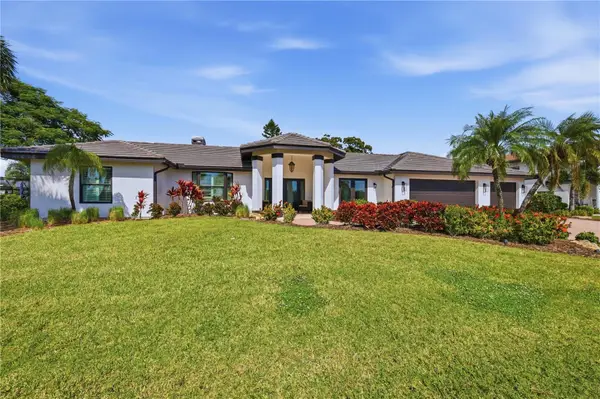 $2,250,000Active3 beds 4 baths2,572 sq. ft.
312 Yacht Harbor Drive, OSPREY, FL 34229
MLS# A4711327Listed by: PREMIER SOTHEBY'S INTERNATIONAL REALTY - Open Sun, 1 to 4pmNew
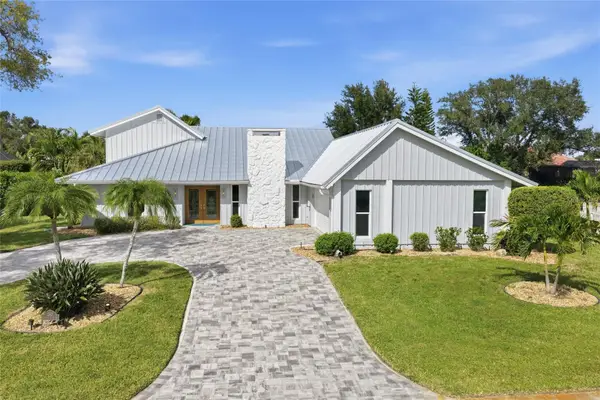 $995,000Active4 beds 2 baths2,413 sq. ft.
242 Lookout Point Drive, OSPREY, FL 34229
MLS# A4711269Listed by: PREMIER SOTHEBY'S INTERNATIONAL REALTY - New
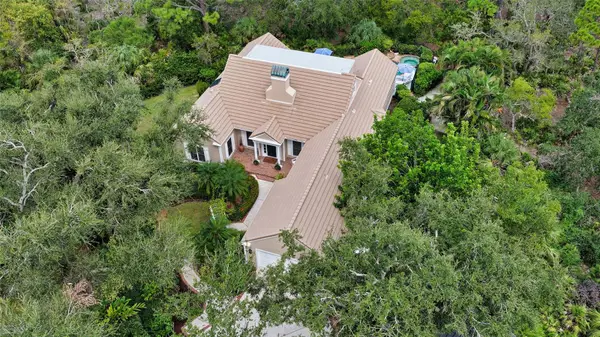 $1,289,000Active3 beds 4 baths3,112 sq. ft.
156 Bishopscourt Road, OSPREY, FL 34229
MLS# A4710966Listed by: COLDWELL BANKER REALTY - New
 $850,000Active3 beds 2 baths2,270 sq. ft.
117 Bishops Court Road, OSPREY, FL 34229
MLS# A4709448Listed by: MICHAEL SAUNDERS & COMPANY


Protect your home and budget from life's surprises with an Assurant Home Warranty, backed by a partner that supports you through every step of homeownership. Explore Plans.
© 2026 Better Homes and Gardens Real Estate LLC. An Anywhere Real Estate company. All rights reserved. Better Homes and Gardens® Real Estate is a registered trademark owned by Meredith Operations Corporation, licensed to Better Homes and Gardens Real Estate LLC and used with permission. Better Homes and Gardens Real Estate LLC fully supports the principles of the Fair Housing Act and the Equal Opportunity Act. Listing information is deemed reliable but is not guaranteed accurate.
Each office is independently owned and operated.
Any services or products provided by third parties are not provided by, affiliated with or related to Better Homes and Gardens Real Estate LLC, or its affiliated companies.