
649 Crane Prairie Way, Osprey, FL 34229
Local realty services provided by:Better Homes and Gardens Real Estate Synergy
Upcoming open houses
- Sun, Oct 1101:00 pm - 03:00 pm
Listed by: todd currey, amber davis
Office: premier sotheby's international realty
MLS#:A4702490
Source:MFRMLS
Price summary
- Price:$639,000
- Price per sq. ft.:$227.97
- Monthly HOA dues:$420
About this home
This exquisite three-bedroom, three-bathroom, PLUS office/den residence by Lee Wetherington Homes exemplifies intelligent design and beauty in the community of Willowbend. This rarely available, waterfront, Savannah model features a sizable great room and intricate tray ceilings, showcasing clean lines, crown molding, and plantation shutters. The gourmet kitchen is a chef's dream with natural gas range, solid wood cabinetry, granite countertops with a coordinating backsplash, and stainless-steel appliances. The breakfast bar and casual dinette offer picturesque water views through a large aquarium window. The desirable split plan affords privacy for family and guests, with an expansive primary bedroom providing a spacious sitting area opening to the lanai, dual walk-in closets, and en-suite bath complete with dual sinks, garden tub, walk-in shower, and water closet. Sliding glass doors lead from the great room to the screen enclosed, covered lanai, with ample space to grill, entertain, and dine. Experience peace of mind as this home has motorized storm shutters, and a 22 KW Generac generator that comes with a transferable warranty until 2028. HVAC 2020 with a 10-year warranty and whole house water softener with reverse osmosis. Low HOA fees include high speed internet, Direct TV streaming, yard maintenance, irrigation, and access to the community amenities inclusive of the heated pool and spa, fitness center, pickleball, basketball, and playground. Conveniently near beautiful Gulf beaches, Oscar Scherer State Park, Legacy Bicycle Trail, Pine View School, a variety of waterfront restaurants, and shopping....
Contact an agent
Home facts
- Year built:2004
- Subdivision & Development:WILLOWBEND PH 3
- Listing ID #:A4702490
- Added:1 day(s) ago
- Updated:October 10, 2026 at 12:37 PM
Rooms and interior
- Bedrooms:3
- Total bathrooms:3
- Full bathrooms:3
- Flooring:Carpet, Tile
- Dining Description:Breakfast Room, Eat In Kitchen, Formal Dining Room
- Kitchen Description:Dishwasher, Disposal, Eat-in Kitchen, Microwave, Range, Refrigerator, Solid Surface Counters, Solid Wood Cabinets, Stone Counters
- Bedroom Description:High Ceilings, Primary Bedroom Main Floor, Split Bedroom, Walk-In Closet(s)
- Living area:2,222 sq. ft.
Heating and cooling
- Cooling:Central Air
- Heating:Natural Gas
- Central air:Yes
Structure and exterior
- Roof:Tile
- Year built:2004
- Building area:2,222 sq. ft.
- Lot area:0.19 Acres
- Lot Features:Cleared, Landscaped, Paved, Sidewalk
- Architectural Style:Florida
- Construction Materials:Block, Stucco
- Exterior Features:Covered Porch/Patio, Enclosed, Private Mailbox, Rain Gutters, Rear Porch, Screened, Sidewalk
- Foundation Description:Slab
- Levels:1 Story
Schools
- High school:Venice Senior High
- Middle school:Laurel Nokomis Middle
- Elementary school:Laurel Nokomis Elementary
Utilities
- Water:Public, Water Connected
- Sewer:Public, Public Sewer, Sewer Connected
Finances and disclosures
- Price:$639,000
- Price per sq. ft.:$227.97
- Tax amount:$4,503 (2025)
Features and amenities
- Appliances:Dishwasher, Disposal, Dryer, Gas Water Heater, Irrigation Equipment, Microwave, Range, Refrigerator, Washer, Whole House R.O. System
- Laundry features:Dryer, Gas Dryer Hookup, Inside, Laundry Room, Washer, Washer Hookup
- Amenities:BB/HS Internet Available, Basketball Court, Cable Available, Ceiling Fans(s), Central Vaccum, Crown Molding, Eat-in Kitchen, Fence Restrictions, Fitness Center, High Ceilings, In Wall Pest System, Irrigation Equipment, Natural Gas Connected, Phone Available, Pickleball Court(s), Primary Bedroom Main Floor, Recreation Facilities, Solid Surface Counters, Solid Wood Cabinets, Spa/Hot Tub, Split Bedroom, Stone Counters, Thermostat, Tray Ceiling(s), Underground Utilities, Walk-In Closet(s), Window Treatments
- Pool features:Public Pool
Parking
- Parking description:Attached Garage, Driveway, Garage Door Opener
- Garage:Yes
- Garage spaces:2
 The information being provided by Stellar Mls is for the consumer's personal, non-commercial use and may not be used for any purpose other than to identify prospective properties consumer may be interested in purchasing. Any information relating to real estate for sale referenced on this web site comes from the Internet Data Exchange (IDX) program of the Stellar Mls. Better Homes and Gardens Real Estate Synergy is not a Multiple Listing Service (MLS), nor does it offer MLS access. This website is a service of Better Homes and Gardens Real Estate Synergy, a broker participant of Stellar Mls. This web site may reference real estate listing(s) held by a brokerage firm other than the broker and/or agent who owns this web site.
The accuracy of all information, regardless of source, including but not limited to open house information, square footages and lot sizes, is deemed reliable but not guaranteed and should be personally verified through personal inspection by and/or with the appropriate professionals. The data contained herein is copyrighted by Stellar Mls and is protected by all applicable copyright laws. Any unauthorized dissemination of this information is in violation of copyright laws and is strictly prohibited.
Properties in listings may have been sold or may no longer be available.
Copyright 2026 Stellar Mls. All rights reserved.
The information being provided by Stellar Mls is for the consumer's personal, non-commercial use and may not be used for any purpose other than to identify prospective properties consumer may be interested in purchasing. Any information relating to real estate for sale referenced on this web site comes from the Internet Data Exchange (IDX) program of the Stellar Mls. Better Homes and Gardens Real Estate Synergy is not a Multiple Listing Service (MLS), nor does it offer MLS access. This website is a service of Better Homes and Gardens Real Estate Synergy, a broker participant of Stellar Mls. This web site may reference real estate listing(s) held by a brokerage firm other than the broker and/or agent who owns this web site.
The accuracy of all information, regardless of source, including but not limited to open house information, square footages and lot sizes, is deemed reliable but not guaranteed and should be personally verified through personal inspection by and/or with the appropriate professionals. The data contained herein is copyrighted by Stellar Mls and is protected by all applicable copyright laws. Any unauthorized dissemination of this information is in violation of copyright laws and is strictly prohibited.
Properties in listings may have been sold or may no longer be available.
Copyright 2026 Stellar Mls. All rights reserved.New listings near 649 Crane Prairie Way
- Coming Soon
 $1,900,000Coming Soon3 beds 4 baths3,924 sq. ft.
168 Coastal Hammock Court, OSPREY, FL 34229
MLS# A4707893Listed by: MICHAEL SAUNDERS & COMPANY - New
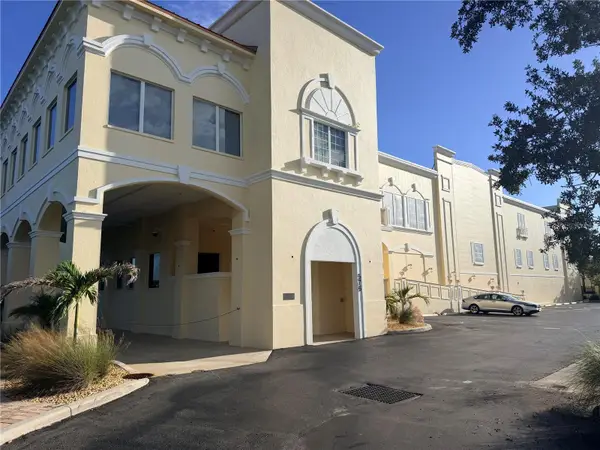 $149,900Active-- beds -- baths
570 Blackburn Point Road #Siesta 25, OSPREY, FL 34229
MLS# A4709114Listed by: BRIGHT REALTY - New
 $1,049,000Active4 beds 3 baths2,775 sq. ft.
366 S Creek Court, OSPREY, FL 34229
MLS# A4708943Listed by: KELLER WILLIAMS ON THE WATER S - New
 $1,025,000Active3 beds 3 baths2,778 sq. ft.
401 N Point Road #404, OSPREY, FL 34229
MLS# A4708169Listed by: COLDWELL BANKER REALTY - New
 $1,445,000Active3 beds 4 baths3,872 sq. ft.
422 Blue Garden Lane, OSPREY, FL 34229
MLS# A4707058Listed by: COLDWELL BANKER REALTY - Open Sat, 10am to 12pmNew
 $465,000Active2 beds 2 baths1,404 sq. ft.
120 Villa Drive #120, OSPREY, FL 34229
MLS# A4708477Listed by: MANGROVE REALTY ASSOCIATES - New
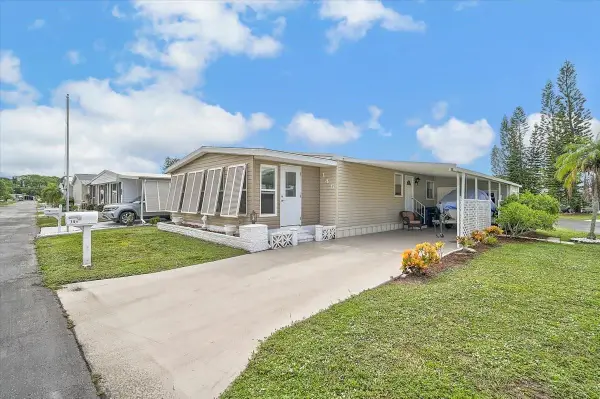 $175,000Active2 beds 2 baths960 sq. ft.
145 Edgewood Drive, OSPREY, FL 34229
MLS# A4707317Listed by: GENEROUS PROPERTY - New
 $159,900Active1 beds 1 baths586 sq. ft.
717 Pine Run Dr. #717, OSPREY, FL 34229
MLS# A4708286Listed by: PAT WILLIAMS REALTY, LLC - Open Sun, 1 to 3pmNew
 $625,000Active3 beds 2 baths1,937 sq. ft.
250 Hidden Bay Drive #302, OSPREY, FL 34229
MLS# A4706421Listed by: COLDWELL BANKER REALTY


Protect your home and budget from life's surprises with an Assurant Home Warranty, backed by a partner that supports you through every step of homeownership. Explore Plans.
© 2026 Better Homes and Gardens Real Estate LLC. An Anywhere Real Estate company. All rights reserved. Better Homes and Gardens® Real Estate is a registered trademark owned by Meredith Operations Corporation, licensed to Better Homes and Gardens Real Estate LLC and used with permission. Better Homes and Gardens Real Estate LLC fully supports the principles of the Fair Housing Act and the Equal Opportunity Act. Listing information is deemed reliable but is not guaranteed accurate.
Each office is independently owned and operated.
Any services or products provided by third parties are not provided by, affiliated with or related to Better Homes and Gardens Real Estate LLC, or its affiliated companies.