
Address Withheld By Seller, Osprey, FL 34229
Local realty services provided by:Better Homes and Gardens Real Estate Lifestyles Realty
Listed by: claudia dybala
Office: dalton wade inc
MLS#:A4699089
Source:MFRMLS
Sorry, we are unable to map this address
Price summary
- Price:$824,900
- Price per sq. ft.:$233.88
- Monthly HOA dues:$57.5
About this home
Back on the market — this is a new opportunity to own this beautiful home. The previous contract fell through, and the property has successfully passed all inspections and appraisal. It is ready for a quick and smooth closing.
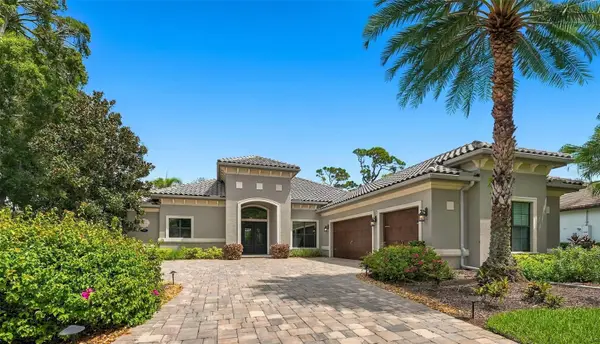
MODERN COASTAL MASTERPIECE | OVER $200,000 IN LUXURY UPGRADES | NEW ROOF | HEATED SALTWATER POOL | PINE VIEW SCHOOL DISTRICT.Welcome to one of Park Trace Estates’ finest fully renovated homes, where sophisticated design, exceptional craftsmanship, and the Florida lifestyle come together in perfect harmony. This spectacular 4-bedroom, 3-bath residence has been extensively remodeled with over $200,000 in premium upgrades, creating a truly move-in-ready luxury retreat.
From the moment you arrive, you’ll be captivated by the home’s outstanding curb appeal, featuring professionally designed tropical landscaping, an elegant paver walkway, and a welcoming entrance that immediately sets the tone for what’s inside.
Step through the front door into a breathtaking open-concept floor plan showcasing soaring ceilings with custom decorative beams, an impressive floor-to-ceiling designer stone fireplace, abundant natural light, and exquisite designer finishes throughout. Every detail has been carefully selected to create a warm, elegant, and timeless coastal living experience.
The heart of the home is the stunning chef’s kitchen, completely redesigned with premium finishes, featuring Bosch stainless steel appliances, oversized quartz countertops, custom cabinetry, and an expansive island perfect for entertaining family and friends.
The spacious split-bedroom floor plan offers privacy and comfort, while three beautifully remodeled designer bathrooms provide a spa-like experience with luxury finishes and exceptional attention to detail.Expansive sliding glass doors seamlessly blend indoor and outdoor living, opening to your own private resort-style courtyard featuring a heated saltwater pool and spa, creating the perfect setting for entertaining or simply enjoying Florida’s year-round sunshine.
Extensive Premium Improvements Include:
? NEW $60,000 Tile Roof
? NEW High-Efficiency HVAC System (2024)
? Completely Remodeled Designer Kitchen
? Premium Bosch Stainless Steel Appliances
? Oversized Quartz Countertops & Custom Cabinetry
? NEW Luxury Vinyl Flooring Throughout
? Three Fully Remodeled Designer Bathrooms
? Custom Floor-to-Ceiling Stone Fireplace
? Decorative Custom Ceiling Beams
? Freshly Painted Interior Throughout
? Freshly Painted Exterior
? Professionally Designed Custom Accent Walls with Premium Designer Finishes
? NEWER Saltwater Pool System
? Aqua Whole-House Water Filtration System
? Water Softener
? NEW Vinyl Privacy Fence
v Custom-designed green wall at the patio and at the entrance.
? Professionally Designed Tropical Landscaping (Approx. $20,000)
Located in the highly desirable Park Trace Estates, this exceptional property is just minutes from world-famous Siesta Key Beach, Nokomis Beach, the award-winning Pine View School, Legacy Trail and the natural beauty of Oscar Scherer State Park.
Situated in Flood Zone X, this meticulously upgraded residence offers peace of mind, luxury, and an unbeatable location.
This is more than a home—it’s a lifestyle. Every room reflects quality, craftsmanship, and thoughtful design. With over $200,000 invested in premium upgrades, this exceptional property is truly one of the finest opportunities currently available in Park Trace Estates....
Contact an agent
Home facts
- Year built:2001
- Subdivision & Development:PARK TRACE ESTATES
- Listing ID #:A4699089
- Added:77 day(s) ago
- Updated:September 21, 2026 at 04:53 PM
Rooms and interior
- Bedrooms:4
- Total bathrooms:3
- Full bathrooms:3
- Flooring:Luxury Vinyl, Tile
- Dining Description:Eat In Kitchen, Living Room/Dining Room Combo
- Kitchen Description:Convection Oven, Cooktop, Disposal, Eat-in Kitchen, Exhaust Fan, Kitchen/Family Room Combo, Microwave, Solid Surface Counters, Solid Wood Cabinets, Stone Counters, Water Filtration System, Water Purifier, Water Softener
- Bedroom Description:High Ceilings, Primary Bedroom Main Floor, Walk-In Closet(s)
- Living area:2,607 sq. ft.
Heating and cooling
- Cooling:Central Air
- Heating:Central
- Central air:Yes
Structure and exterior
- Roof:Tile
- Year built:2001
- Building area:2,607 sq. ft.
- Lot area:0.23 Acres
- Lot Features:Landscaped, Sidewalk
- Architectural Style:Contemporary, Custom, Florida
- Construction Materials:Block
- Exterior Features:Covered Porch/Patio, Garden, Lighting, Patio, Private Mailbox, Rain Gutters, Screened
- Foundation Description:Slab
- Levels:1 Story
Schools
- High school:Venice Senior High
- Middle school:Laurel Nokomis Middle
- Elementary school:Pine View School
Utilities
- Water:Public, Water Connected
- Sewer:Public, Public Sewer
Finances and disclosures
- Price:$824,900
- Price per sq. ft.:$233.88
- Tax amount:$5,777 (2025)
Features and amenities
- Appliances:Convection Oven, Cooktop, Disposal, Electric Water Heater, Exhaust Fan, Irrigation Equipment, Microwave, Water Filtration System, Water Purifier, Water Softener
- Laundry features:Laundry Room
- Amenities:Cable Connected, Cathedral Ceiling(s), Ceiling Fans(s), Eat-in Kitchen, High Ceilings, Irrigation Equipment, Kitchen/Family Room Combo, Living Room/Dining Room Combo, Open Floorplan, Primary Bedroom Main Floor, Solid Surface Counters, Solid Wood Cabinets, Stone Counters, Thermostat, Vaulted Ceiling(s), Walk-In Closet(s), Window Treatments
- Pool features:Heated, In Ground, Private Pool, Salt Water, Screen Enclosure
Parking
- Parking description:Attached Garage
- Garage:Yes
- Garage spaces:2
 The information being provided by Stellar Mls is for the consumer's personal, non-commercial use and may not be used for any purpose other than to identify prospective properties consumer may be interested in purchasing. Any information relating to real estate for sale referenced on this web site comes from the Internet Data Exchange (IDX) program of the Stellar Mls. Better Homes and Gardens Real Estate Lifestyles Realty is not a Multiple Listing Service (MLS), nor does it offer MLS access. This website is a service of Better Homes and Gardens Real Estate Lifestyles Realty, a broker participant of Stellar Mls. This web site may reference real estate listing(s) held by a brokerage firm other than the broker and/or agent who owns this web site.
The accuracy of all information, regardless of source, including but not limited to open house information, square footages and lot sizes, is deemed reliable but not guaranteed and should be personally verified through personal inspection by and/or with the appropriate professionals. The data contained herein is copyrighted by Stellar Mls and is protected by all applicable copyright laws. Any unauthorized dissemination of this information is in violation of copyright laws and is strictly prohibited.
Properties in listings may have been sold or may no longer be available.
Copyright 2026 Stellar Mls. All rights reserved.
The information being provided by Stellar Mls is for the consumer's personal, non-commercial use and may not be used for any purpose other than to identify prospective properties consumer may be interested in purchasing. Any information relating to real estate for sale referenced on this web site comes from the Internet Data Exchange (IDX) program of the Stellar Mls. Better Homes and Gardens Real Estate Lifestyles Realty is not a Multiple Listing Service (MLS), nor does it offer MLS access. This website is a service of Better Homes and Gardens Real Estate Lifestyles Realty, a broker participant of Stellar Mls. This web site may reference real estate listing(s) held by a brokerage firm other than the broker and/or agent who owns this web site.
The accuracy of all information, regardless of source, including but not limited to open house information, square footages and lot sizes, is deemed reliable but not guaranteed and should be personally verified through personal inspection by and/or with the appropriate professionals. The data contained herein is copyrighted by Stellar Mls and is protected by all applicable copyright laws. Any unauthorized dissemination of this information is in violation of copyright laws and is strictly prohibited.
Properties in listings may have been sold or may no longer be available.
Copyright 2026 Stellar Mls. All rights reserved.New listings near 34229
- New
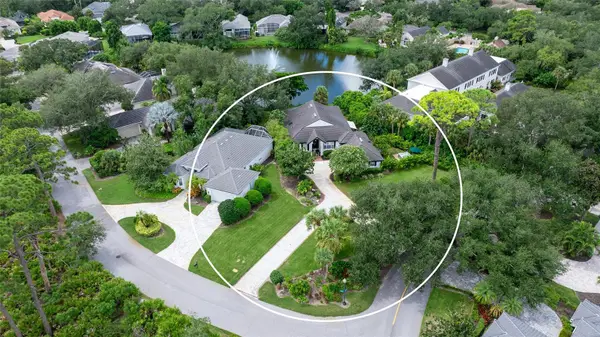 $1,295,000Active3 beds 2 baths2,850 sq. ft.
17 Bayhead Lane, OSPREY, FL 34229
MLS# A4706711Listed by: COLDWELL BANKER REALTY - New
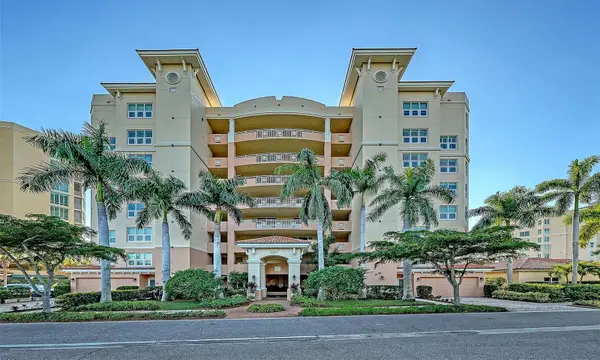 $700,000Active3 beds 3 baths2,680 sq. ft.
3621 North Point Road #403, OSPREY, FL 34229
MLS# A4705730Listed by: COLDWELL BANKER REALTY - New
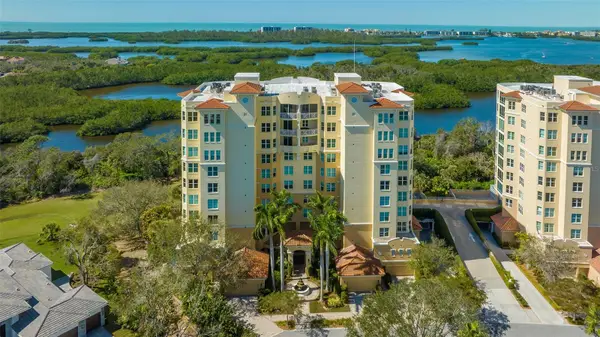 $750,000Active3 beds 3 baths2,594 sq. ft.
385 N Point Road #301, OSPREY, FL 34229
MLS# A4706542Listed by: COLDWELL BANKER REALTY - New
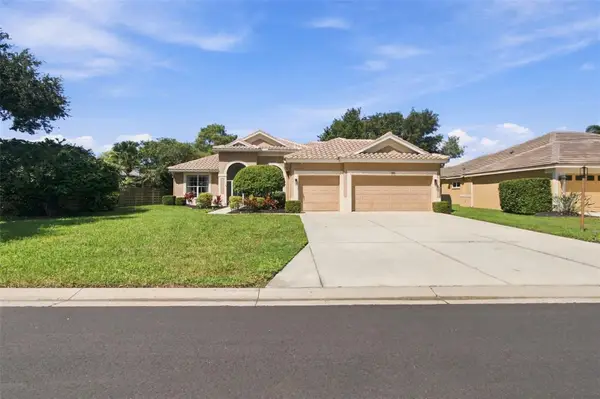 $669,900Active4 beds 3 baths2,683 sq. ft.
130 Willow Bend Way, OSPREY, FL 34229
MLS# TB8548160Listed by: RE/MAX ALLIANCE GROUP - New
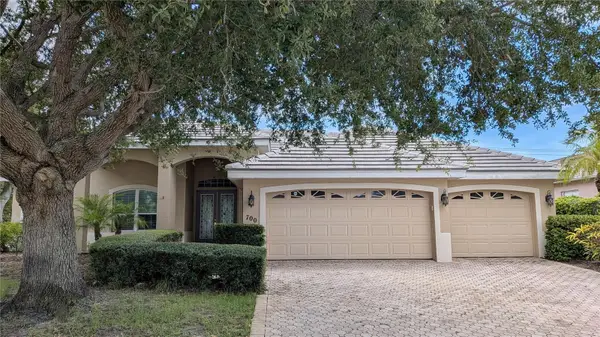 $655,000Active3 beds 3 baths2,792 sq. ft.
700 Shadow Bay Way, OSPREY, FL 34229
MLS# O6442446Listed by: KARA MONEY LLC - New
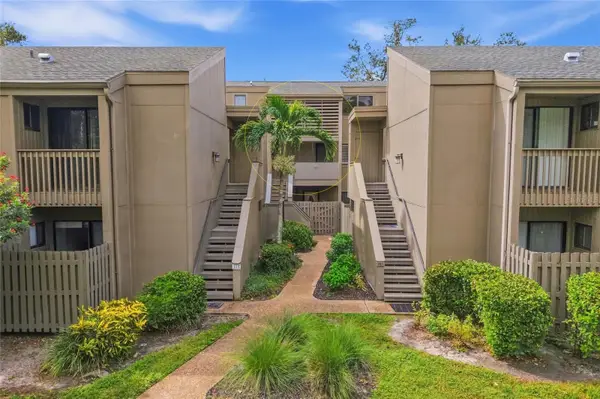 $255,000Active2 beds 2 baths1,223 sq. ft.
109 Woodland Place, OSPREY, FL 34229
MLS# A4705745Listed by: PREFERRED SHORE LLC 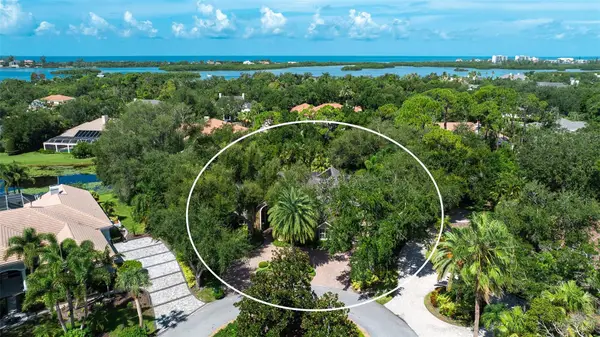 $2,800,000Pending4 beds 4 baths4,188 sq. ft.
662 Fernwalk Lane, OSPREY, FL 34229
MLS# A4706319Listed by: COLDWELL BANKER REALTY- New
 $1,590,000Active3 beds 4 baths3,565 sq. ft.
402 Macewen Drive, OSPREY, FL 34229
MLS# A4706228Listed by: COLDWELL BANKER REALTY 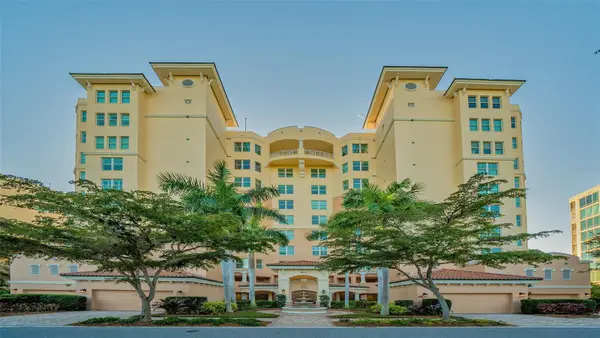 $445,000Pending3 beds 3 baths2,203 sq. ft.
401 N Point Road #303, OSPREY, FL 34229
MLS# A4706051Listed by: COLDWELL BANKER REALTY- New
 $1,700,000Active3 beds 3 baths3,118 sq. ft.
141 Sugar Mill Drive, OSPREY, FL 34229
MLS# A4705716Listed by: COLDWELL BANKER REALTY


Protect your home and budget from life's surprises with an Assurant Home Warranty, backed by a partner that supports you through every step of homeownership. Explore Plans.
© 2026 Better Homes and Gardens Real Estate LLC. An Anywhere Real Estate company. All rights reserved. Better Homes and Gardens® Real Estate is a registered trademark owned by Meredith Operations Corporation, licensed to Better Homes and Gardens Real Estate LLC and used with permission. Better Homes and Gardens Real Estate LLC fully supports the principles of the Fair Housing Act and the Equal Opportunity Act. Listing information is deemed reliable but is not guaranteed accurate.
Each office is independently owned and operated.
Any services or products provided by third parties are not provided by, affiliated with or related to Better Homes and Gardens Real Estate LLC, or its affiliated companies.