
125 Longwood Drive, Osteen, FL 32764
Local realty services provided by:Better Homes and Gardens Real Estate Atchley Properties
Listed by: sarah doyer
Office: coldwell banker realty
MLS#:O6427266
Source:MFRMLS
Price summary
- Price:$575,000
- Price per sq. ft.:$198.89
About this home
HALF AN ACRE. NO HOA. BUILT IN 2022. NOW $575,000! WHY SETTLE FOR LESS SPACE WHEN YOU CAN HAVE MORE? Welcome to 125 Longwood Drive in Osteen, where modern living meets the freedom to spread out! This beautifully maintained 4-bedroom, 2.5-bath home offers over 2,100 square feet of thoughtfully designed living space, exceptional upgrades, and a lifestyle that's hard to find in today's market. Step inside to an inviting open-concept layout featuring a spacious kitchen with quartz countertops, stainless steel appliances, a large center island, pantry, and abundant cabinetry. The split-bedroom floor plan provides privacy, while the primary suite features a beautifully remodeled ensuite bath and custom walk-in closet. YOUR BACKYARD, YOUR RETREAT! Enjoy a fully fenced property with citrus trees, a powered storage shed, covered lanai with a remote-controlled retractable screen, and a custom pergola perfect for outdoor entertaining. THE UPGRADES DON'T STOP THERE! A Generac whole-house generator installed in 2025, Andersen Low-E windows, spray-foam insulated garage, water softener, Essency water heater, and upgraded laundry room add comfort, convenience, and peace of mind. Why compromise between a newer home and room to enjoy it? Here, you can have both! MORE LAND. MORE UPGRADES. MORE FREEDOM. ALL FOR $575,000! Schedule your private showing and discover what makes this Osteen property stand apart!...
Contact an agent
Home facts
- Year built:2022
- Subdivision & Development:OSTEEN
- Listing ID #:O6427266
- Added:109 day(s) ago
- Updated:November 09, 2026 at 01:30 PM
Rooms and interior
- Bedrooms:4
- Total bathrooms:3
- Full bathrooms:2
- Half bathrooms:1
- Flooring:Luxury Vinyl, Tile
- Kitchen Description:Dishwasher, Microwave, Refrigerator
- Bedroom Description:High Ceilings, Primary Bedroom Main Floor, Walk-In Closet(s)
- Living area:2,144 sq. ft.
Heating and cooling
- Cooling:Central Air
- Heating:Central
- Central air:Yes
Structure and exterior
- Roof:Metal
- Year built:2022
- Building area:2,144 sq. ft.
- Lot area:0.51 Acres
- Lot Features:Cleared, Landscaped, Paved
- Architectural Style:Contemporary
- Construction Materials:Block, Stucco
- Exterior Features:Covered Porch/Patio, Lighting, Patio, Private Mailbox, Rain Gutters, Rear Porch, Screened
- Foundation Description:Slab
- Levels:1 Story
Schools
- High school:Pine Ridge High School
- Middle school:Heritage Middle
- Elementary school:Osteen Elem
Utilities
- Water:Well
- Sewer:Septic Tank
Finances and disclosures
- Price:$575,000
- Price per sq. ft.:$198.89
- Tax amount:$3,704 (2025)
Features and amenities
- Appliances:Dishwasher, Microwave, Refrigerator
- Laundry features:Electric Dryer Hookup, Inside, Laundry Room
- Amenities:Built-In Features, Ceiling Fans(s), Crown Molding, High Ceilings, Open Floorplan, Primary Bedroom Main Floor, Thermostat, Walk-In Closet(s)
- Pool features:Public Pool
Parking
- Parking description:Attached Garage, Basement, Garage Door Opener
- Garage:Yes
- Garage spaces:2
 The information being provided by Stellar Mls is for the consumer's personal, non-commercial use and may not be used for any purpose other than to identify prospective properties consumer may be interested in purchasing. Any information relating to real estate for sale referenced on this web site comes from the Internet Data Exchange (IDX) program of the Stellar Mls. Better Homes and Gardens Real Estate Atchley Properties is not a Multiple Listing Service (MLS), nor does it offer MLS access. This website is a service of Better Homes and Gardens Real Estate Atchley Properties, a broker participant of Stellar Mls. This web site may reference real estate listing(s) held by a brokerage firm other than the broker and/or agent who owns this web site.
The accuracy of all information, regardless of source, including but not limited to open house information, square footages and lot sizes, is deemed reliable but not guaranteed and should be personally verified through personal inspection by and/or with the appropriate professionals. The data contained herein is copyrighted by Stellar Mls and is protected by all applicable copyright laws. Any unauthorized dissemination of this information is in violation of copyright laws and is strictly prohibited.
Properties in listings may have been sold or may no longer be available.
Copyright 2026 Stellar Mls. All rights reserved.
New listings near 125 Longwood Drive
- New
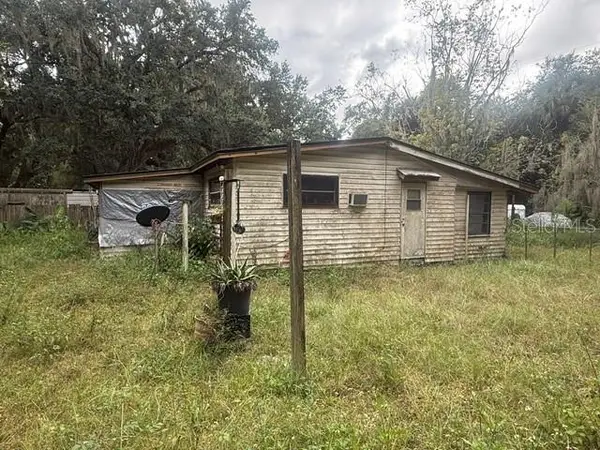 $59,900Active2 beds 2 baths224 sq. ft.
491 Buckshot Avenue, OSTEEN, FL 32764
MLS# OM734661Listed by: RE/MAX PREMIER REALTY - New
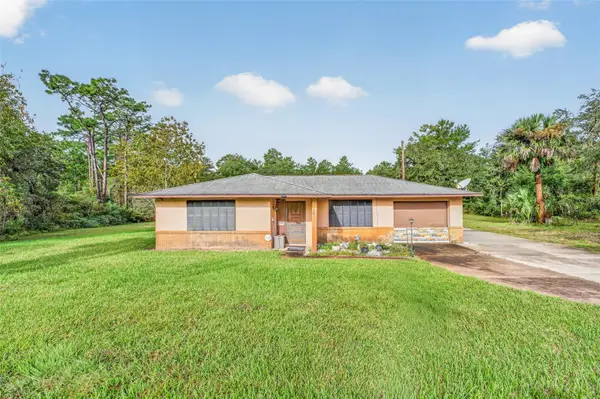 $550,000Active2 beds 2 baths987 sq. ft.
860 N Sr 415, OSTEEN, FL 32764
MLS# O6454579Listed by: LPT REALTY, LLC - New
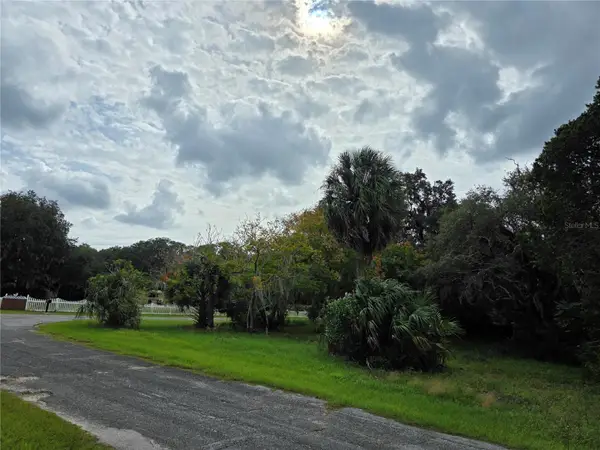 Active0.41 Acres
195 Shell Street, OSTEEN, FL 32764
MLS# V4952097Listed by: FLORIDA REALTY INVESTMENTS  $139,900Active2 beds 2 baths880 sq. ft.
914 Blue Heron Boulevard, OSTEEN, FL 32764
MLS# O6451534Listed by: LPT REALTY, LLC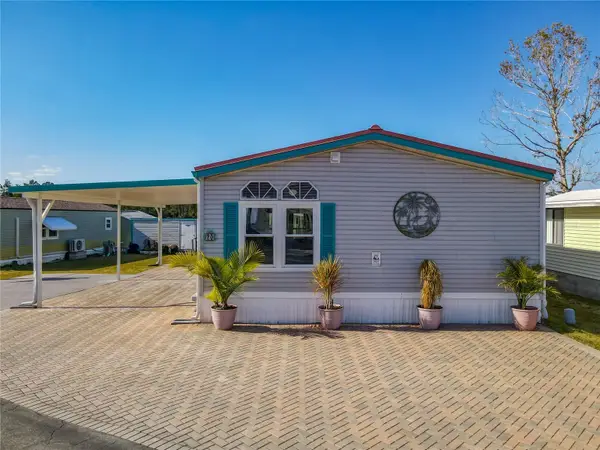 $199,000Active2 beds 2 baths1,084 sq. ft.
70 Eagle Point S, OSTEEN, FL 32764
MLS# V4951975Listed by: FLORIDA REALTY INVESTMENTS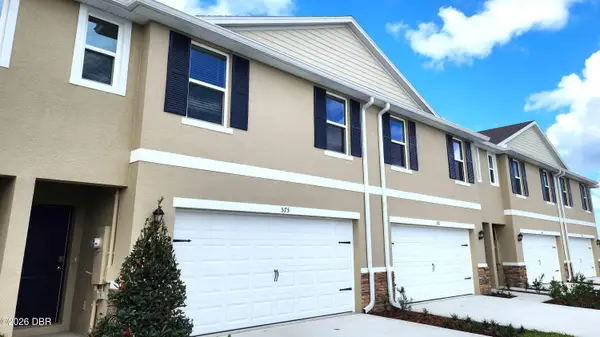 $308,990Active4 beds 3 baths1,758 sq. ft.
478 Remick Street, Osteen, FL 32764
MLS# 1232062Listed by: D R HORTON REALTY OF CENTRAL FLORIDA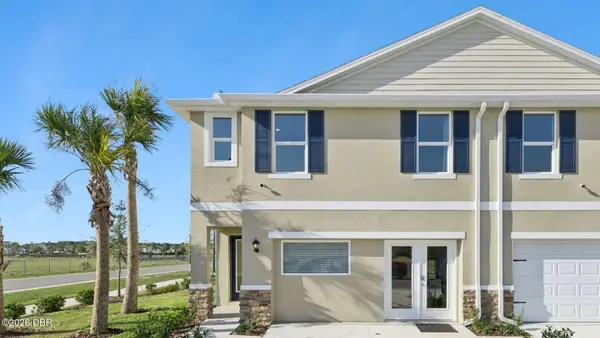 $318,990Active4 beds 3 baths1,758 sq. ft.
482 Remick Street, Osteen, FL 32764
MLS# 1232065Listed by: D R HORTON REALTY OF CENTRAL FLORIDA $318,990Active4 beds 3 baths1,758 sq. ft.
462 Remick Street, OSTEEN, FL 32764
MLS# O6452220Listed by: DR HORTON REALTY OF CENTRAL FLORIDA LLC $308,990Active4 beds 3 baths1,758 sq. ft.
466 Remick Street, OSTEEN, FL 32764
MLS# O6452229Listed by: DR HORTON REALTY OF CENTRAL FLORIDA LLC $308,990Active4 beds 3 baths1,758 sq. ft.
470 Remick Street, OSTEEN, FL 32764
MLS# O6452234Listed by: DR HORTON REALTY OF CENTRAL FLORIDA LLC


Protect your home and budget from life's surprises with an Assurant Home Warranty, backed by a partner that supports you through every step of homeownership. Explore Plans.
© 2026 Better Homes and Gardens Real Estate LLC. An Anywhere Real Estate company. All rights reserved. Better Homes and Gardens® Real Estate is a registered trademark owned by Meredith Operations Corporation, licensed to Better Homes and Gardens Real Estate LLC and used with permission. Better Homes and Gardens Real Estate LLC fully supports the principles of the Fair Housing Act and the Equal Opportunity Act. Listing information is deemed reliable but is not guaranteed accurate.
Each office is independently owned and operated.
Any services or products provided by third parties are not provided by, affiliated with or related to Better Homes and Gardens Real Estate LLC, or its affiliated companies.