
615 Deer Pond Road, Osteen, FL 32764
Local realty services provided by:Better Homes and Gardens Real Estate Thomas Group
615 Deer Pond Road,Osteen, FL 32764
$990,000
- 4 Beds
- 3 Baths
- 2,449 sq. ft.
- Single family
- Active
Listed by: charlie peterson
Office: keller williams heritage realty
MLS#:V4951177
Source:MFRMLS
Price summary
- Price:$990,000
- Price per sq. ft.:$287.87
- Monthly HOA dues:$35.42
About this home
Set on 10 ACRES in Osteen, this unique property combines a spacious residence, an ATTACHED 1-BEDROOM APARTMENT, extensive agricultural improvements, and plenty of room to enjoy acreage living. The main home offers 3 bedrooms, 2 bathrooms, 10-foot ceilings, a fireplace, an open kitchen with reverse osmosis, a gas range installed in 2025, and a large pantry/laundry area. The primary suite features a spacious three-head walk-in shower and direct access to the EXPANSIVE SCREENED PORCH overlooking the property. The attached apartment includes 1 bedroom, 1 bathroom, a full kitchen, walk-in closet, tub/shower, and separate entrance, providing flexible additional living space. Outside, the property is FENCED AND CROSS-FENCED and includes THREE PONDS STOCKED WITH CATFISH AND TILAPIA, a detached 3-car garage with attic storage, a whole-home propane generator installed in 2025, a utility barn with power and water, fenced garden area with raised beds, multiple livestock pens and coops, cattle chute and corral, feeders, and water troughs throughout the fields. Mature bamboo, large live oaks, and an extensive variety of fruit trees and plants add privacy and character across the acreage. Additional features include a 16-foot swim spa with deck, 190-yard shooting range, covered front porch, exterior paint completed in 2024, and fresh interior paint in 2026. The property also offers CONVENIENT ACCESS TO THE RIVER-TO-SEA LOOP BIKE TRAIL along Osteen Maytown Road, adding another way to enjoy the surrounding outdoor lifestyle. The Cypress Isles community has a private St. Johns Riverfront Park with a boat ramp, playground and pavilion. The HOA fee also goes to cover the maintenance of the community roads. Call to schedule your private showing today!...
Contact an agent
Home facts
- Year built:2003
- Subdivision & Development:CYPRESS ISLES
- Listing ID #:V4951177
- Added:1 day(s) ago
- Updated:September 25, 2026 at 09:38 PM
Rooms and interior
- Bedrooms:4
- Total bathrooms:3
- Full bathrooms:3
- Flooring:Laminate, Tile
- Kitchen Description:Dishwasher, Microwave, Range, Refrigerator, Stone Counters
- Bedroom Description:High Ceilings, Primary Bedroom Main Floor, Walk-In Closet(s)
- Living area:2,449 sq. ft.
Heating and cooling
- Cooling:Central Air
- Heating:Central, Electric
- Central air:Yes
Structure and exterior
- Roof:Metal
- Year built:2003
- Building area:2,449 sq. ft.
- Lot area:10 Acres
- Lot Features:Farm, Unpaved, Zoned for Horses
- Architectural Style:Ranch
- Construction Materials:Block, Stucco
- Exterior Features:Covered Porch/Patio, Front Porch, Rear Porch, Screened
- Foundation Description:Slab, Stem Wall
- Levels:1 Story
Utilities
- Water:Well
- Sewer:Septic Tank
Finances and disclosures
- Price:$990,000
- Price per sq. ft.:$287.87
- Tax amount:$5,852 (2025)
Features and amenities
- Appliances:Dishwasher, Generator, Irrigation Equipment, Microwave, Range, Refrigerator
- Laundry features:Inside, Laundry Room
- Amenities:Ceiling Fans(s), Generator, High Ceilings, Irrigation Equipment, Livestock Equipment, Loading Pens, Playground, Primary Bedroom Main Floor, Recreation Facilities, Stone Counters, Walk-In Closet(s)
- Pool features:Public Pool
Parking
- Garage:Yes
- Garage spaces:3
 The information being provided by Stellar Mls is for the consumer's personal, non-commercial use and may not be used for any purpose other than to identify prospective properties consumer may be interested in purchasing. Any information relating to real estate for sale referenced on this web site comes from the Internet Data Exchange (IDX) program of the Stellar Mls. Better Homes and Gardens Real Estate Thomas Group is not a Multiple Listing Service (MLS), nor does it offer MLS access. This website is a service of Better Homes and Gardens Real Estate Thomas Group, a broker participant of Stellar Mls. This web site may reference real estate listing(s) held by a brokerage firm other than the broker and/or agent who owns this web site.
The accuracy of all information, regardless of source, including but not limited to open house information, square footages and lot sizes, is deemed reliable but not guaranteed and should be personally verified through personal inspection by and/or with the appropriate professionals. The data contained herein is copyrighted by Stellar Mls and is protected by all applicable copyright laws. Any unauthorized dissemination of this information is in violation of copyright laws and is strictly prohibited.
Properties in listings may have been sold or may no longer be available.
Copyright 2026 Stellar Mls. All rights reserved.
The information being provided by Stellar Mls is for the consumer's personal, non-commercial use and may not be used for any purpose other than to identify prospective properties consumer may be interested in purchasing. Any information relating to real estate for sale referenced on this web site comes from the Internet Data Exchange (IDX) program of the Stellar Mls. Better Homes and Gardens Real Estate Thomas Group is not a Multiple Listing Service (MLS), nor does it offer MLS access. This website is a service of Better Homes and Gardens Real Estate Thomas Group, a broker participant of Stellar Mls. This web site may reference real estate listing(s) held by a brokerage firm other than the broker and/or agent who owns this web site.
The accuracy of all information, regardless of source, including but not limited to open house information, square footages and lot sizes, is deemed reliable but not guaranteed and should be personally verified through personal inspection by and/or with the appropriate professionals. The data contained herein is copyrighted by Stellar Mls and is protected by all applicable copyright laws. Any unauthorized dissemination of this information is in violation of copyright laws and is strictly prohibited.
Properties in listings may have been sold or may no longer be available.
Copyright 2026 Stellar Mls. All rights reserved.New listings near 615 Deer Pond Road
- New
 $325,990Active4 beds 3 baths1,758 sq. ft.
576 Remick Street, OSTEEN, FL 32764
MLS# O6444907Listed by: DR HORTON REALTY OF CENTRAL FLORIDA LLC - New
 $308,990Active4 beds 3 baths1,758 sq. ft.
502 Remick Street, Osteen, FL 32764
MLS# 1231175Listed by: D R HORTON REALTY OF CENTRAL FLORIDA - New
 $306,990Active4 beds 3 baths1,758 sq. ft.
526 Remick Street, Osteen, FL 32764
MLS# 1231180Listed by: D R HORTON REALTY OF CENTRAL FLORIDA - New
 $308,990Active4 beds 3 baths1,758 sq. ft.
483 Remick Street, Osteen, FL 32764
MLS# 1231170Listed by: D R HORTON REALTY OF CENTRAL FLORIDA - New
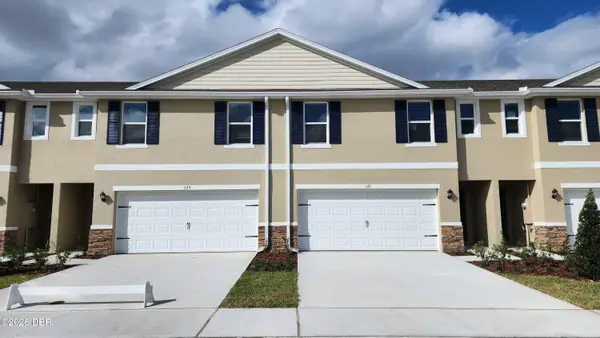 $312,990Active4 beds 3 baths1,758 sq. ft.
490 Remick Street, Osteen, FL 32764
MLS# 1231172Listed by: D R HORTON REALTY OF CENTRAL FLORIDA - New
 $308,990Active4 beds 3 baths1,758 sq. ft.
494 Remick Street, Osteen, FL 32764
MLS# 1231173Listed by: D R HORTON REALTY OF CENTRAL FLORIDA - New
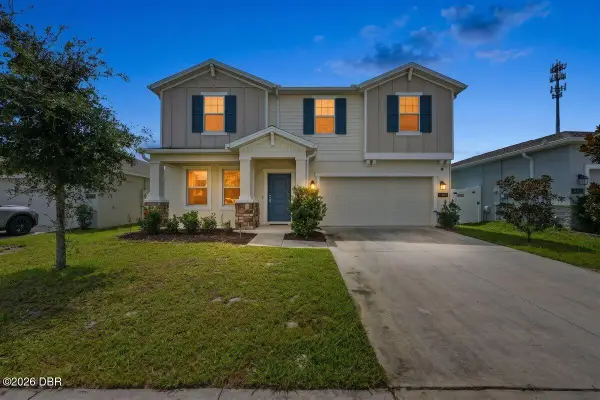 $420,000Active4 beds 3 baths2,568 sq. ft.
3096 Blue Bonnet Lane, Osteen, FL 32764
MLS# 1230855Listed by: RE/MAX SIGNATURE 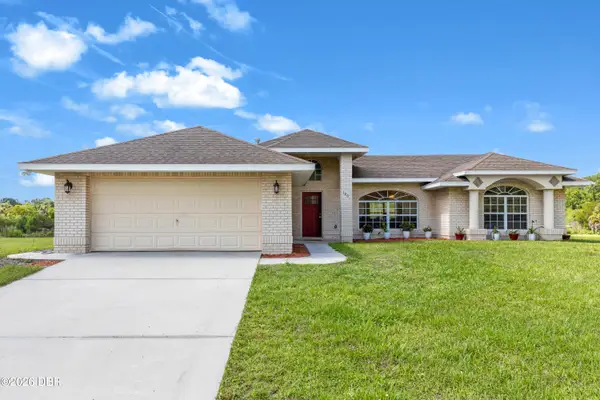 $799,900Active4 beds 3 baths2,085 sq. ft.
1005 Whispering Creek Way, Osteen, FL 32764
MLS# 1230764Listed by: HUGHES HOMES REALTY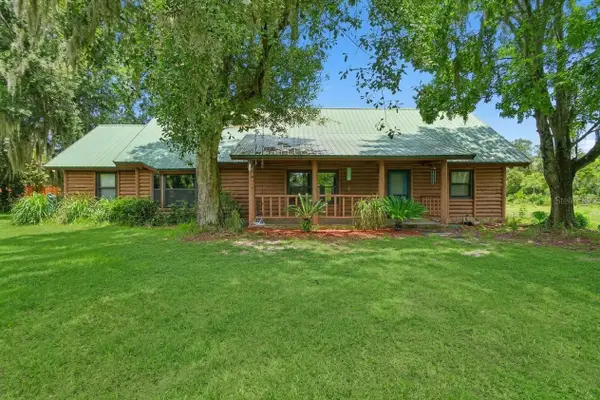 $750,000Active4 beds 3 baths2,426 sq. ft.
698 Wild Acres Road, OSTEEN, FL 32764
MLS# V4951263Listed by: SOUTHERN EXCLUSIVE REALTY CORP


Protect your home and budget from life's surprises with an Assurant Home Warranty, backed by a partner that supports you through every step of homeownership. Explore Plans.
© 2026 Better Homes and Gardens Real Estate LLC. An Anywhere Real Estate company. All rights reserved. Better Homes and Gardens® Real Estate is a registered trademark owned by Meredith Operations Corporation, licensed to Better Homes and Gardens Real Estate LLC and used with permission. Better Homes and Gardens Real Estate LLC fully supports the principles of the Fair Housing Act and the Equal Opportunity Act. Listing information is deemed reliable but is not guaranteed accurate.
Each office is independently owned and operated.
Any services or products provided by third parties are not provided by, affiliated with or related to Better Homes and Gardens Real Estate LLC, or its affiliated companies.