
938 Blue Heron Boulevard, Osteen, FL 32764
Local realty services provided by:Better Homes and Gardens Real Estate Atchley Properties
Listed by: michelle ingrassia
Office: lpt realty, llc.
MLS#:O6417703
Source:MFRMLS
Price summary
- Price:$162,000
- Price per sq. ft.:$75.21
- Monthly HOA dues:$281
About this home
WELCOME to 938 Blue Heron Blvd. Kove Estates a premier 55+ community in Osteen Fl. Updated Subfloors, New Flooring throughout, Freshly Painted interior, New Water Heater. Newer Windows, Large Kitchen with plenty of cabinet storage, Eat-in Breakfast space with built in Cabinets. Indoor Laundry Room/Office, Large Primary bedroom with walk-in Closet, Primary bathroom features dual vanity sinks, walk-in shower. new toilet. Secondary Bedroom with walk-in closet, tons of natural light. Secondary bathroom features new vanity and toilet. Large Screened in Porch with Storage room, Back covered patio providing lots of shade and plenty of privacy. Large Storage room (no power) for all your extra things. Kove Estate, a 55+ Co-Op community, friendly active environment offering resort-style living in a Gated Golf community. There is NO lot rent, as a share in the community conveys with the sale. LOW monthly HOA FEE. As a resident of The Kove Estate, you will enjoy free 9-hole golf, two pools (one heated), tennis courts, pickleball, community events, Clubhouse, Library, and Gated security. The community is conveniently located off SR415, minutes to Sanford, Deltona, New Smyrna Beach, close to shopping, dining, medical facilities, and attractions such as the Daytona International Speedway, the Kennedy Space Center, and the Orlando theme parks. This is a must see for anyone looking for a peaceful and convenient lifestyle. Water, Sewer and trash pickup is included in the LOW HOA. Call today to view!...
Contact an agent
Home facts
- Year built:1985
- Subdivision & Development:KOVE ESTATES COOP
- Listing ID #:O6417703
- Added:69 day(s) ago
- Updated:September 21, 2026 at 01:58 PM
Rooms and interior
- Bedrooms:2
- Total bathrooms:2
- Full bathrooms:2
- Flooring:Laminate
- Kitchen Description:Dishwasher, Disposal, Range, Refrigerator
- Bedroom Description:Primary Bedroom Main Floor, Walk-In Closet(s)
- Basement Description:Crawlspace, Pillar/Post/Pier
- Living area:1,152 sq. ft.
Heating and cooling
- Cooling:Central Air
- Heating:Central
- Central air:Yes
Structure and exterior
- Roof:Shingle
- Year built:1985
- Building area:1,152 sq. ft.
- Lot area:0.16 Acres
- Lot Features:Near Golf Course, Private
- Construction Materials:Metal Frame
- Exterior Features:Rain Gutters
- Foundation Description:Pillar/post/pier
- Levels:1 Story
Utilities
- Water:Public, Water Connected
- Sewer:Private, Private Sewer, Public, Sewer Connected
Finances and disclosures
- Price:$162,000
- Price per sq. ft.:$75.21
- Tax amount:$2,142 (2025)
Features and amenities
- Appliances:Dishwasher, Disposal, Dryer, Range, Refrigerator, Washer
- Laundry features:Dryer, Inside, Laundry Room, Washer
- Amenities:Ceiling Fans(s), Clubhouse, Fence Restrictions, Gated, Golf Course, Laundry, Open Floorplan, Pickleball Court(s), Playground, Pool, Primary Bedroom Main Floor, Racquetball, Recreation Facilities, Shuffleboard Court, Storage, Tennis Court(s), Walk-In Closet(s)
- Pool features:Pool, Public Pool
Parking
- Parking description:1 Car Carport, Driveway
- Carport spaces:1
 The information being provided by Stellar Mls is for the consumer's personal, non-commercial use and may not be used for any purpose other than to identify prospective properties consumer may be interested in purchasing. Any information relating to real estate for sale referenced on this web site comes from the Internet Data Exchange (IDX) program of the Stellar Mls. Better Homes and Gardens Real Estate Atchley Properties is not a Multiple Listing Service (MLS), nor does it offer MLS access. This website is a service of Better Homes and Gardens Real Estate Atchley Properties, a broker participant of Stellar Mls. This web site may reference real estate listing(s) held by a brokerage firm other than the broker and/or agent who owns this web site.
The accuracy of all information, regardless of source, including but not limited to open house information, square footages and lot sizes, is deemed reliable but not guaranteed and should be personally verified through personal inspection by and/or with the appropriate professionals. The data contained herein is copyrighted by Stellar Mls and is protected by all applicable copyright laws. Any unauthorized dissemination of this information is in violation of copyright laws and is strictly prohibited.
Properties in listings may have been sold or may no longer be available.
Copyright 2026 Stellar Mls. All rights reserved.
The information being provided by Stellar Mls is for the consumer's personal, non-commercial use and may not be used for any purpose other than to identify prospective properties consumer may be interested in purchasing. Any information relating to real estate for sale referenced on this web site comes from the Internet Data Exchange (IDX) program of the Stellar Mls. Better Homes and Gardens Real Estate Atchley Properties is not a Multiple Listing Service (MLS), nor does it offer MLS access. This website is a service of Better Homes and Gardens Real Estate Atchley Properties, a broker participant of Stellar Mls. This web site may reference real estate listing(s) held by a brokerage firm other than the broker and/or agent who owns this web site.
The accuracy of all information, regardless of source, including but not limited to open house information, square footages and lot sizes, is deemed reliable but not guaranteed and should be personally verified through personal inspection by and/or with the appropriate professionals. The data contained herein is copyrighted by Stellar Mls and is protected by all applicable copyright laws. Any unauthorized dissemination of this information is in violation of copyright laws and is strictly prohibited.
Properties in listings may have been sold or may no longer be available.
Copyright 2026 Stellar Mls. All rights reserved.New listings near 938 Blue Heron Boulevard
- New
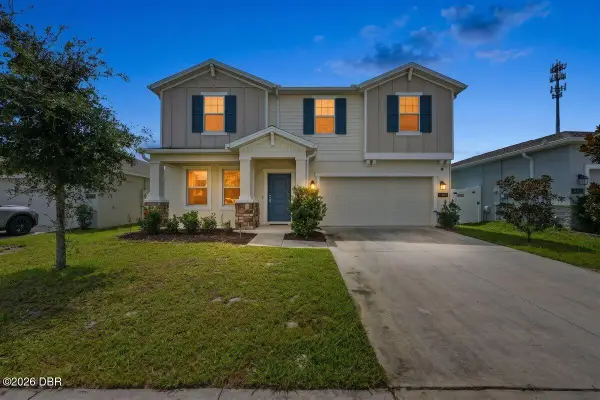 $420,000Active4 beds 3 baths2,568 sq. ft.
3096 Blue Bonnet Lane, Osteen, FL 32764
MLS# 1230855Listed by: RE/MAX SIGNATURE - New
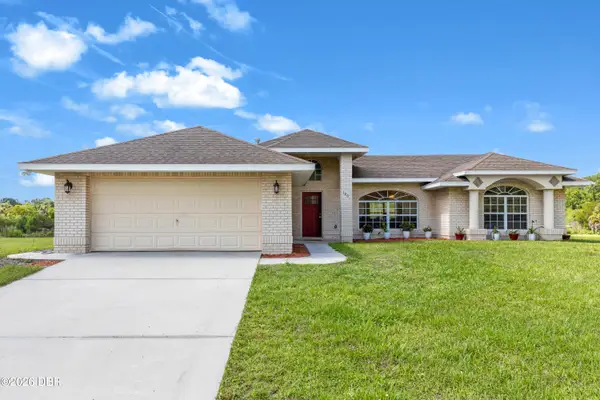 $799,900Active4 beds 3 baths2,085 sq. ft.
1005 Whispering Creek Way, Osteen, FL 32764
MLS# 1230764Listed by: HUGHES HOMES REALTY - New
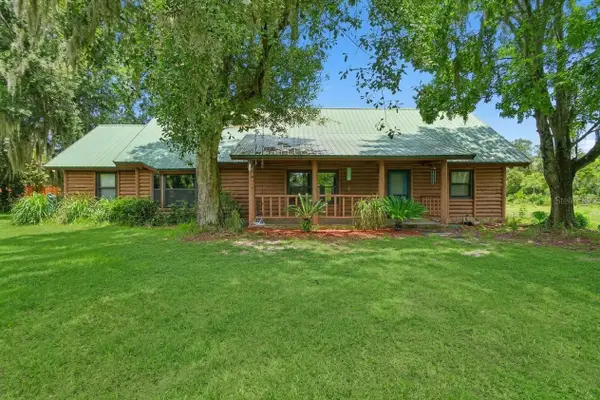 $750,000Active4 beds 3 baths2,426 sq. ft.
698 Wild Acres Road, OSTEEN, FL 32764
MLS# V4951263Listed by: SOUTHERN EXCLUSIVE REALTY CORP - New
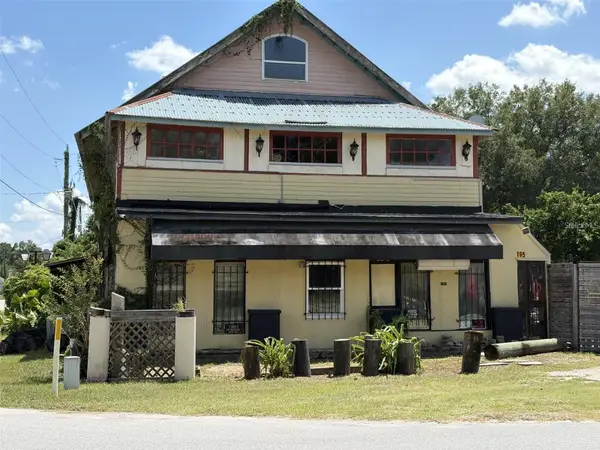 $285,000Active4 beds 4 baths3,840 sq. ft.
195 Railroad Avenue, OSTEEN, FL 32764
MLS# FC321392Listed by: WORTH CLARK REALTY - New
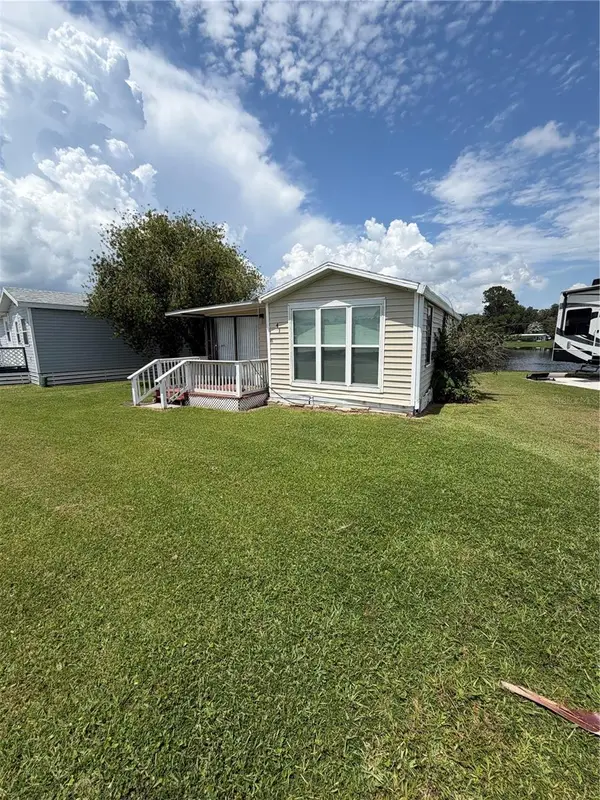 $76,500Active1 beds 1 baths742 sq. ft.
41 Eagle Point N, OSTEEN, FL 32764
MLS# O6440998Listed by: LPT REALTY, LLC - New
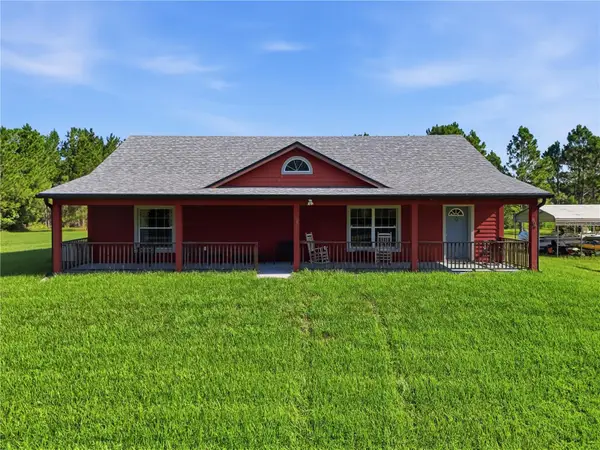 $675,000Active3 beds 2 baths1,696 sq. ft.
806 Bayhead Road, OSTEEN, FL 32764
MLS# O6440667Listed by: BRANDIWINE & CO, LLC  $14,900Active0.18 Acres
734 Osteen Maytown Road, OSTEEN, FL 32764
MLS# O6438742Listed by: XCELLENCE $430,000Active4 beds 2 baths2,052 sq. ft.
680 Wild Acres Road, OSTEEN, FL 32764
MLS# O6437347Listed by: RE/MAX TOWN & COUNTRY REALTY $160,000Active2 beds 1 baths672 sq. ft.
438 N State Road 415, OSTEEN, FL 32764
MLS# O6437587Listed by: ATIDOT INVESTMENT, LLC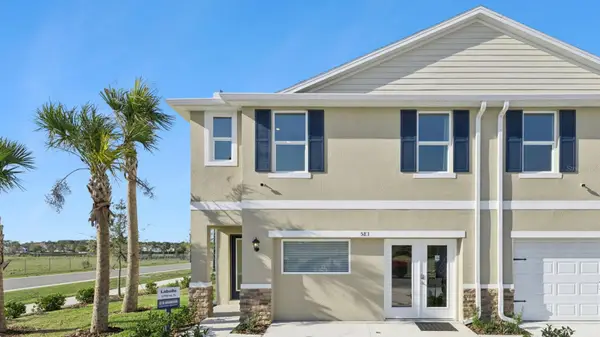 $324,990Pending4 beds 3 baths1,758 sq. ft.
479 Remick Street, OSTEEN, FL 32764
MLS# O6436162Listed by: DR HORTON REALTY OF CENTRAL FLORIDA LLC


Protect your home and budget from life's surprises with an Assurant Home Warranty, backed by a partner that supports you through every step of homeownership. Explore Plans.
© 2026 Better Homes and Gardens Real Estate LLC. An Anywhere Real Estate company. All rights reserved. Better Homes and Gardens® Real Estate is a registered trademark owned by Meredith Operations Corporation, licensed to Better Homes and Gardens Real Estate LLC and used with permission. Better Homes and Gardens Real Estate LLC fully supports the principles of the Fair Housing Act and the Equal Opportunity Act. Listing information is deemed reliable but is not guaranteed accurate.
Each office is independently owned and operated.
Any services or products provided by third parties are not provided by, affiliated with or related to Better Homes and Gardens Real Estate LLC, or its affiliated companies.