
1058 Mckinnon Avenue, Oviedo, FL 32765
Local realty services provided by:Better Homes and Gardens Real Estate Synergy
1058 Mckinnon Avenue,Oviedo, FL 32765
$385,000
- 3 Beds
- 2 Baths
- 1,319 sq. ft.
- Single family
- Active
Listed by: tara moore
Office: tara moore real estate
MLS#:O6423703
Source:MFRMLS
Price summary
- Price:$385,000
- Price per sq. ft.:$217.88
- Monthly HOA dues:$18.67
About this home
**OVIEDO MOVE-IN READY SINGLE FAMILY HOME** **ROOF (2023) + HVAC (2020) + WATER HEATER (2023) + WINDOWS/DOORS (2019)** **UPDATED KITCHEN AND BATHROOMS** **TILE/WOOD THROUGHOUT -- NO CARPET** **LARGE CORNER LOT -- NEARLY 1/4 ACRE** **FULLY FENCED PRIVATE BACKYARD** **WOOD BURNING STONE FIREPLACE** Welcome to this adorable, affordable & move-in-ready single family home in the highly coveted Alafaya Woods neighborhood. Purchase with CONFIDENCE & PEACE OF MIND…recent updates include: roof replacement (January 2023), new gutters (January 2023), HVAC replacement (July 2020), water heater replacement (August 2023), updated windows & doors (May 2019). NO CARPET throughout…tile or wood in every room. Live the Florida lifestyle outdoors in this huge corner lot…nearly 1/4 acre…fully fenced for peace & privacy and expand your living area in this large covered & screened patio lanai measuring over 250 square feet. UPDATED KITCHEN & BATHROOMS. ENJOY this updated kitchen with newer white cabinetry, granite countertops, stainless undermount basin sink upgrade, custom backsplash, stainless steel appliances (newer microwave)...all appliances stay including newer washer & dryer! Interior laundry closet…not in the garage. Both bathrooms have been nicely updated…including a nearly new fully tiled & glass enclosed walk-in shower in the primary bathroom. The beautiful wood-burning stone fireplace is the centerpiece of the large open living space. Two car attached garage and long driveway for ample parking space. City water & sewer. Transferable termite protection & prevention coverage paid until May 2027. LOW HOA…just $225 per year and includes a beautiful park and playground area with tennis & basketball courts…plus just the right amount of rules & restrictions for life on your terms. Enjoy some of Central Florida’s highest rated & preferred public schools…including walking distance to elementary school and less than four (4) miles to middle & high schools. The PERFECT location…quick & easy access & commute to anywhere in Central Florida, just miles from UCF/Seminole State/Valencia and minutes to all shopping, dining, medical and other conveniences the area offers. WELCOME HOME!...
Contact an agent
Home facts
- Year built:1987
- Listing ID #:O6423703
- Added:1 day(s) ago
- Updated:July 09, 2026 at 06:20 PM
Rooms and interior
- Bedrooms:3
- Total bathrooms:2
- Full bathrooms:2
- Flooring:Tile, Wood
- Dining Description:Eat In Kitchen, Living Room/Dining Room Combo
- Kitchen Description:Dishwasher, Disposal, Eat-in Kitchen, Microwave, Range, Refrigerator, Stone Counters
- Bedroom Description:High Ceilings, Primary Bedroom Main Floor, Walk-In Closet(s)
- Living area:1,319 sq. ft.
Heating and cooling
- Cooling:Central Air
- Heating:Central
- Central air:Yes
Structure and exterior
- Roof:Shingle
- Year built:1987
- Building area:1,319 sq. ft.
- Lot area:0.24 Acres
- Lot Features:Corner Lot, Landscaped, Paved, Sidewalk
- Architectural Style:Traditional
- Construction Materials:Block, Stucco
- Exterior Features:Covered Porch/Patio, Rain Gutters, Rear Porch, Screened, Sidewalk
- Foundation Description:Slab
- Levels:1 Story
Schools
- High school:Oviedo High
- Middle school:Chiles Middle
- Elementary school:Stenstrom Elementary
Utilities
- Water:Public, Water Connected
- Sewer:Public Sewer, Sewer Connected
Finances and disclosures
- Price:$385,000
- Price per sq. ft.:$217.88
- Tax amount:$4,334 (2025)
Features and amenities
- Appliances:Dishwasher, Disposal, Dryer, Microwave, Range, Refrigerator, Washer
- Laundry features:Dryer, Laundry Closet, Washer
- Amenities:Ceiling Fans(s), Eat-in Kitchen, High Ceilings, Living Room/Dining Room Combo, Open Floorplan, Park, Playground, Primary Bedroom Main Floor, Recreation Facilities, Stone Counters, Tennis Court(s), Thermostat, Vaulted Ceiling(s), Walk-In Closet(s), Window Treatments
- Pool features:Public Pool
Parking
- Parking description:Attached Garage
- Garage:Yes
- Garage spaces:2
 The information being provided by Stellar Mls is for the consumer's personal, non-commercial use and may not be used for any purpose other than to identify prospective properties consumer may be interested in purchasing. Any information relating to real estate for sale referenced on this web site comes from the Internet Data Exchange (IDX) program of the Stellar Mls. Better Homes and Gardens Real Estate Synergy is not a Multiple Listing Service (MLS), nor does it offer MLS access. This website is a service of Better Homes and Gardens Real Estate Synergy, a broker participant of Stellar Mls. This web site may reference real estate listing(s) held by a brokerage firm other than the broker and/or agent who owns this web site.
The accuracy of all information, regardless of source, including but not limited to open house information, square footages and lot sizes, is deemed reliable but not guaranteed and should be personally verified through personal inspection by and/or with the appropriate professionals. The data contained herein is copyrighted by Stellar Mls and is protected by all applicable copyright laws. Any unauthorized dissemination of this information is in violation of copyright laws and is strictly prohibited.
Properties in listings may have been sold or may no longer be available.
Copyright 2026 Stellar Mls. All rights reserved.
The information being provided by Stellar Mls is for the consumer's personal, non-commercial use and may not be used for any purpose other than to identify prospective properties consumer may be interested in purchasing. Any information relating to real estate for sale referenced on this web site comes from the Internet Data Exchange (IDX) program of the Stellar Mls. Better Homes and Gardens Real Estate Synergy is not a Multiple Listing Service (MLS), nor does it offer MLS access. This website is a service of Better Homes and Gardens Real Estate Synergy, a broker participant of Stellar Mls. This web site may reference real estate listing(s) held by a brokerage firm other than the broker and/or agent who owns this web site.
The accuracy of all information, regardless of source, including but not limited to open house information, square footages and lot sizes, is deemed reliable but not guaranteed and should be personally verified through personal inspection by and/or with the appropriate professionals. The data contained herein is copyrighted by Stellar Mls and is protected by all applicable copyright laws. Any unauthorized dissemination of this information is in violation of copyright laws and is strictly prohibited.
Properties in listings may have been sold or may no longer be available.
Copyright 2026 Stellar Mls. All rights reserved.New listings near 1058 Mckinnon Avenue
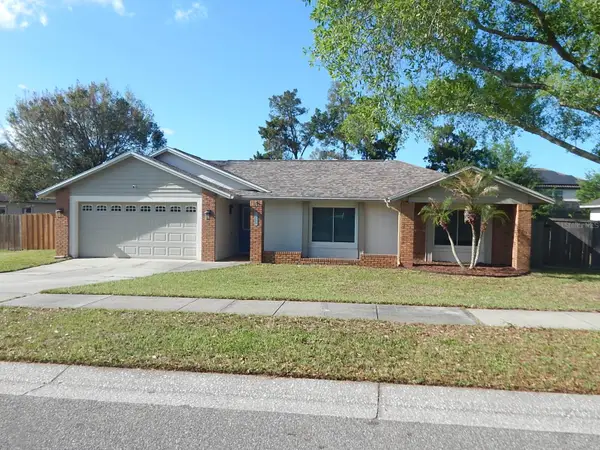 $515,000Active4 beds 2 baths1,858 sq. ft.
4660 Creekview Lane, OVIEDO, FL 32765
MLS# O6399270Listed by: WATSON REALTY CORP- New
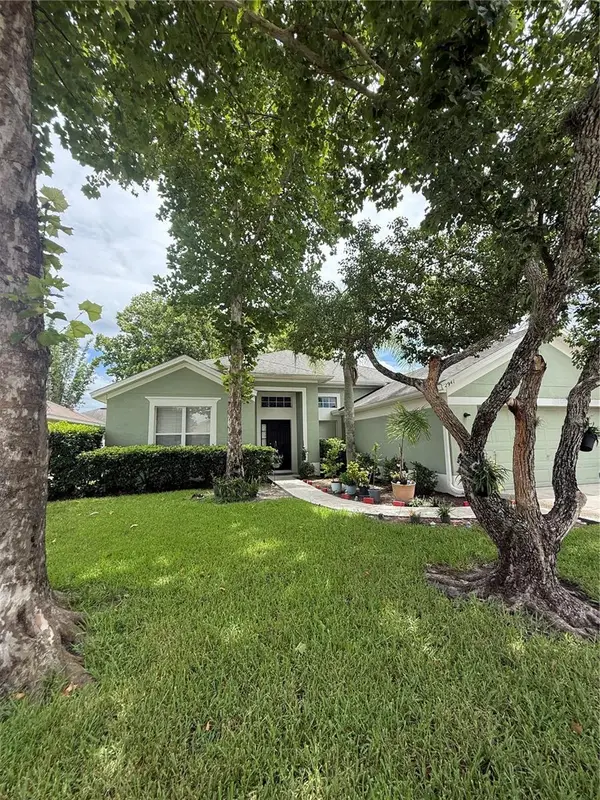 $464,900Active4 beds 2 baths2,116 sq. ft.
2941 Maple Grove Place, OVIEDO, FL 32765
MLS# O6423681Listed by: URBANISTA BROKERS - New
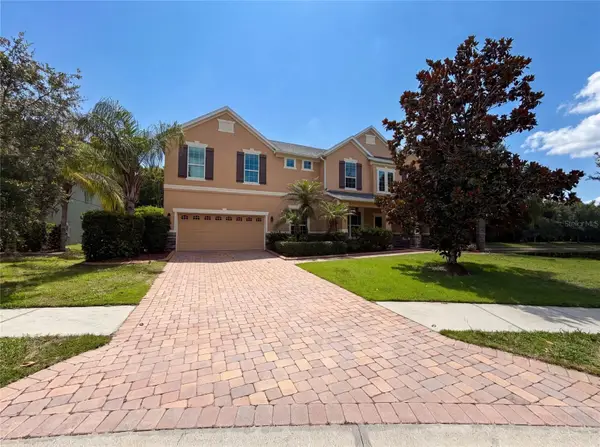 $845,000Active5 beds 4 baths4,204 sq. ft.
280 Chandler Circle, OVIEDO, FL 32765
MLS# O6423652Listed by: OPENDOOR BROKERAGE LLC - New
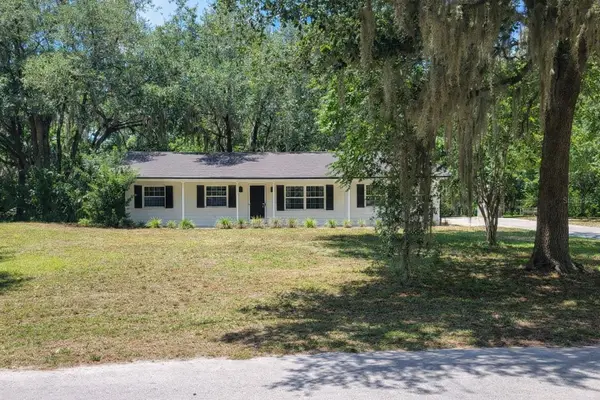 $549,000Active3 beds 2 baths1,287 sq. ft.
3036 Lowery Drive, OVIEDO, FL 32765
MLS# O6423412Listed by: CHEVON EATON - Open Sun, 1am to 4pmNew
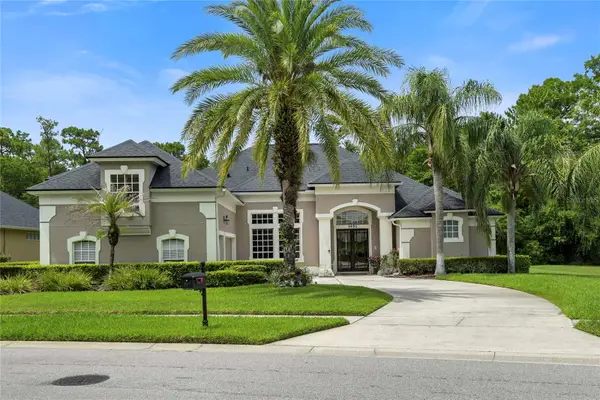 $859,900Active4 beds 4 baths3,286 sq. ft.
1451 Towhee Run, OVIEDO, FL 32765
MLS# O6423132Listed by: LPT REALTY, LLC - New
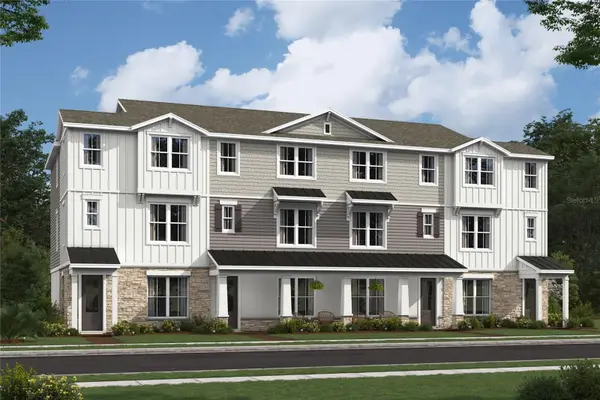 $569,990Active4 beds 4 baths2,025 sq. ft.
230 Pasquala Way, OVIEDO, FL 32765
MLS# O6423287Listed by: K HOVNANIAN FLORIDA REALTY - New
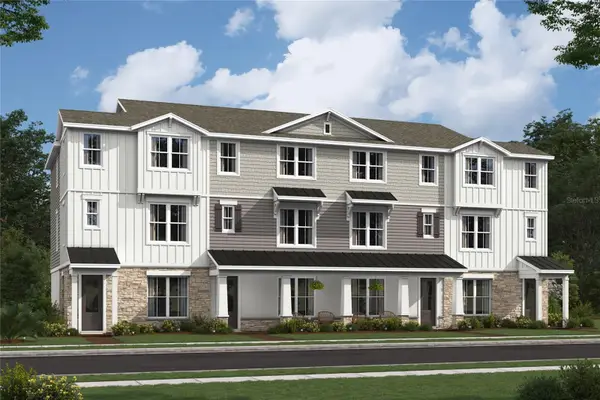 $509,990Active4 beds 4 baths2,025 sq. ft.
234 Pasquala Way, OVIEDO, FL 32765
MLS# O6423288Listed by: K HOVNANIAN FLORIDA REALTY - New
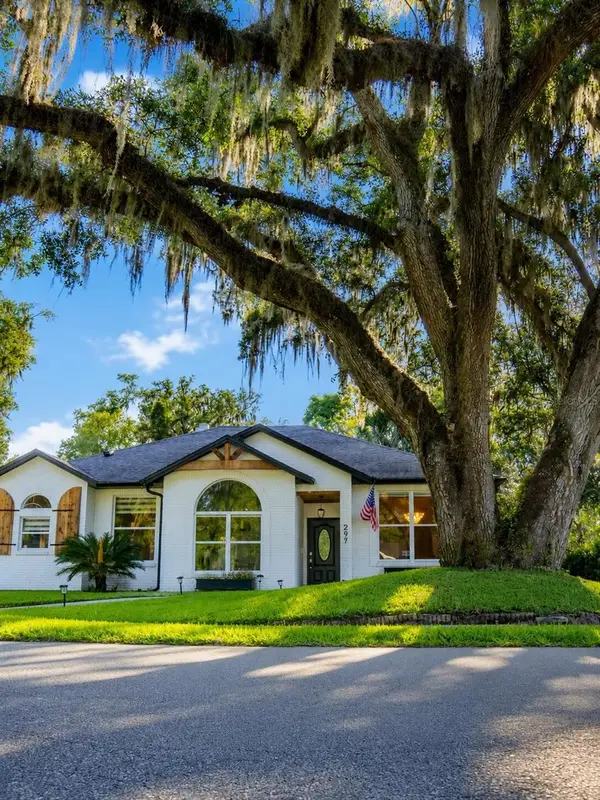 $620,000Active3 beds 2 baths1,910 sq. ft.
297 N Lake Jessup Avenue, OVIEDO, FL 32765
MLS# O6422089Listed by: MY REALTY GROUP, LLC. - New
 $999,990Active5 beds 4 baths3,978 sq. ft.
2628 Ravencliffe, OVIEDO, FL 32765
MLS# O6422565Listed by: KELLER WILLIAMS ADVANTAGE REALTY


Protect your home and budget from life's surprises with an Assurant Home Warranty, backed by a partner that supports you through every step of homeownership. Explore Plans.
© 2026 Better Homes and Gardens Real Estate LLC. An Anywhere Real Estate company. All rights reserved. Better Homes and Gardens® Real Estate is a registered trademark owned by Meredith Operations Corporation, licensed to Better Homes and Gardens Real Estate LLC and used with permission. Better Homes and Gardens Real Estate LLC fully supports the principles of the Fair Housing Act and the Equal Opportunity Act. Listing information is deemed reliable but is not guaranteed accurate.
Each office is independently owned and operated.
Any services or products provided by third parties are not provided by, affiliated with or related to Better Homes and Gardens Real Estate LLC, or its affiliated companies.