
1177 Fieldstone Circle, Oviedo, FL 32765
Local realty services provided by:Better Homes and Gardens Real Estate Lifestyles Realty
Listed by: brittany zapitz
Office: lpt realty, llc.
MLS#:O6431132
Source:MFRMLS
Price summary
- Price:$990,000
- Price per sq. ft.:$217.06
- Monthly HOA dues:$205
About this home
Luxury, space, and an incredible Oviedo lifestyle come together in this beautifully upgraded 4,181-square-foot home in the Retreat at Lake Charm—an intimate enclave of just 46 homes near Oviedo’s historic Lake Charm area.
From the moment you enter, soaring 20-foot ceilings in the grand foyer and family room create an impressive sense of space. Rich wood flooring, elegant tray ceilings and thoughtful upgrades continue throughout this expansive home featuring 6 bedrooms, 3.5 bathrooms, a dedicated office with French doors, oversized bonus/game room, private theater and a TANDEM 3-CAR GARAGE—providing the extra garage space buyers are looking for, whether for a third vehicle, golf cart, recreational equipment, workshop or additional storage.
Designed for entertaining, the chef-inspired kitchen is the heart of the home with double islands, granite countertops, upgraded pendant lighting and abundant cabinetry, all opening to the spacious family room. Electric retractable shades and oversized sliding glass doors extend the living space onto the large screened lanai.
Movie nights get an upgrade in the fully enclosed theater featuring stadium seating, wall-to-wall custom built-in bookshelves and premium carpeting. The oversized bonus/game room provides even more flexible space for entertaining, gaming or family gatherings.
The spacious first-floor primary suite offers wood flooring, a tray ceiling, tinted windows, custom-designed walk-in closets and a luxurious ensuite with dual vanities, soaking tub, separate shower and upgraded fixtures. Custom closet systems throughout much of the home, granite countertops in the laundry room, faux wood blinds and exceptional storage add even more functionality.
Outside, enjoy a peaceful center-pond view with no immediate rear neighbor, creating a private backdrop for everyday Florida living. The oversized screened lanai features two ceiling fans and a sink hookup, making it ready for weekend barbecues and outdoor entertaining. The backyard is fully enclosed with elegant black aluminum fencing and includes a professionally installed French drain system.
LOCATION IS ANOTHER HUGE BONUS! Enjoy convenient access to the Oviedo Gym & Aquatic Facility, one of the city's favorite destinations for recreation and family activities. The facility offers an Olympic-sized swimming pool, renovated Splash Zone and water slide, fitness room, indoor basketball, volleyball, pickleball and an impressive 40-foot indoor rock-climbing wall, along with swim lessons, camps and recreational programming for a variety of ages.
The Splash Zone received a major renovation in 2026, adding a new splash playground, renovated slide, resurfaced pool, underwater LED lighting and double-ring fountain play area—another fantastic amenity to have nearby.
Combine all of this with access to highly regarded Seminole County schools, parks, shopping, dining and major roadways, and you have a home that delivers far more than square footage. With 4,181 square feet, 6 bedrooms, a theater, bonus room, dedicated office, tandem 3-car garage, pond-view backyard and extensive upgrades, this Retreat at Lake Charm home offers the space and lifestyle today's buyers are searching for....
Contact an agent
Home facts
- Year built:2017
- Subdivision & Development:RETREAT AT LAKE CHARM
- Listing ID #:O6431132
- Added:5 day(s) ago
- Updated:August 13, 2026 at 07:07 PM
Rooms and interior
- Bedrooms:6
- Total bathrooms:4
- Full bathrooms:3
- Half bathrooms:1
- Flooring:Carpet, Ceramic Tile, Wood
- Dining Description:Breakfast Room, Formal Dining Room
- Kitchen Description:Built-In Oven, Cooktop, Dishwasher, Disposal, Microwave, Range Hood, Solid Surface Counters, Wet Bar
- Bedroom Description:Primary Bedroom Main Floor, Split Bedroom, Walk-In Closet(s)
- Living area:4,181 sq. ft.
Heating and cooling
- Cooling:Central Air, Zoned
- Heating:Central, Electric, Heat Pump, Zoned
- Central air:Yes
Structure and exterior
- Roof:Shingle
- Year built:2017
- Building area:4,181 sq. ft.
- Lot area:0.25 Acres
- Lot Features:Oversized, Paved, Sidewalk
- Architectural Style:Florida
- Construction Materials:Block, Stucco
- Exterior Features:Covered Porch/Patio, Deck, Enclosed, Patio, Porch, Rear Porch
- Foundation Description:Slab
- Levels:2 Story
Schools
- High school:Oviedo High
- Middle school:Jackson Heights Middle
- Elementary school:Lawton Elementary
Utilities
- Water:Public
- Sewer:Private, Public, Public Sewer
Finances and disclosures
- Price:$990,000
- Price per sq. ft.:$217.06
- Tax amount:$8,164 (2025)
Features and amenities
- Appliances:Built-in Oven, Cooktop, Dishwasher, Disposal, Electric Water Heater, Irrigation Equipment, Microwave, Range Hood
- Laundry features:Inside
- Amenities:Built-In Features, Cable Available, Cathedral Ceiling(s), Fire Hydrant, Gated, Irrigation Equipment, Open Floorplan, Park, Playground, Primary Bedroom Main Floor, Solid Surface Counters, Split Bedroom, Sprinkler Well, Tray Ceiling(s), Vaulted Ceiling(s), Walk-In Closet(s), Wet Bar
- Pool features:Public Pool
Parking
- Parking description:Attached Garage, Garage Door Opener, Tandem
- Garage:Yes
- Garage spaces:3
 The information being provided by Stellar Mls is for the consumer's personal, non-commercial use and may not be used for any purpose other than to identify prospective properties consumer may be interested in purchasing. Any information relating to real estate for sale referenced on this web site comes from the Internet Data Exchange (IDX) program of the Stellar Mls. Better Homes and Gardens Real Estate Lifestyles Realty is not a Multiple Listing Service (MLS), nor does it offer MLS access. This website is a service of Better Homes and Gardens Real Estate Lifestyles Realty, a broker participant of Stellar Mls. This web site may reference real estate listing(s) held by a brokerage firm other than the broker and/or agent who owns this web site.
The accuracy of all information, regardless of source, including but not limited to open house information, square footages and lot sizes, is deemed reliable but not guaranteed and should be personally verified through personal inspection by and/or with the appropriate professionals. The data contained herein is copyrighted by Stellar Mls and is protected by all applicable copyright laws. Any unauthorized dissemination of this information is in violation of copyright laws and is strictly prohibited.
Properties in listings may have been sold or may no longer be available.
Copyright 2026 Stellar Mls. All rights reserved.
The information being provided by Stellar Mls is for the consumer's personal, non-commercial use and may not be used for any purpose other than to identify prospective properties consumer may be interested in purchasing. Any information relating to real estate for sale referenced on this web site comes from the Internet Data Exchange (IDX) program of the Stellar Mls. Better Homes and Gardens Real Estate Lifestyles Realty is not a Multiple Listing Service (MLS), nor does it offer MLS access. This website is a service of Better Homes and Gardens Real Estate Lifestyles Realty, a broker participant of Stellar Mls. This web site may reference real estate listing(s) held by a brokerage firm other than the broker and/or agent who owns this web site.
The accuracy of all information, regardless of source, including but not limited to open house information, square footages and lot sizes, is deemed reliable but not guaranteed and should be personally verified through personal inspection by and/or with the appropriate professionals. The data contained herein is copyrighted by Stellar Mls and is protected by all applicable copyright laws. Any unauthorized dissemination of this information is in violation of copyright laws and is strictly prohibited.
Properties in listings may have been sold or may no longer be available.
Copyright 2026 Stellar Mls. All rights reserved.New listings near 1177 Fieldstone Circle
- New
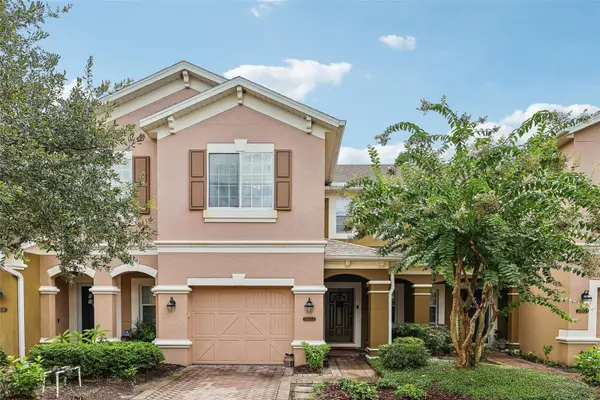 $339,999Active3 beds 3 baths1,540 sq. ft.
5605 Rutherford Place, OVIEDO, FL 32765
MLS# O6433215Listed by: YOUNG REAL ESTATE - Open Sat, 12 to 2pmNew
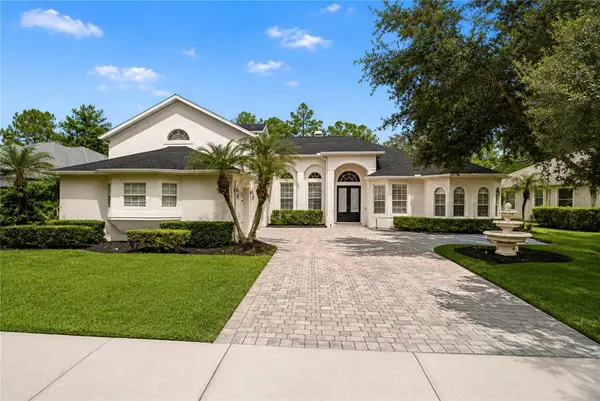 $1,100,000Active5 beds 4 baths3,894 sq. ft.
2710 Regal Pine Trail, OVIEDO, FL 32766
MLS# O6433088Listed by: HOMEVEST REALTY - New
 $354,000Active3 beds 3 baths1,872 sq. ft.
5085 Kingscrest Lane, OVIEDO, FL 32765
MLS# O6428469Listed by: ACUITY LLC - New
 $450,000Active3 beds 4 baths2,140 sq. ft.
459 Portico Court, OVIEDO, FL 32765
MLS# O6432838Listed by: KELLER WILLIAMS REALTY AT THE PARKS - New
 $990,000Active5 beds 4 baths4,157 sq. ft.
1746 Carillon Park Drive, OVIEDO, FL 32765
MLS# O6431527Listed by: EG ORLANDO LLC - New
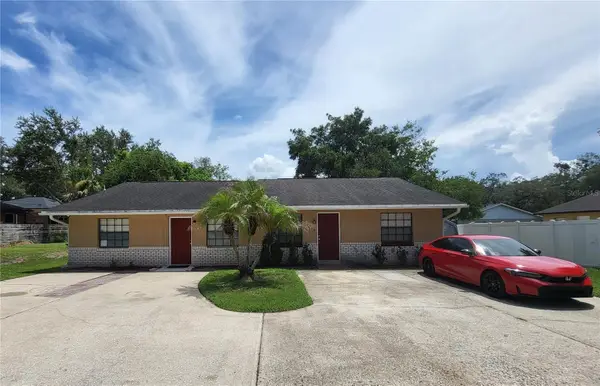 $499,900Active4 beds 4 baths1,872 sq. ft.
787 Lincoln Parkway, OVIEDO, FL 32765
MLS# O6432128Listed by: KELLER WILLIAMS ADVANTAGE REALTY - New
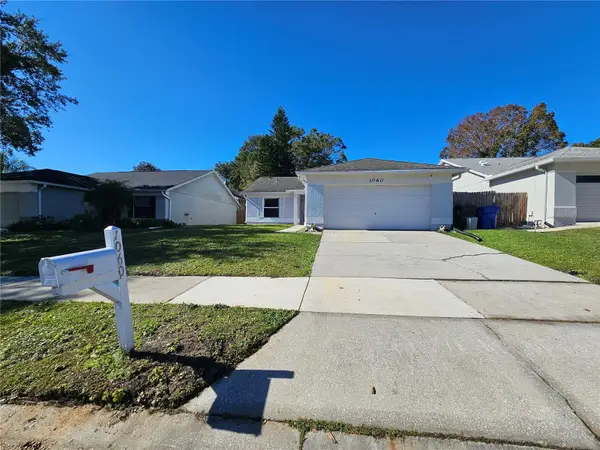 $375,000Active3 beds 2 baths1,231 sq. ft.
1060 Dees Drive, OVIEDO, FL 32765
MLS# O6432139Listed by: LA ROSA REALTY PREMIER LLC - New
 $346,000Active3 beds 3 baths1,442 sq. ft.
1012 Malcolm Court, OVIEDO, FL 32765
MLS# S5155462Listed by: NAIM REAL ESTATE LLC - New
 $560,000Active5 beds 3 baths2,794 sq. ft.
2727 Running Springs Loop, OVIEDO, FL 32765
MLS# O6432582Listed by: BEYCOME OF FLORIDA LLC - New
 $799,000Active4 beds 4 baths3,165 sq. ft.
5729 Oak Lake Trail, OVIEDO, FL 32765
MLS# O6431439Listed by: KGV REALTY GROUP


Protect your home and budget from life's surprises with an Assurant Home Warranty, backed by a partner that supports you through every step of homeownership. Explore Plans.
© 2026 Better Homes and Gardens Real Estate LLC. An Anywhere Real Estate company. All rights reserved. Better Homes and Gardens® Real Estate is a registered trademark owned by Meredith Operations Corporation, licensed to Better Homes and Gardens Real Estate LLC and used with permission. Better Homes and Gardens Real Estate LLC fully supports the principles of the Fair Housing Act and the Equal Opportunity Act. Listing information is deemed reliable but is not guaranteed accurate.
Each office is independently owned and operated.
Any services or products provided by third parties are not provided by, affiliated with or related to Better Homes and Gardens Real Estate LLC, or its affiliated companies.