
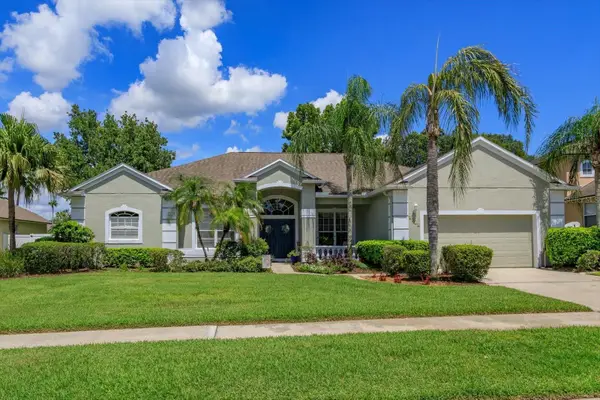
1220 Prestige Point, Oviedo, FL 32765
Local realty services provided by:Better Homes and Gardens Real Estate Florida 1st
Listed by: diane sterling, rita rodriguez
Office: keller williams advantage realty
MLS#:B26078136
Source:RMLS
Price summary
- Price:$1,200,000
- Price per sq. ft.:$233.6
- Monthly HOA dues:$260
About this home
Welcome to a rare opportunity to own a GORGEOUS, REMODELED EXECUTIVE POOL HOME, in one of the area's most sought-after gated enclaves of custom estate homes -- ELLINGTON ESTATES! This updated residence sits on a PREMIUM CUL-DE-SAC LOT overlooking a tranquil POND and FOUNTAIN - every room has been thoughtfully elevated for the discerning homeowner who expects nothing less than the finest. The three-way split floor plan is smartly designed with all 4 Bedrooms plus the Office, on the first floor, leaving only the Bonus Room, which is currently set up as a TOP-OF-THE-LINE HOME THEATER, on the second level. Step inside to discover approximately 3,624 square feet of refined living space, where no detail has been overlooked. Gleaming MARBLE FLOORING flows throughout the main-level living areas, complemented by rich, ENGINEERED HARDWOOD FLOORS in the family room — and with hardwood extending through every bedroom and the private office (there is no carpet on the first floor). Architectural features and extras include: Volume & Tray Ceilings, Transom & Palladium Windows, Crown Molding, Custom Alcoves & Millwork, and Plantation Shutters to name a few. The gorgeous Chef's kitchen is open to the family room which features a beautiful STACKED STONE EMBOSSED GAS FIREPLACE. Chef's Kitchen The Gourmet Kitchen is the heart of the home, featuring newly polished and sealed Dinovite MARBLE COUNTERTOPS and a full suite of GE MONOGRAM SERIIES STAINLESS APPLIANCES — including a premium microwave/convection/conventional oven combination unit. Whether preparing an intimate dinner or entertaining a crowd, this kitchen delivers both beauty and performance. Spa-Inspired Primary Suite The spacious Primary Bedroom features an UPDATED BATH that is a true sanctuary, boasting an ALL MARBLE DESIGN with a jetted Jacuzzi Garden Tub and a luxurious double shower. Two walk-in closets plus the REMODELED VANITIES & FINISHES complete this private retreat. REMODELED BATHS: All three bathrooms in the home have been completely modernized with elegant fixtures, granite countertops and timeless finishes. Entertainment & Lifestyle Ascend to the second level to discover a spectacular NINE-SEAT HOME THEATER, custom-constructed on multi-levels with plush LAZY BOY ELECTRIC RECLINING SEATS, in-wall SURROUND SOUND, and a high-definition projector. An adjacent BALCONY offers a stunning overlook of the pool, pond and fountain — the perfect spot for a pre- or post-movie toast! A multi-zone main-floor stereo system (Heos/Denon/Polk Audio) fills the home with rich, customizable sound. Outdoor Oasis The backyard is a resort-style paradise. A CUSTOM OUTDOOR KITCHEN - crafted with STACKED STONE & GRANITE - features a built-in GAS GRILL, prep sink, and refrigerator, making alfresco dining effortless. Full LANDSCAPE LIGHTING illuminates both the front yard and the pool enclosure. The SALTWATER POOL is a showpiece, complete with an IN-GROUND BUTLER VACUUM SYSTEM, fully automated valves, and remote-control automation for the pool, spa, fountain, lights, and heater. A gas heater and JETTED SPA (that overflows into the pool) extend the swimming season, while a variable-speed pump keeps the operation quiet and efficient. Garage & Utility A rare FOUR-CAR GARAGE configuration — two cars side-by-side plus two cars stacked in an adjacent garage with a full sink and wash station — accommodates the car or boat enthusiast, hobbyist, or growing family. A TANKLESS GAS WATER HEATER provides endless hot water on demand. Recent Capital Improvements • BRAND NEW ROOF — August 2026 • NEWER IMPACT WINDOWS on all exposed front/rear-facing openings — June 2018 • TWO NEWER CARRIER A/C UNITS — August 2018 • NEW SLIDING DOOR on upstairs balcony — March 2025 Conveniently located near 434 & the 417 for easy commuting to the Airport, Downtown Orlando, UCF & the Research Park. Just minutes to Oviedo-on-the-Park, Medical facilities, the Oviedo Mall & close to the YMCA, the Tuscawilla Country Club, the 23-Mile Cross Seminole Trail & Central Winds Park. Location: Nestled on a premium cul-de-sac lot with a fountain and pond view, within a secure gated community of distinguished custom estates. This is true luxury living, at its best! Don't miss your opportunity to view this fabulously updated, meticulously maintained, move-in-ready estate home...schedule your private tour today!...
Contact an agent
Home facts
- Year built:2006
- Subdivision & Development:ELLINGTON ESTATES
- Listing ID #:B26078136
- Added:1 day(s) ago
- Updated:September 20, 2026 at 07:42 PM
Rooms and interior
- Bedrooms:4
- Total bathrooms:3
- Full bathrooms:3
- Flooring:Carpet, Marble, Tile, Wood
- Kitchen Description:Dishwasher, Disposal, Microwave, Refrigerator
- Living area:3,624 sq. ft.
Heating and cooling
- Cooling:Ceiling Fans, Central Air, Electric, Zoned
- Heating:Central, Electric, Heat Pump, Zoned
- Central air:Yes
Structure and exterior
- Roof:Shingle
- Year built:2006
- Building area:3,624 sq. ft.
- Architectural Style:Contemporary
- Construction Materials:Concrete, Stone, Stucco
- Exterior Features:Barbecue, Deck, Lighting, Open, Patio, Porch, Screened
- Foundation Description:Slab
Utilities
- Water:Public
- Sewer:Septic Tank
Finances and disclosures
- Price:$1,200,000
- Price per sq. ft.:$233.6
- Tax amount:$9,199 (2025)
Features and amenities
- Appliances:Cooktop, Dishwasher, Disposal, Dryer, Microwave, Refrigerator, Washer
- Laundry features:Dryer, Laundry Tub, Washer
- Pool features:Gunite, Heated, In Ground, Pool Spa Combo, Private, Salt Water, Screen Enclosure
Parking
- Total parking spaces:10
- Parking description:Covered, Driveway, Garage, Garage Door Opener, RV Access Parking
- Garage:Yes
- Garage spaces:4
New listings near 1220 Prestige Point
- Coming Soon
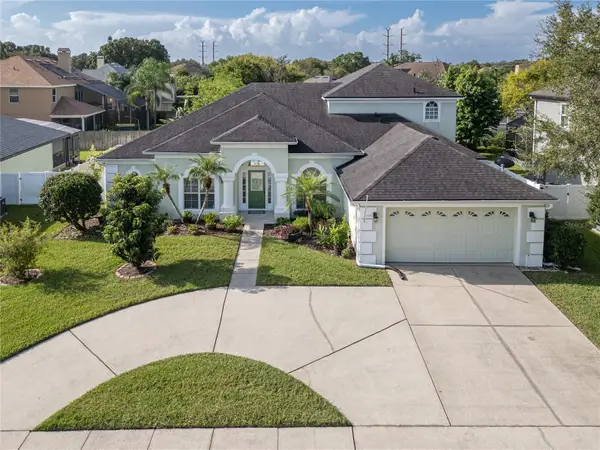 $715,000Coming Soon5 beds 3 baths3,156 sq. ft.
2406 Blossomwood Drive, OVIEDO, FL 32765
MLS# O6441483Listed by: WEICHERT REALTORS HALLMARK PRO - Coming Soon
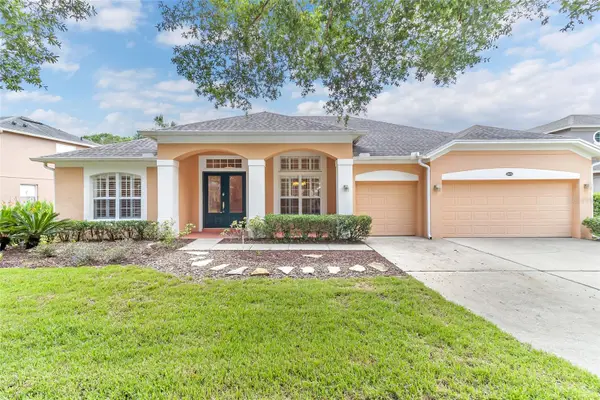 $725,000Coming Soon4 beds 3 baths2,805 sq. ft.
2672 Aloma Oaks Drive, OVIEDO, FL 32765
MLS# FC321013Listed by: DJ & LINDSEY REAL ESTATE - Coming Soon
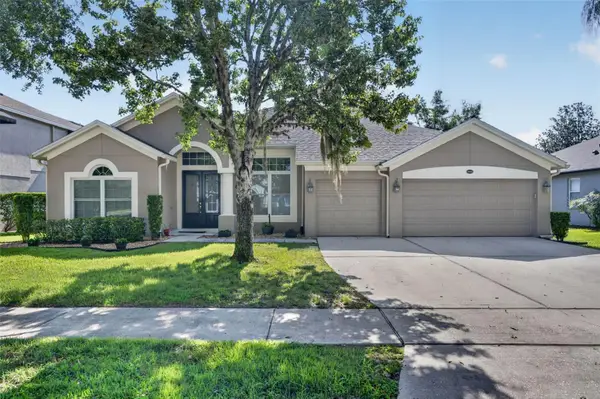 $625,000Coming Soon4 beds 3 baths2,606 sq. ft.
5643 Bear Stone Run, OVIEDO, FL 32765
MLS# O6433638Listed by: FANNIE HILLMAN & ASSOCIATES - New
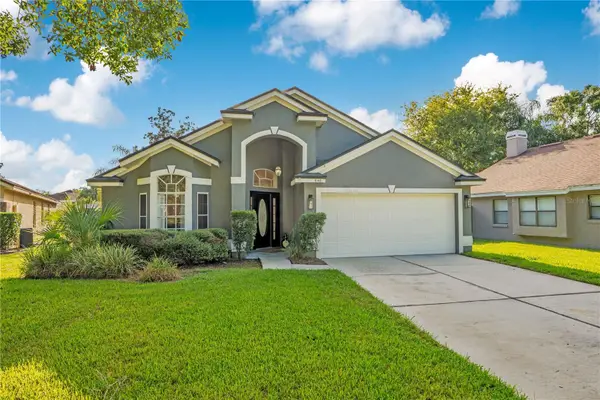 $485,000Active4 beds 2 baths1,922 sq. ft.
640 Lance Court, OVIEDO, FL 32765
MLS# O6441429Listed by: BHHS FLORIDA REALTY - New
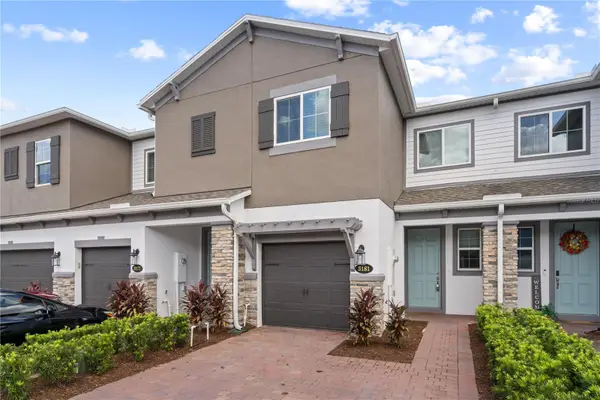 $388,000Active3 beds 3 baths1,666 sq. ft.
3181 Riverboat Way, OVIEDO, FL 32765
MLS# O6442618Listed by: MEIDI REALTY LLC - New
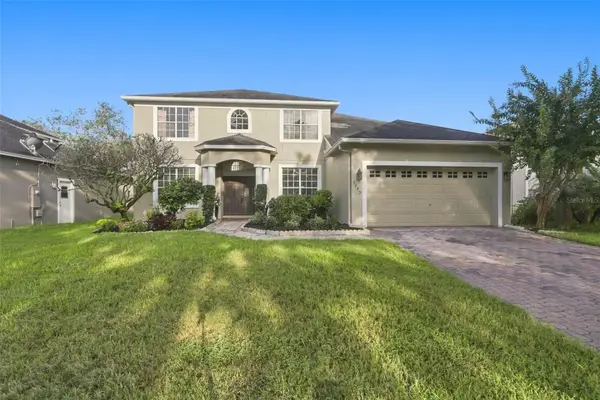 $720,000Active5 beds 3 baths2,965 sq. ft.
3293 Red Ash Circle, OVIEDO, FL 32766
MLS# O6442430Listed by: REDFIN CORPORATION - Open Sun, 12 to 2pmNew
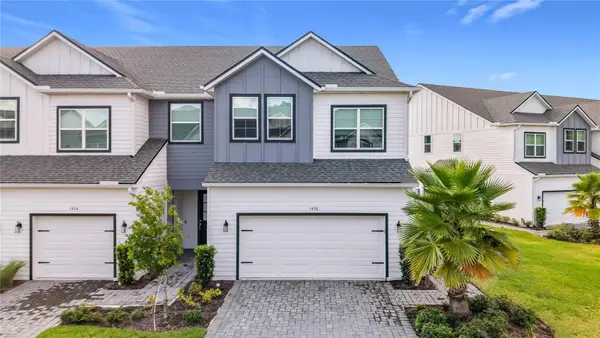 $469,000Active3 beds 4 baths1,940 sq. ft.
1430 Brookdale Court, OVIEDO, FL 32765
MLS# O6441618Listed by: KELLER WILLIAMS WINTER PARK - New
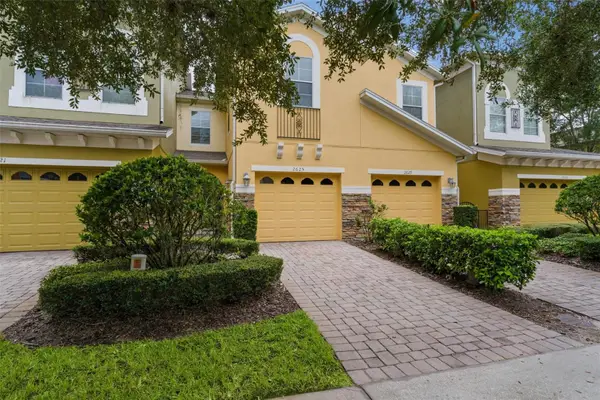 $350,000Active3 beds 3 baths1,558 sq. ft.
2625 Sweet Magnolia Place, OVIEDO, FL 32765
MLS# G5117848Listed by: LIST NOW REALTY, LLC - Open Sun, 1 to 3pmNew
 $720,000Active5 beds 3 baths2,847 sq. ft.
2898 Oak Bluff Way, OVIEDO, FL 32765
MLS# O6441659Listed by: RE/MAX 200 REALTY


Protect your home and budget from life's surprises with an Assurant Home Warranty, backed by a partner that supports you through every step of homeownership. Explore Plans.
© 2026 Better Homes and Gardens Real Estate LLC. An Anywhere Real Estate company. All rights reserved. Better Homes and Gardens® Real Estate is a registered trademark owned by Meredith Operations Corporation, licensed to Better Homes and Gardens Real Estate LLC and used with permission. Better Homes and Gardens Real Estate LLC fully supports the principles of the Fair Housing Act and the Equal Opportunity Act. Listing information is deemed reliable but is not guaranteed accurate.
Each office is independently owned and operated.
Any services or products provided by third parties are not provided by, affiliated with or related to Better Homes and Gardens Real Estate LLC, or its affiliated companies.